The Bentley

Parade of Homes 2026 · Revere Homes

The Bentley

Utah Parade of Homes · Warm Modern Farmhouse
Builder
Revere Homes
Year
2026
Size
4,734 sq ft
Bedrooms
7
Baths
4.5
Style
Warm Modern Farmhouse
The Home

A two-story stone hearth anchors a home dressed in olive, oak, and oil-rubbed bronze.

Osmond Designs styled every room of The Bentley around a grounded, nature-drawn palette: warm greige walls, honey oak furniture, olive greens, and black metal accents that repeat from the exterior windows to the interior hardware. The great room sets the tone, with a floor-to-ceiling stacked-stone fireplace, a light neutral sofa, and a pair of green upholstered wood-frame chairs framing a tan leather ottoman.

The look stays soft and lived-in across the house. Boucle and linen upholstery, oak nightstands, woven placemats, and potted greenery carry the theme into every bedroom and bath, while landscape art in muted greens and browns ties the rooms back to the mountain and orchard views outside the windows.
A stone hearth to the ceilingView larger
Great Room

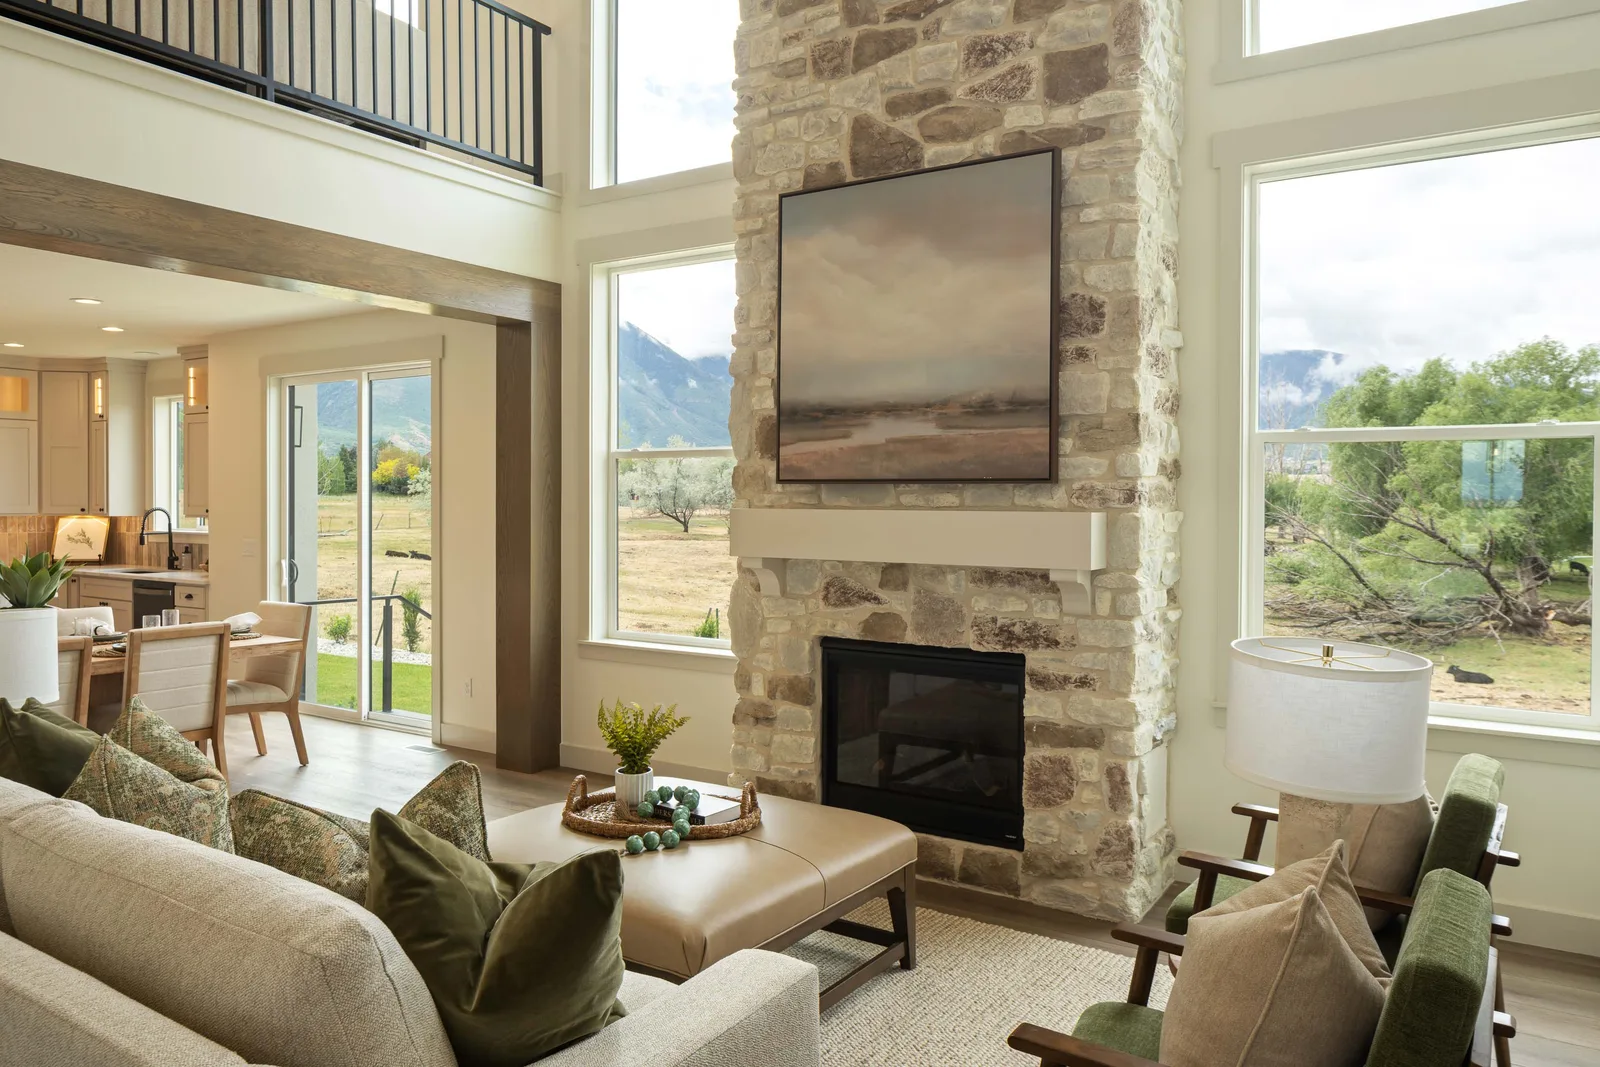
A stone hearth to the ceiling

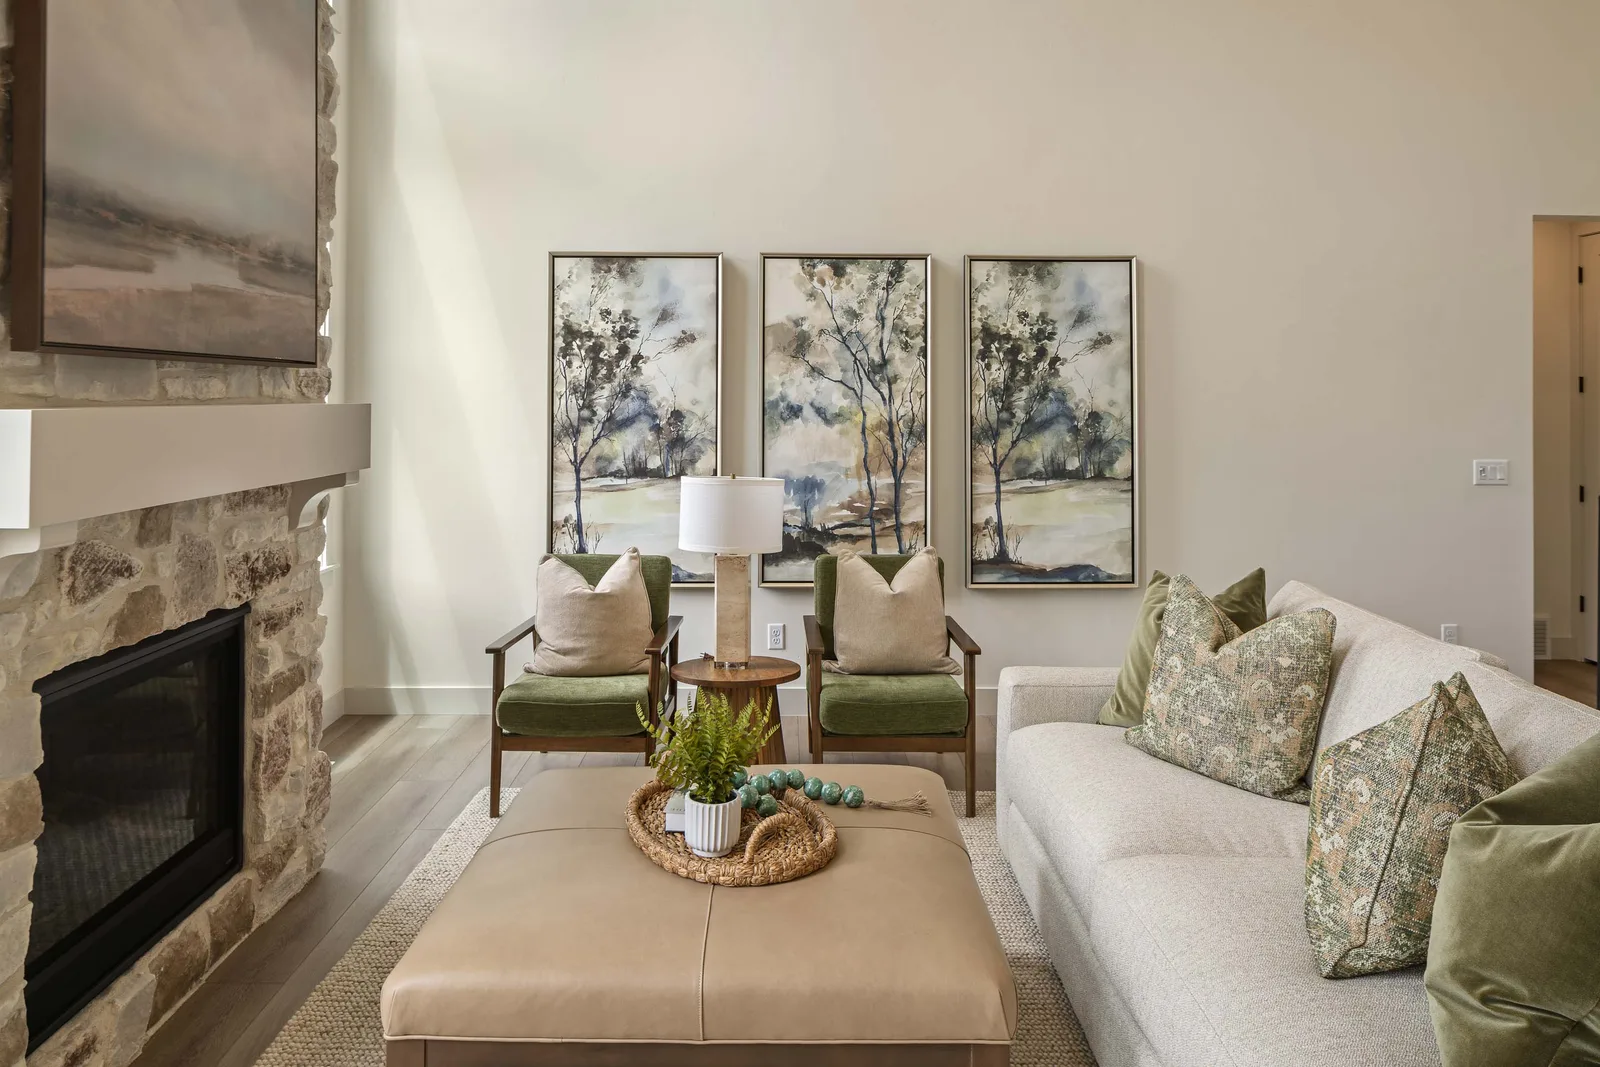
A neutral boucle sofa and a pair of olive upholstered wood-frame chairs gather around a tan leather ottoman beneath a two-story stacked-stone fireplace. Tall windows on both sides pull in mountain and field views, with a moody landscape canvas mounted above the mantel.
Featured Osmond pieces
  • Neutral boucle sectional sofa
  • Pair of olive upholstered wood-frame chairs
  • Tan leather ottoman
  • Stacked-stone floor-to-ceiling fireplace
  • Drum-shade table lamp
Green chairs under a triptychView larger
Living Seating

Green chairs under a triptych

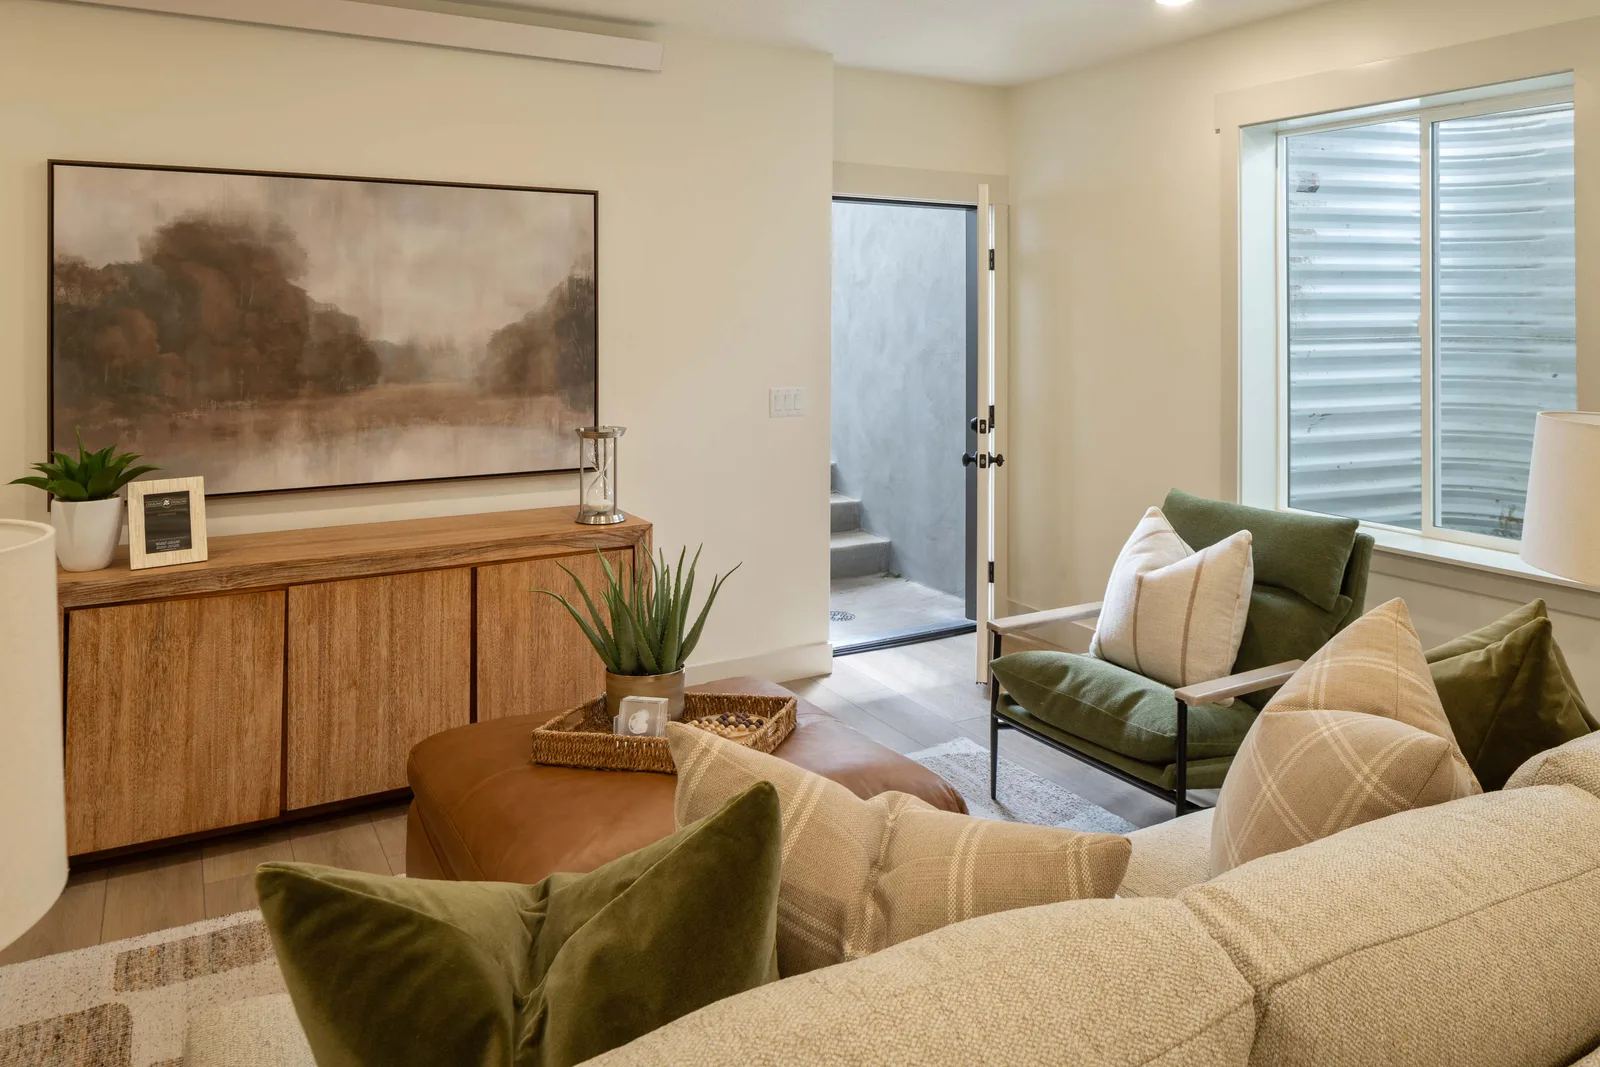
Two olive wood-frame armchairs flank a small round wooden side table, facing a light boucle sofa layered with patterned and green pillows. A three-panel watercolor tree triptych hangs on the warm greige wall above.
Featured Osmond pieces
  • Pair of olive wood-frame armchairs
  • Round wooden side table
  • Light boucle sofa
  • Tan leather ottoman
  • Three-panel tree triptych
Cream cabinets, black steel appliancesView larger
Kitchen & Dining

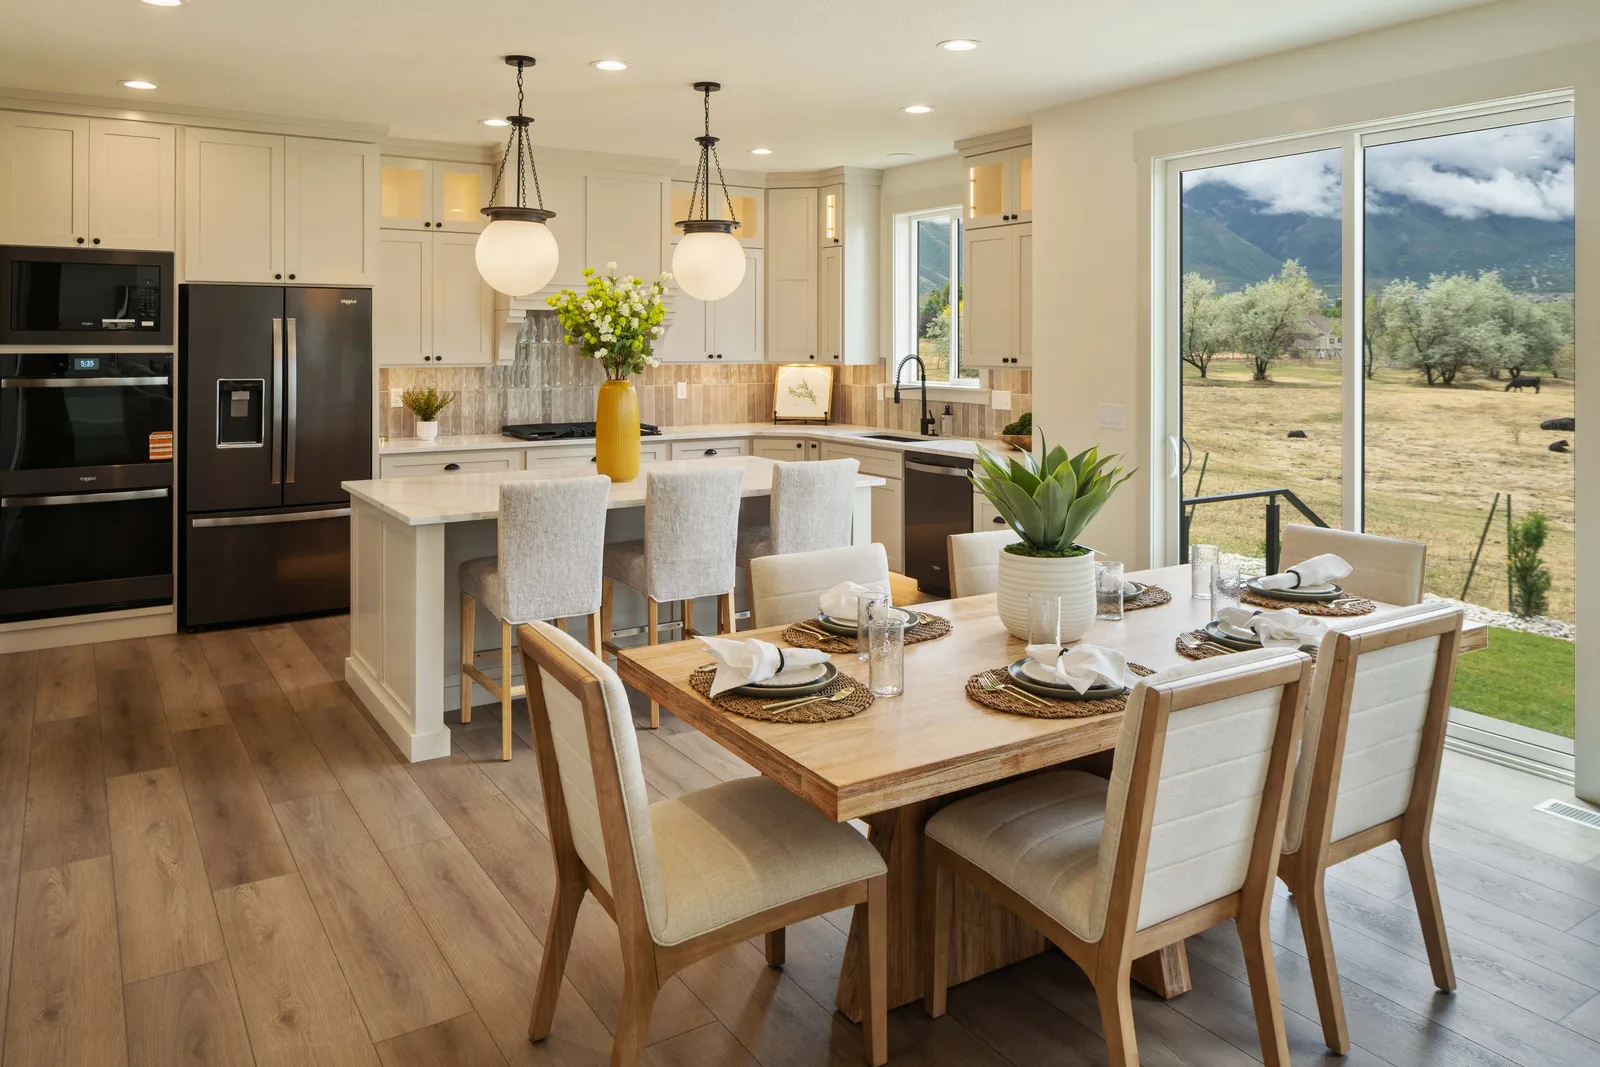
Cream cabinets, black steel appliances

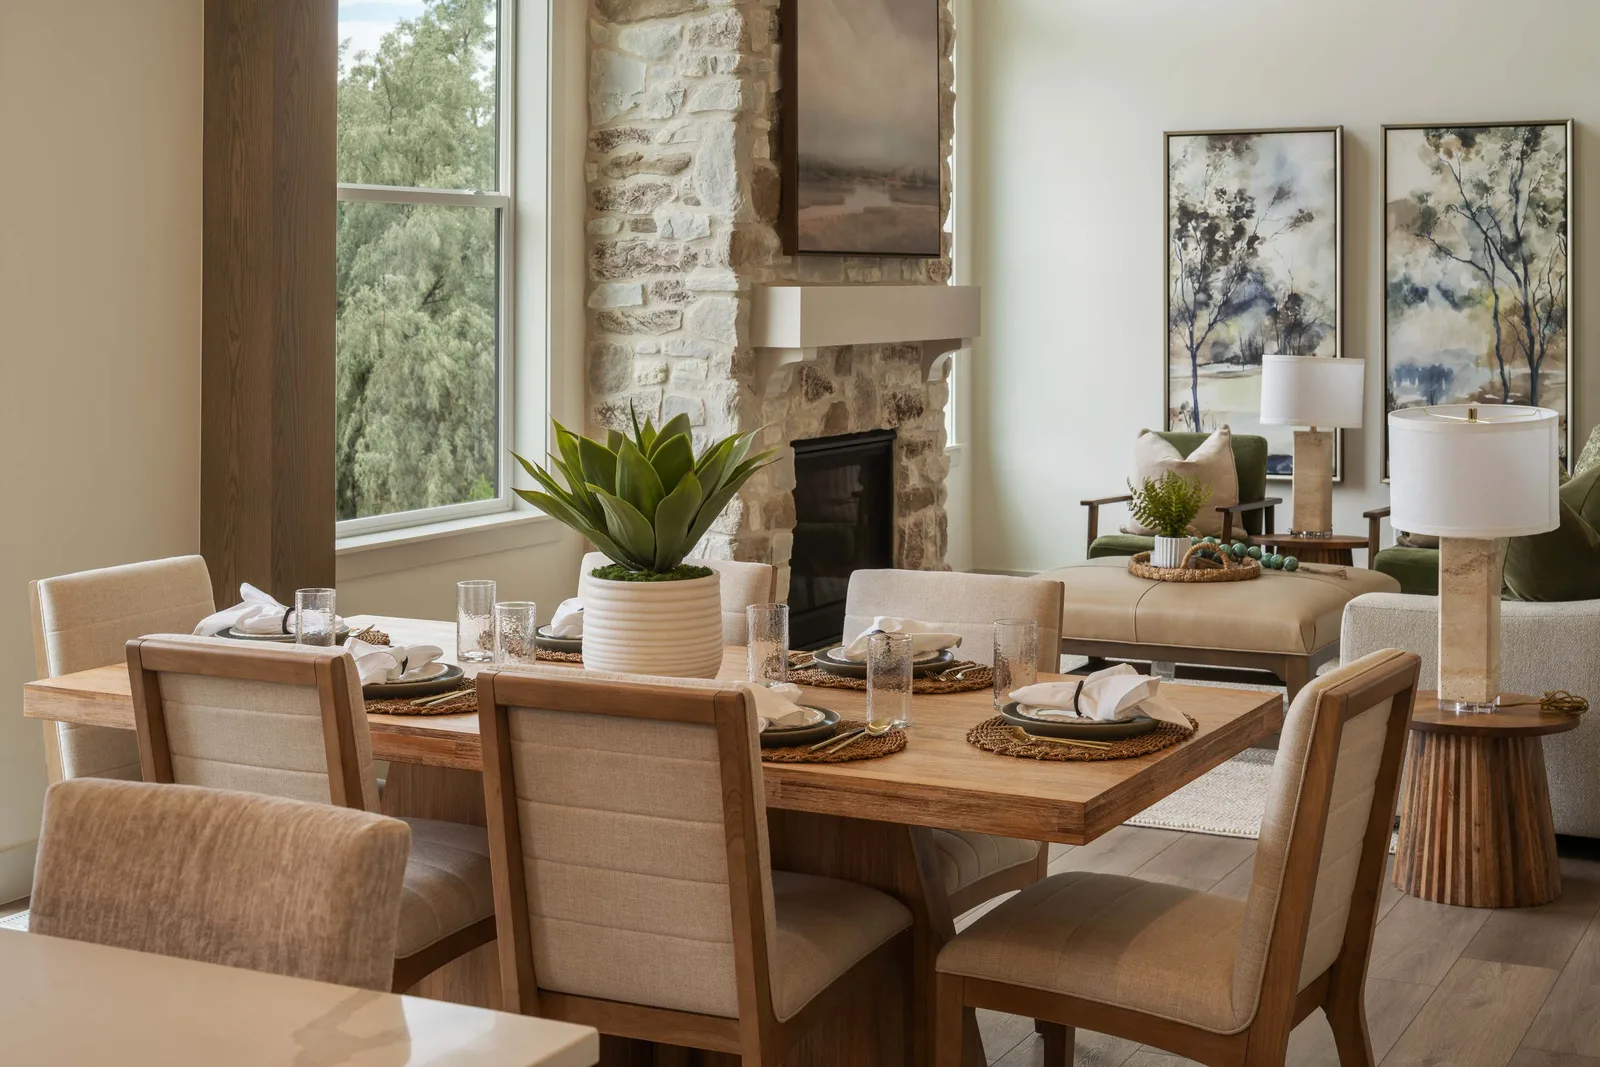
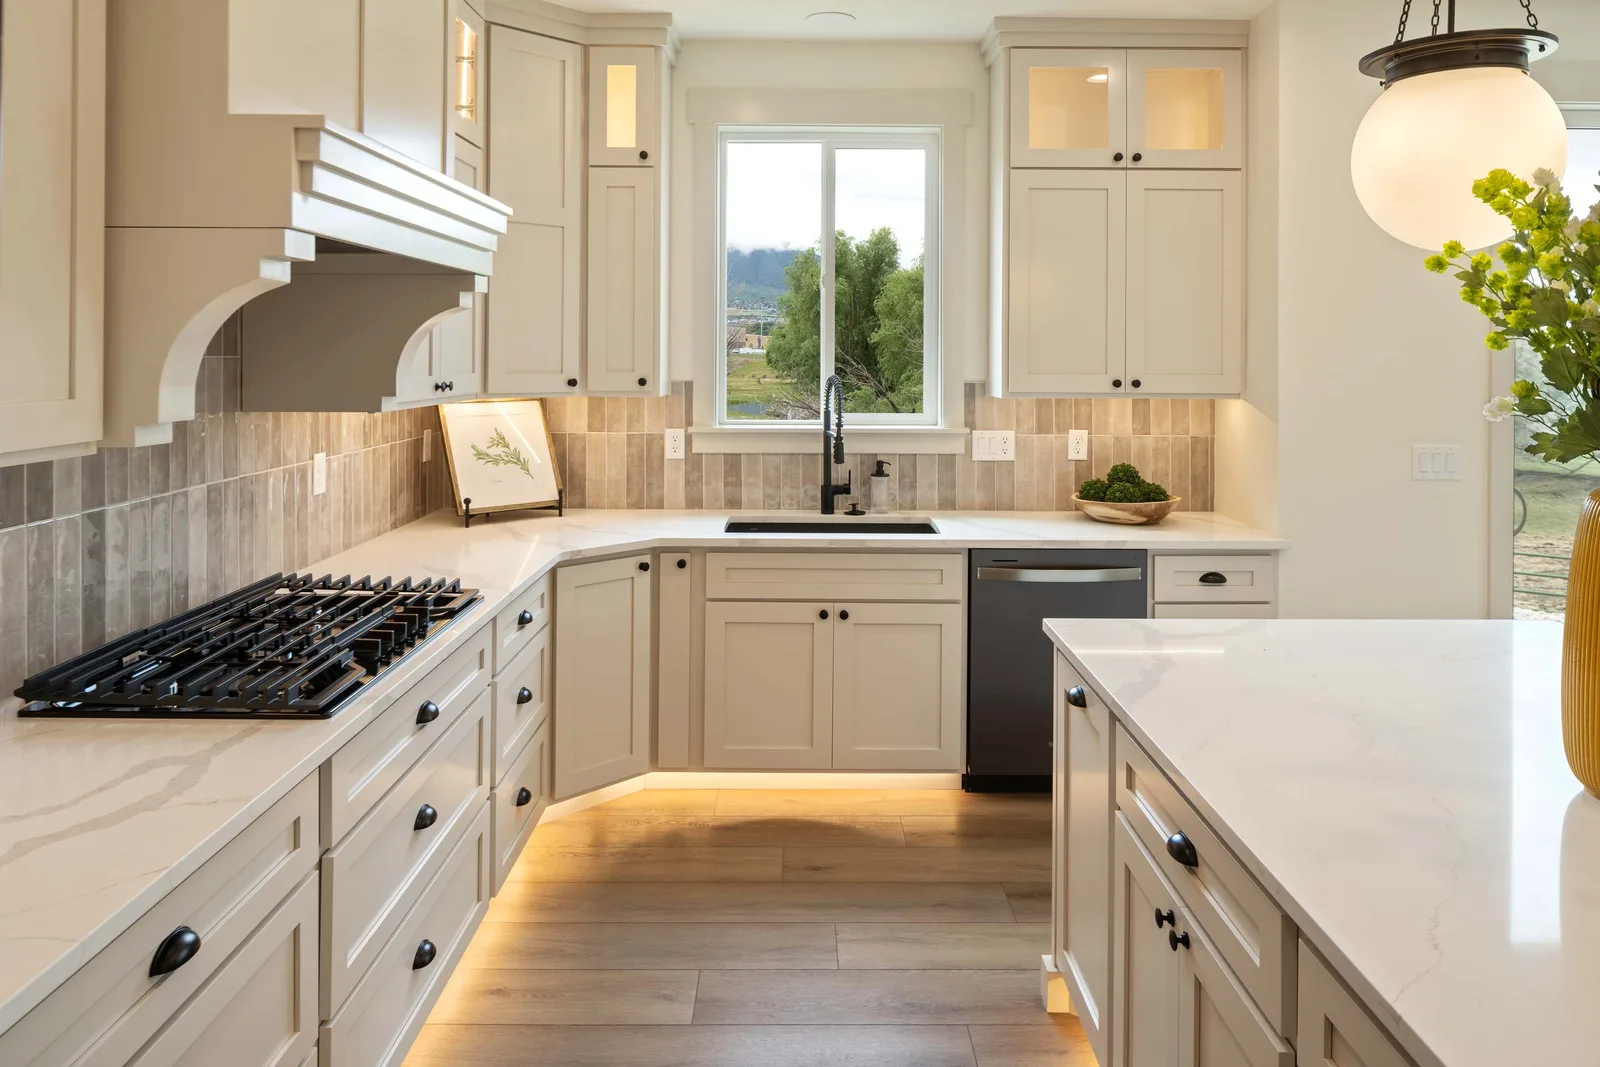
Cream shaker cabinets wrap the kitchen with white quartz counters and a warm stone-tile backsplash, paired with black stainless appliances and glass globe pendants. A light oak dining table with upholstered chairs sits under the pendants beside sliding doors to the mountain view.
Featured Osmond pieces
  • Cream shaker cabinetry
  • White quartz counters
  • Black stainless refrigerator and ovens
  • Glass globe pendant lights
  • Light oak dining table with upholstered chairs
Olive bedding under a tray ceilingView larger
Primary Suite

Olive bedding under a tray ceiling

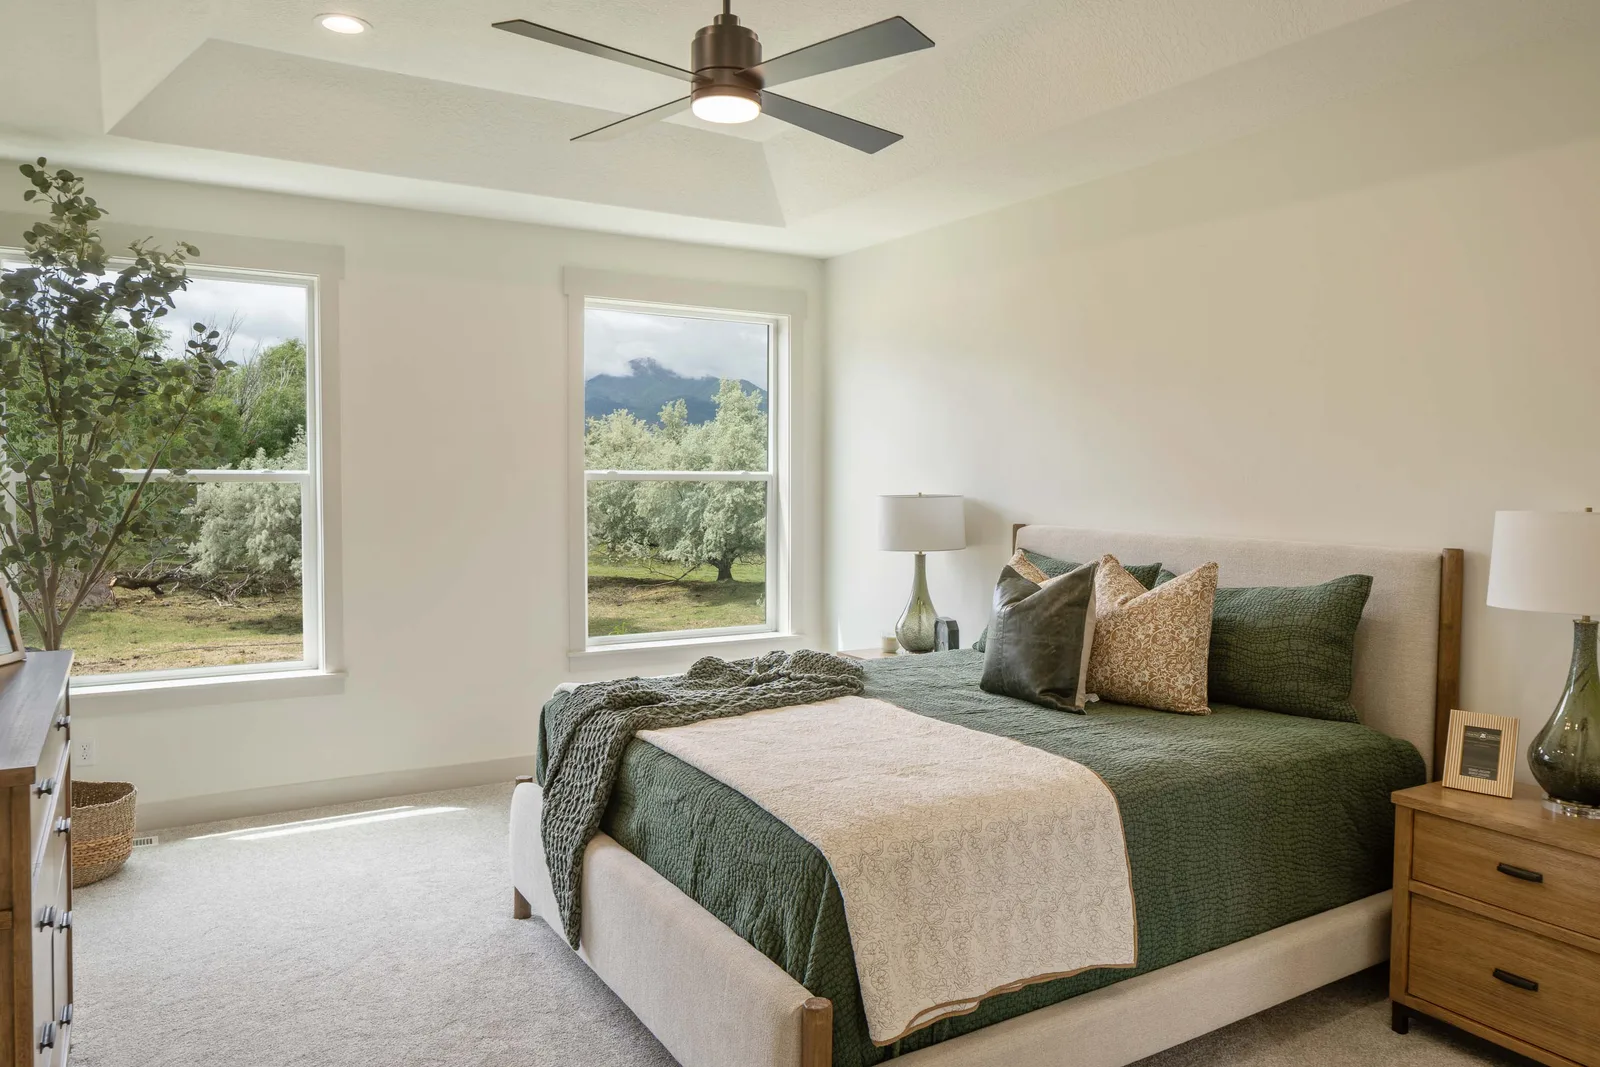
A neutral upholstered bed dressed in olive quilting and a knit throw sits below a coffered tray ceiling with a bronze-blade fan. Oak nightstands and blue-green glass lamps flank the bed, with windows framing the orchard and mountains.
Featured Osmond pieces
  • Neutral upholstered platform bed
  • Olive quilt and knit throw
  • Pair of oak nightstands
  • Blue-green glass table lamps
  • Bronze-blade tray-ceiling fan
Double vanity and a soaking tubView larger
Primary Bath

Double vanity and a soaking tub

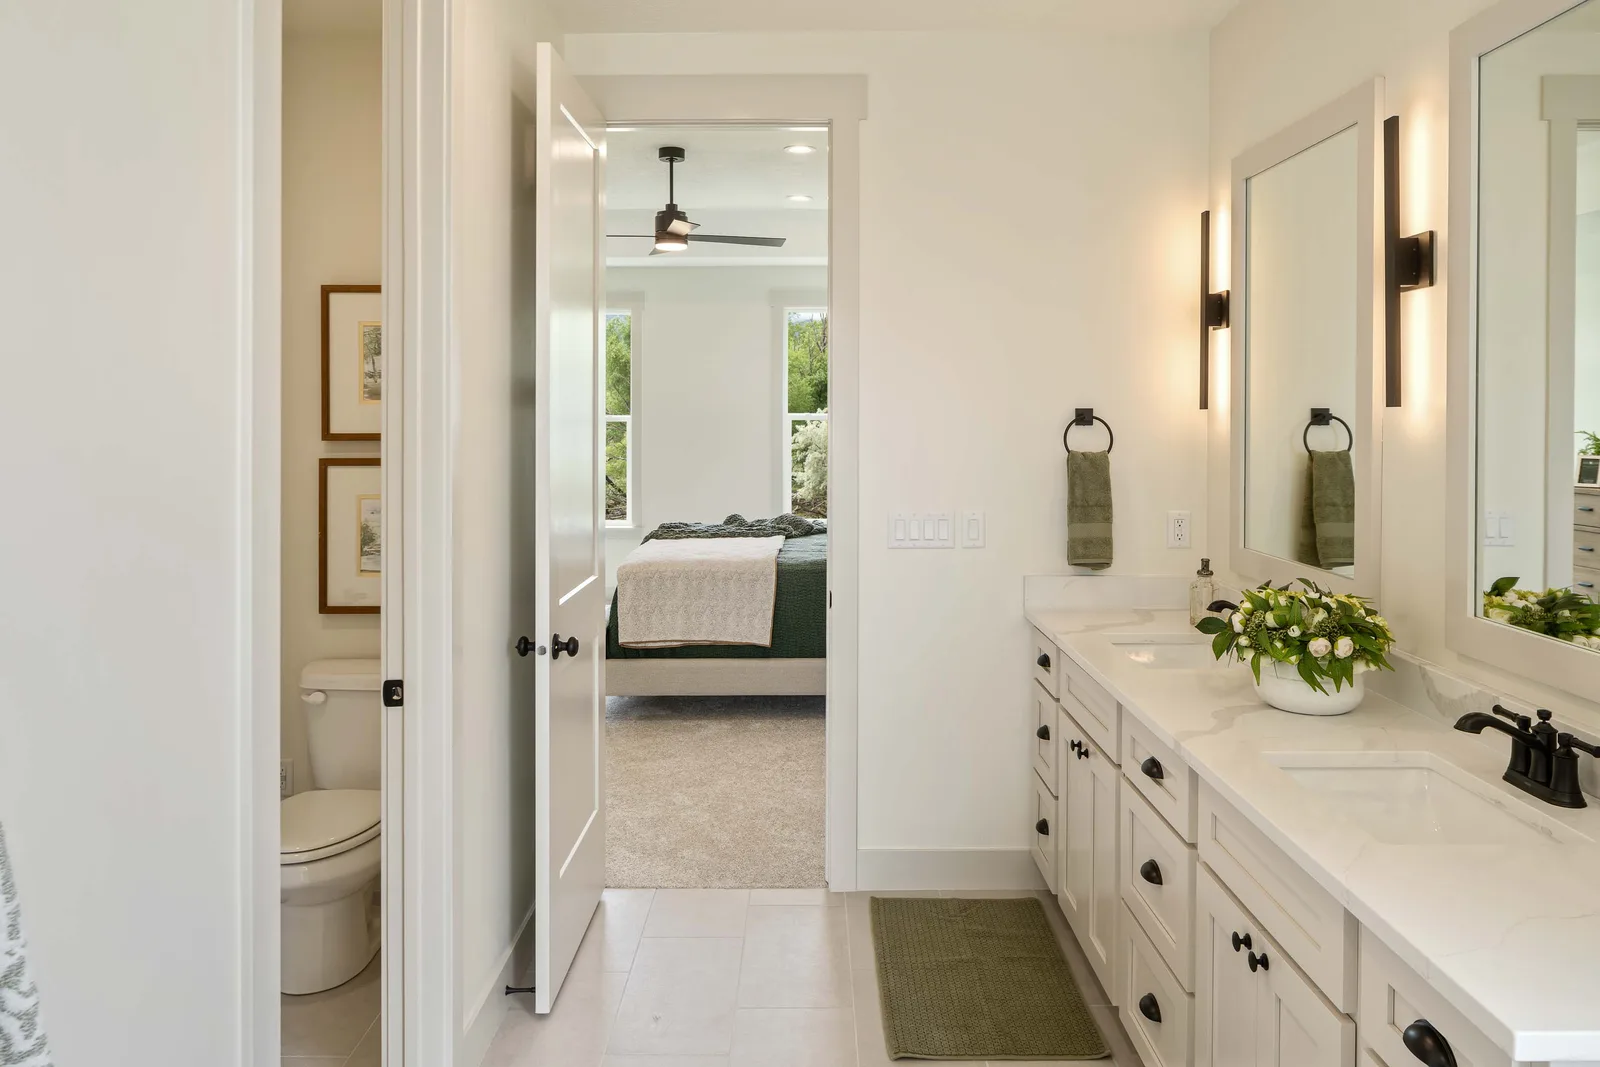
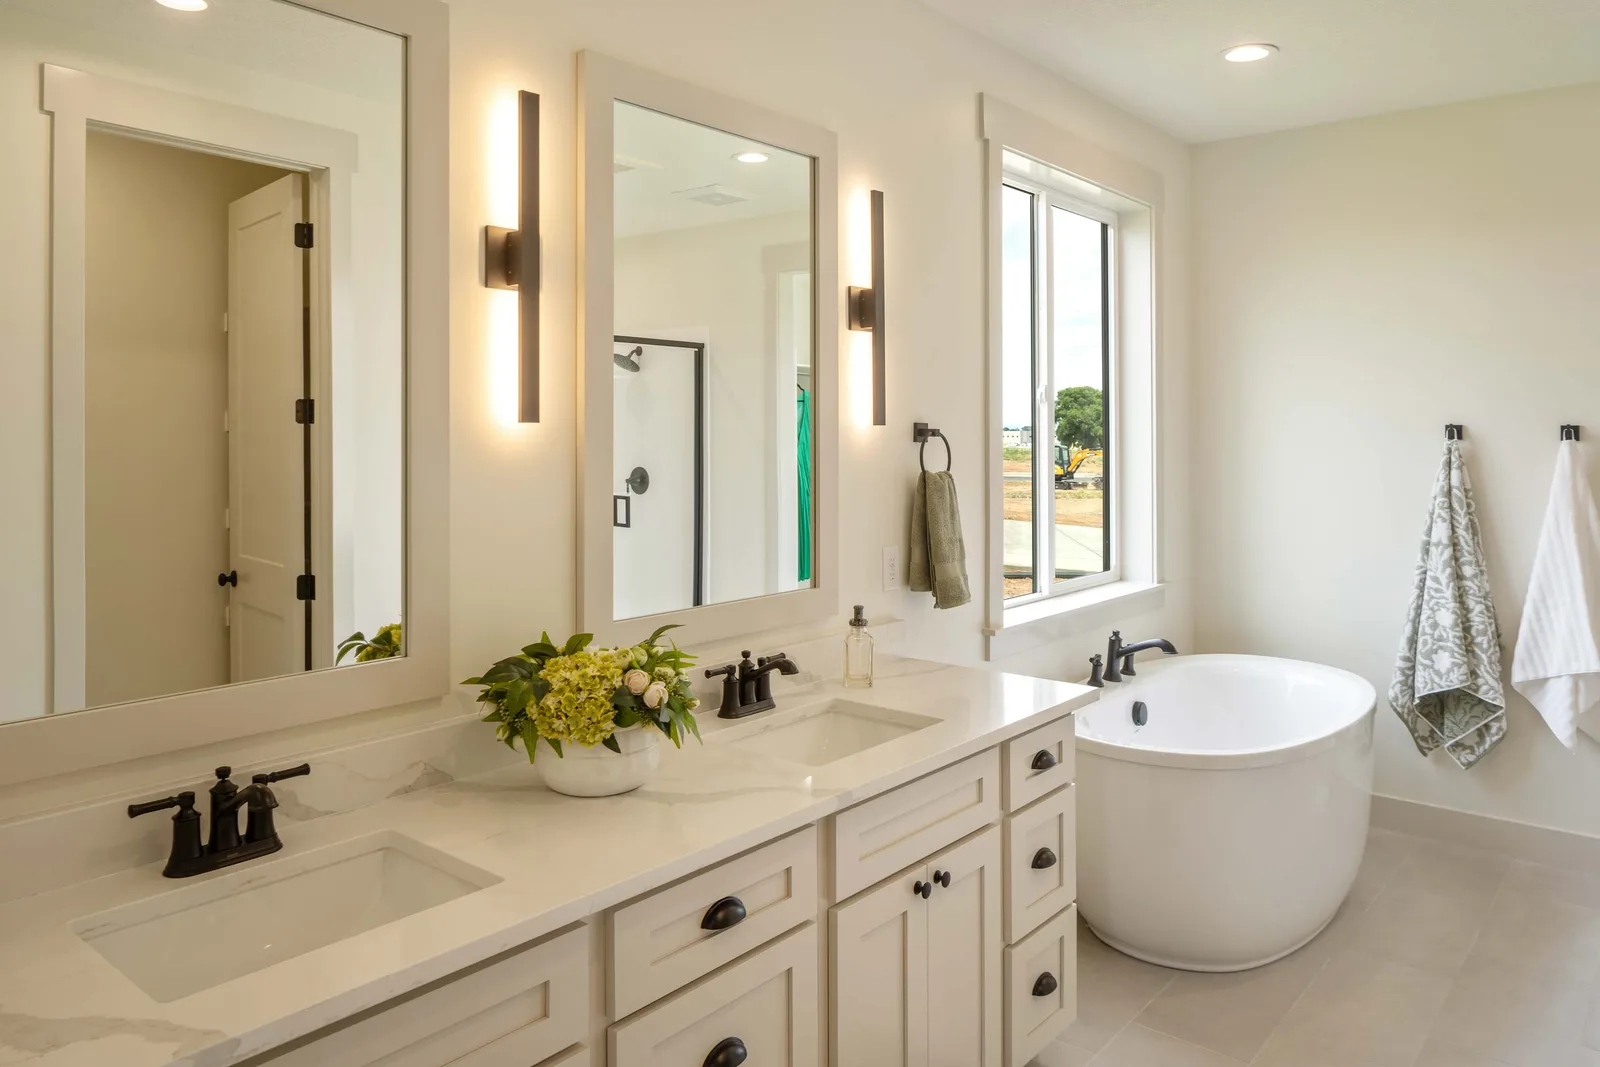
A long cream vanity with quartz counters and oil-rubbed bronze fixtures runs beneath framed mirrors and linear sconces. A freestanding oval soaking tub sits under the window at the far end, with a walk-in glass shower reflected in the mirror.
Featured Osmond pieces
  • Cream double vanity
  • Quartz counters
  • Oil-rubbed bronze faucets
  • Freestanding oval soaking tub
  • Linear bronze wall sconces
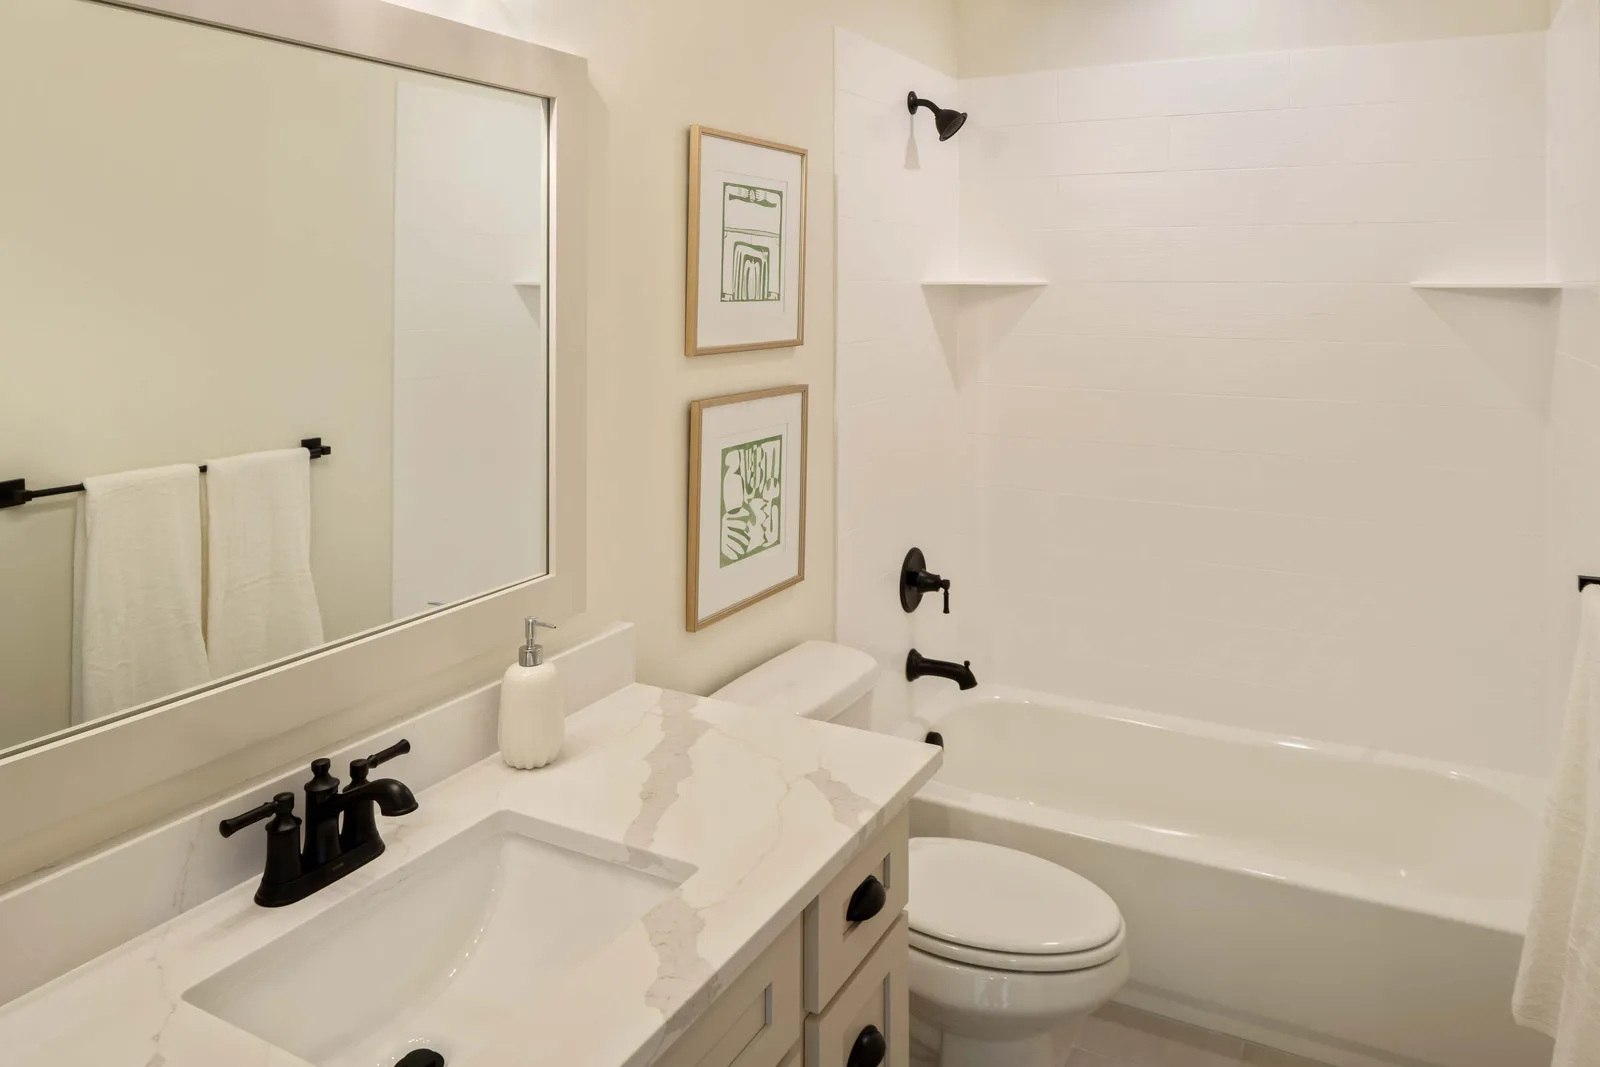
An oak desk against black panelingView larger
Home Office

An oak desk against black paneling

A light oak desk on a curved metal base sits on plush carpet across from a black arched glass display cabinet set into a paneled wall. A camel leather chair and a chrome globe complete the corner, with the yard framed through the side window.
Featured Osmond pieces
  • Light oak curved-base desk
  • Camel leather side chair
  • Black arched glass display cabinet
  • Chrome desk globe
  • Wainscot wall paneling
The Aesthetic

Design notes

The details that made this home unforgettable on the tour.
Palette
Warm greige, olive green, oak, bronze
Materials
Stacked stone, white oak, quartz, boucle and linen, oil-rubbed bronze
Signature Space
The two-story stacked-stone great room hearth
Styling
Layered neutrals with olive accents, potted greenery, and muted landscape art tying rooms to the outdoor views

The full tour

Filter by space, or open any photo for a full-screen tour.
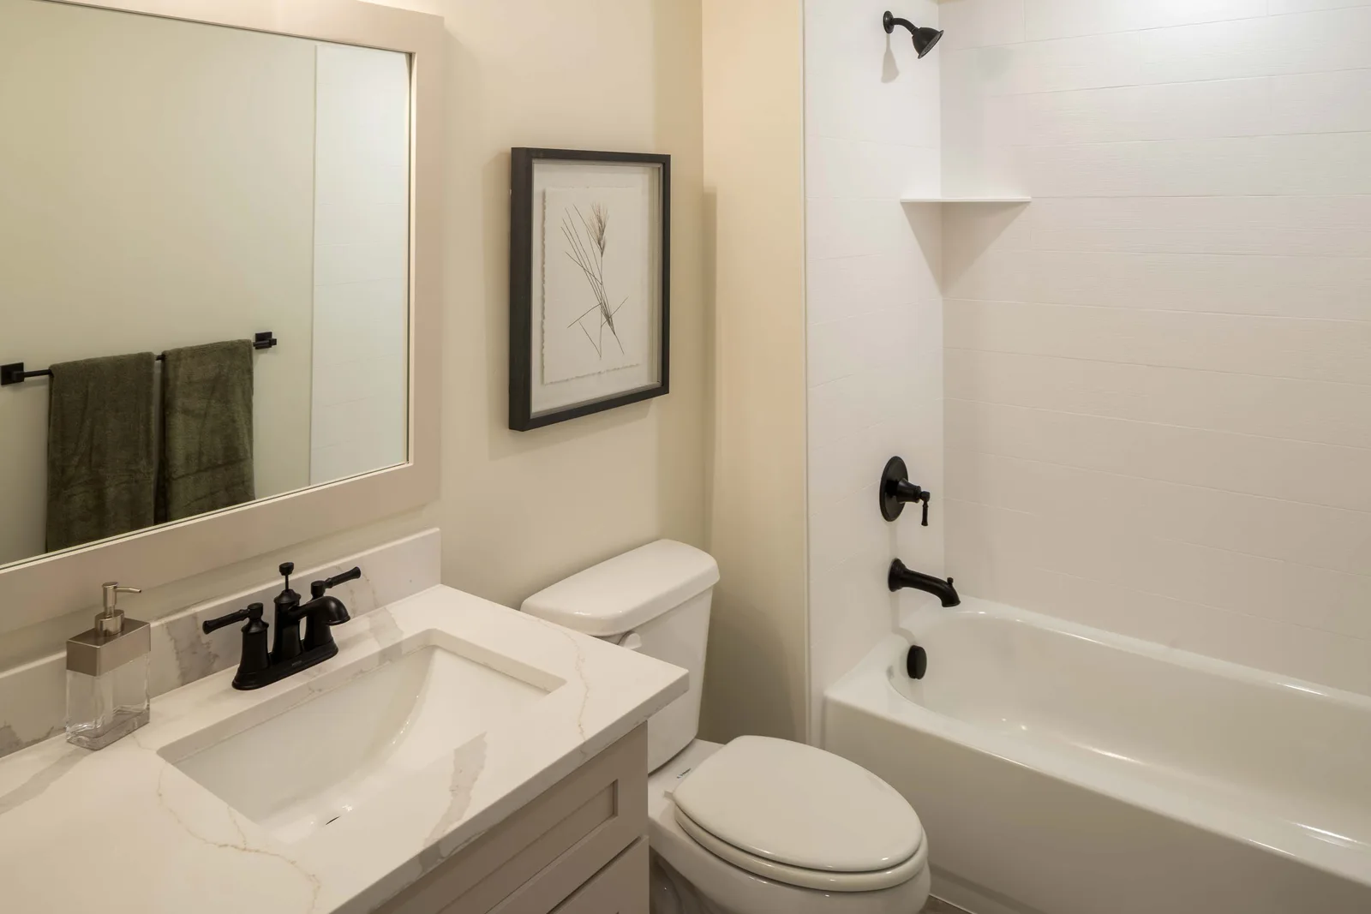
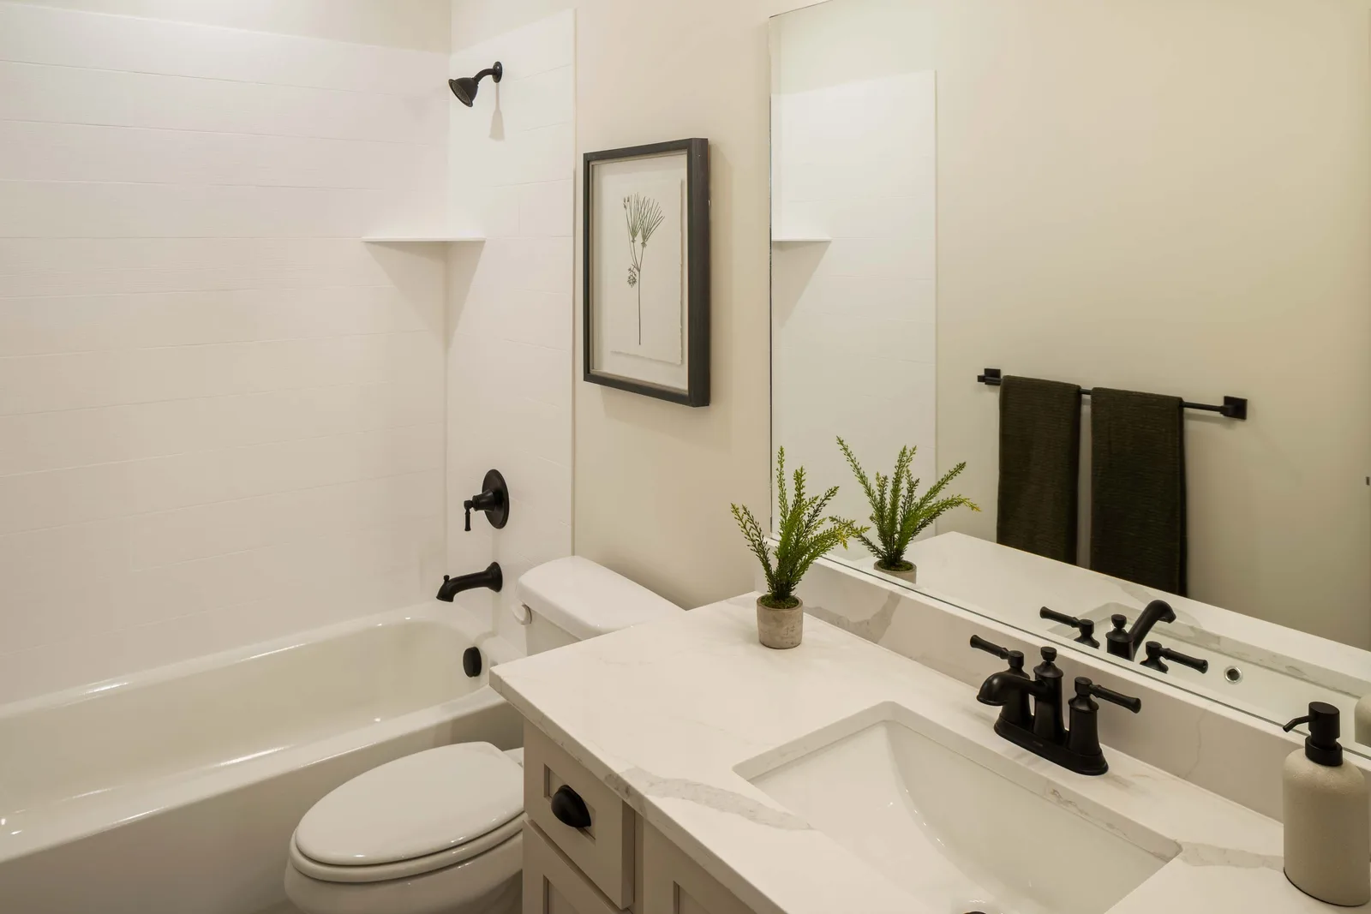
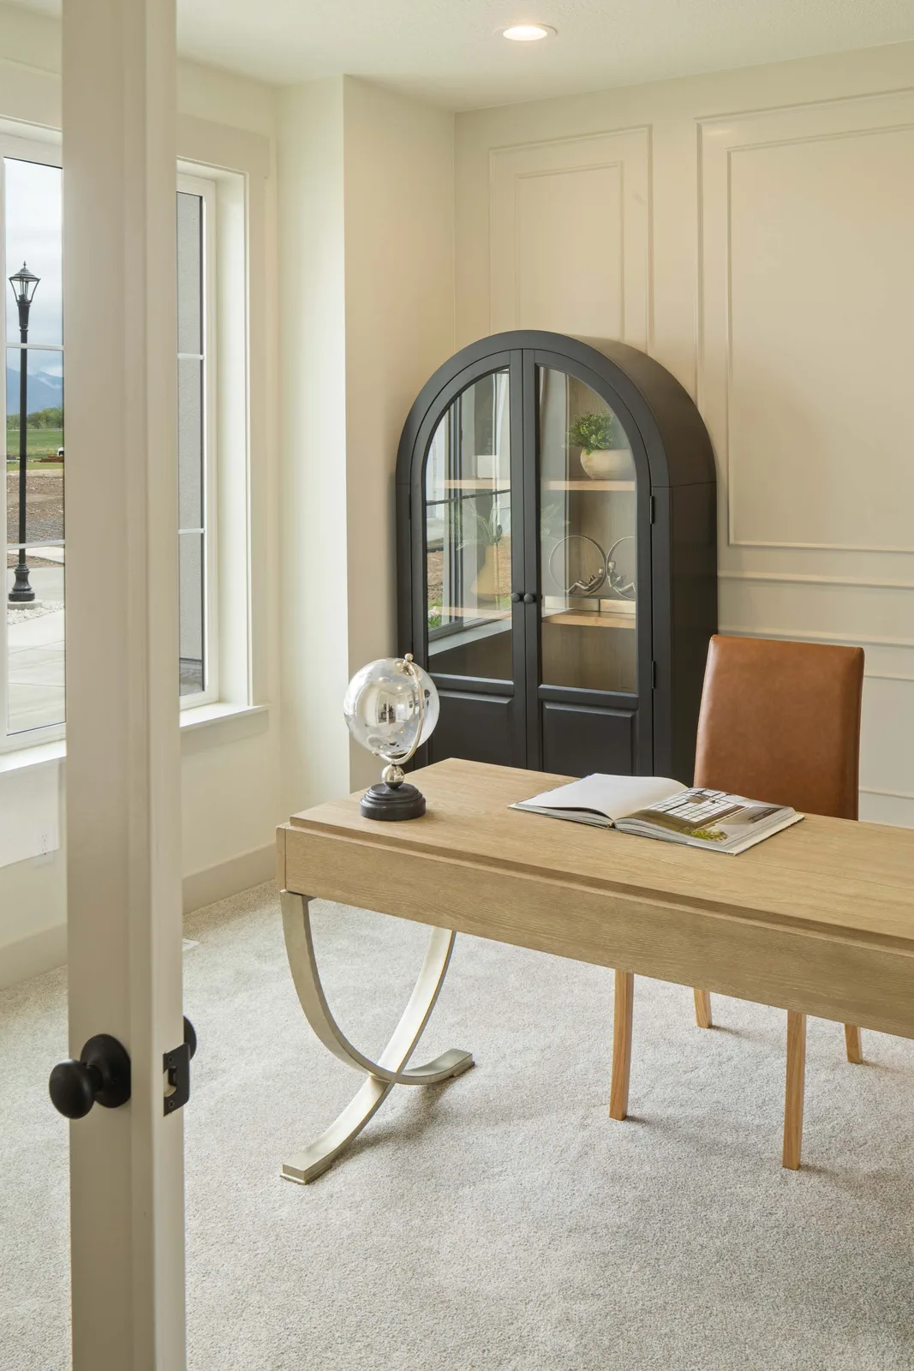
White-tile tub bath
BathsWhite-tile tub bath
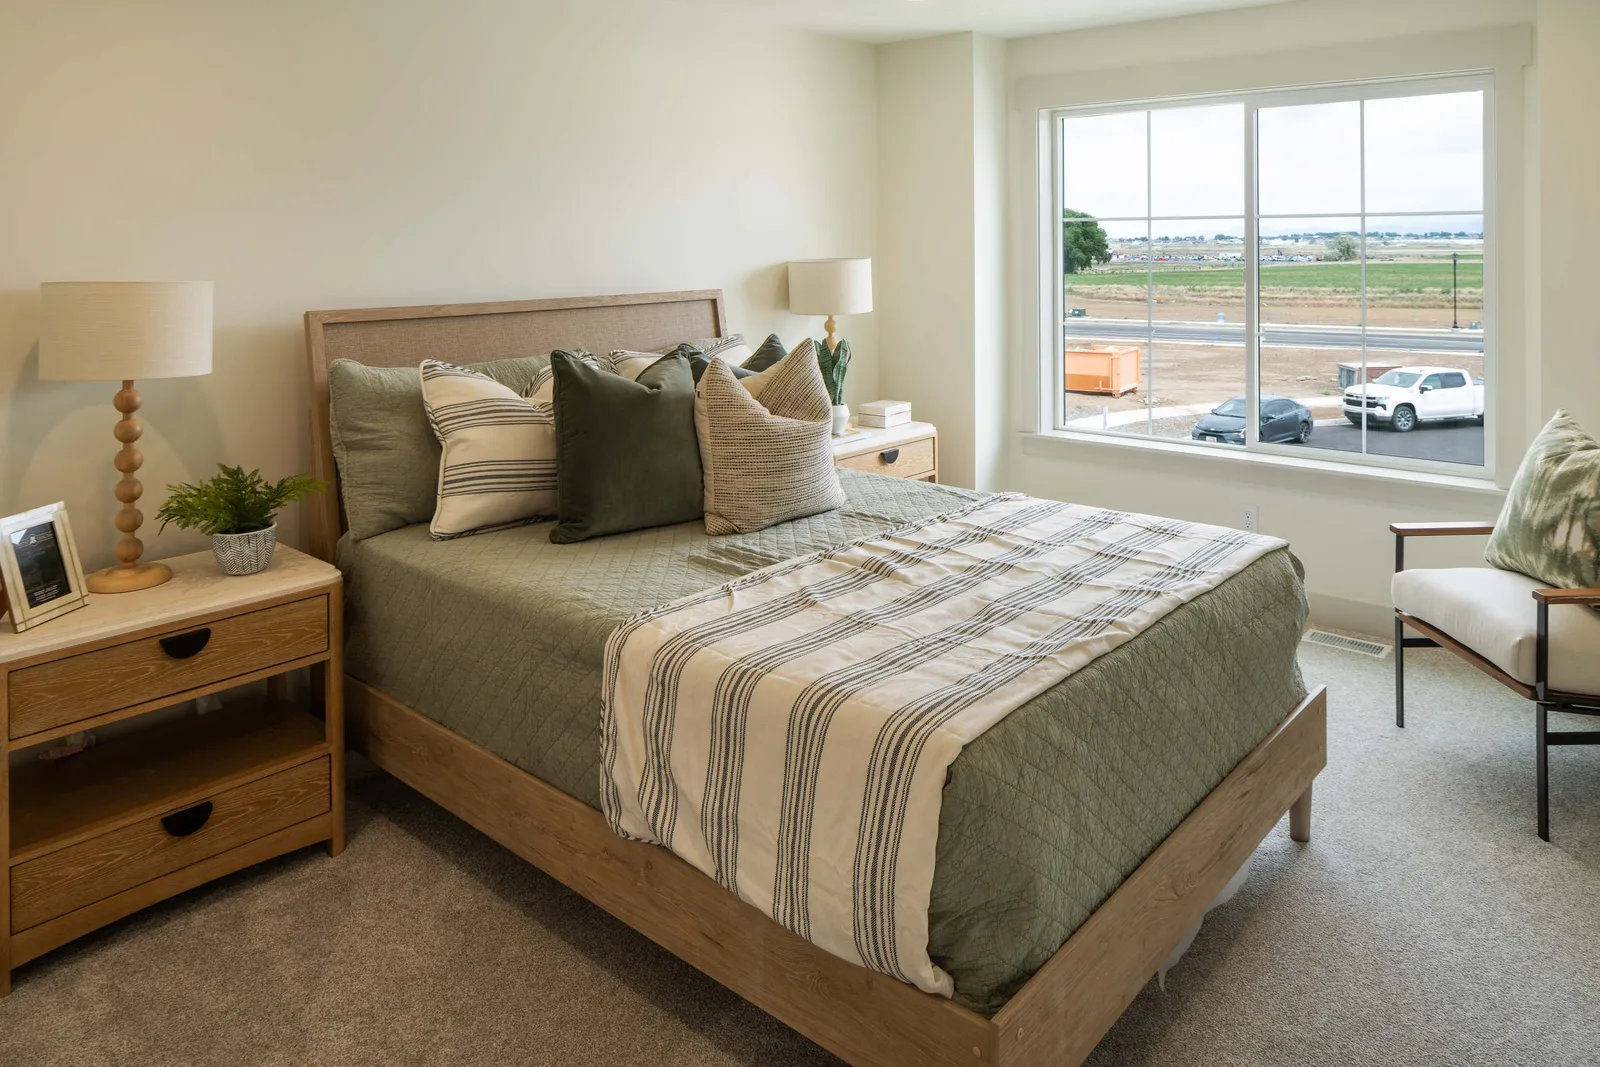
Oak bed, olive bedding
BedroomsOak bed, olive bedding
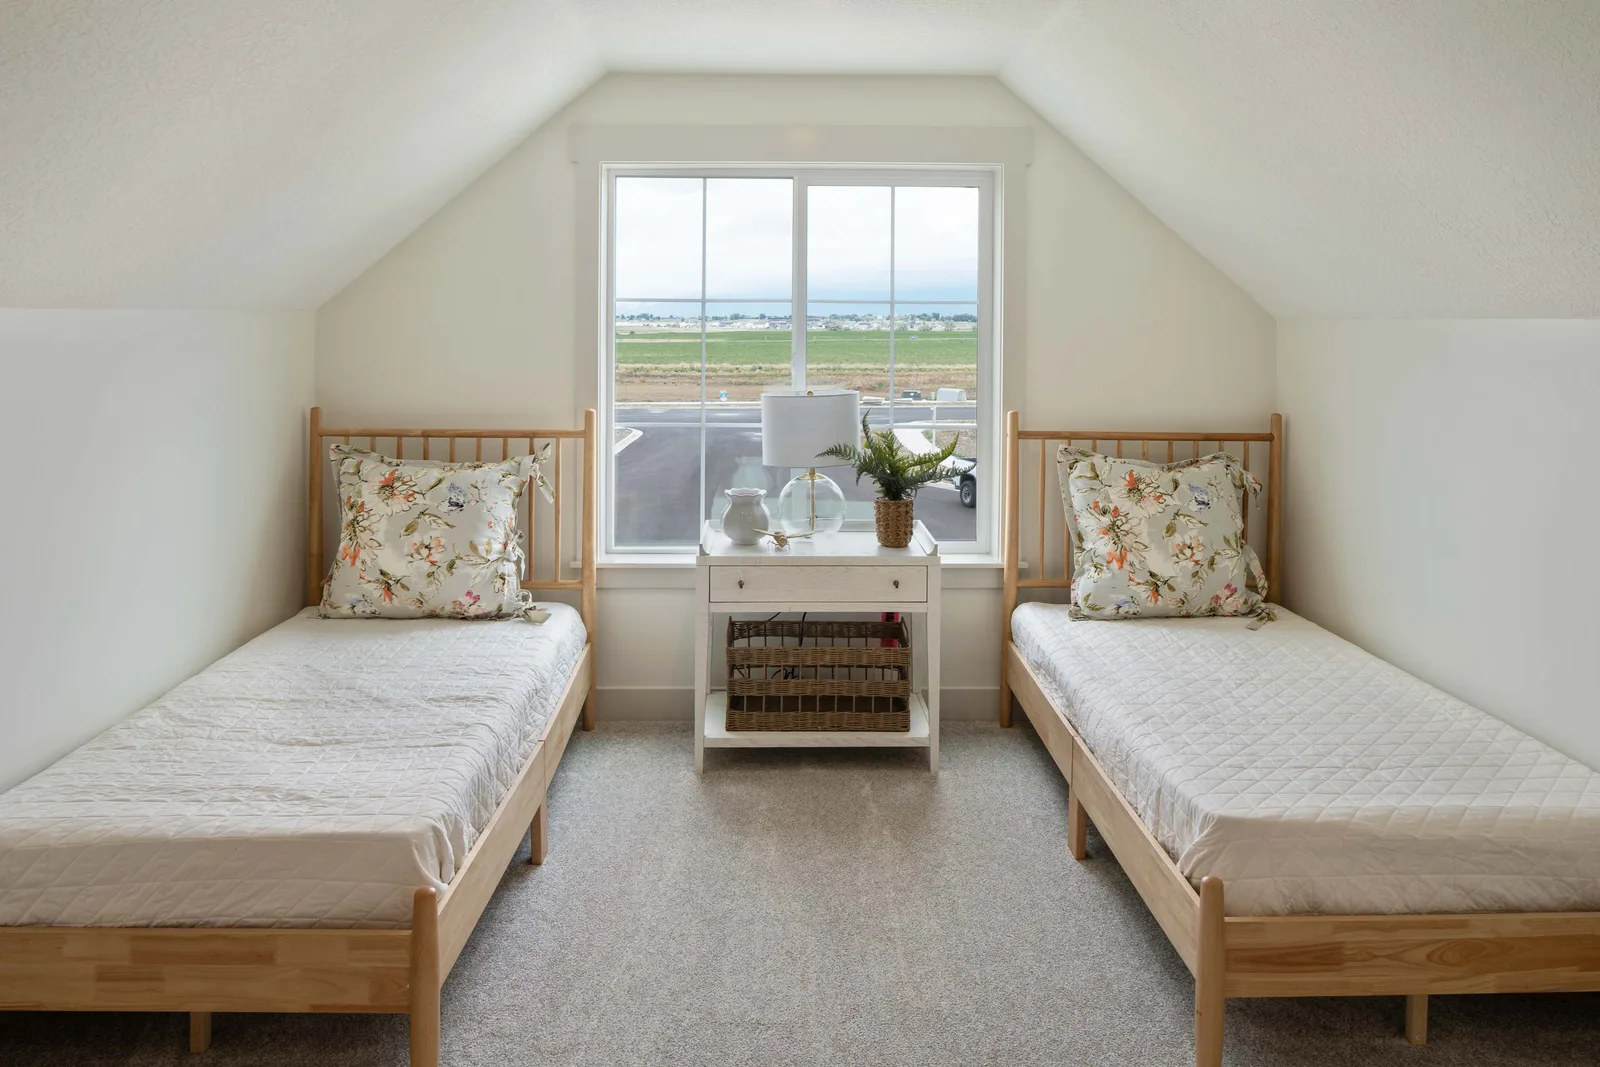
Twin beds under eaves
BedroomsTwin beds under eaves
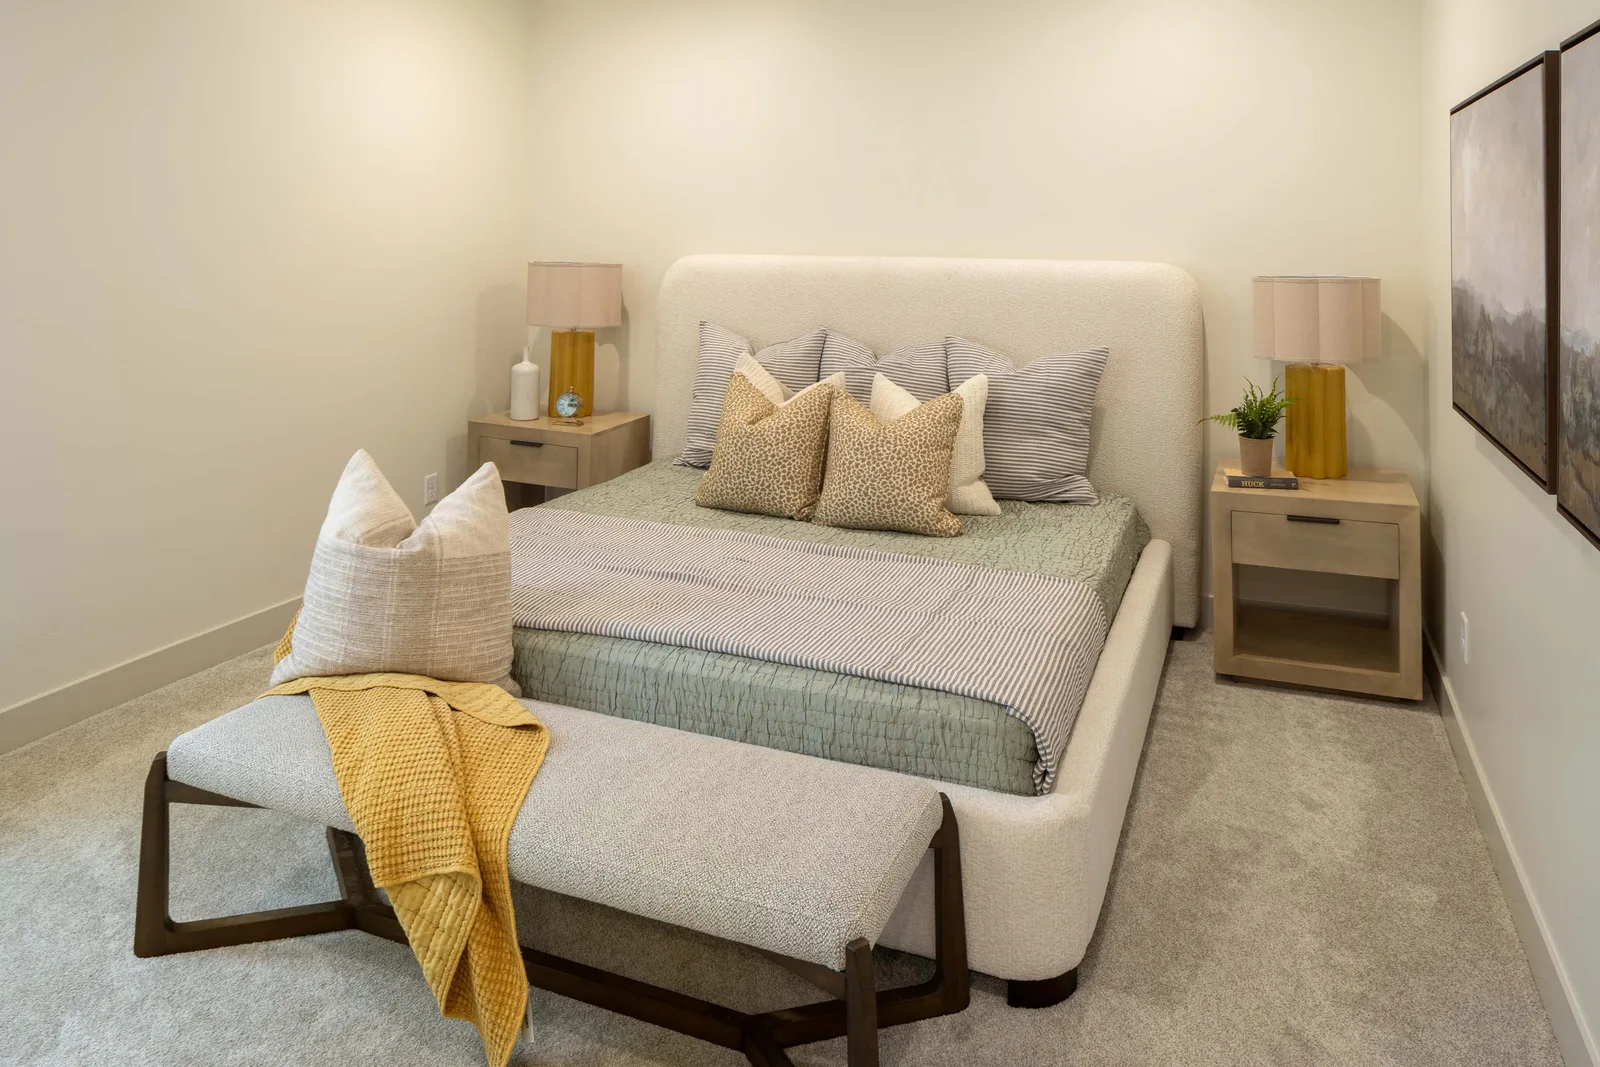
Boucle bed, gold lamps
BedroomsBoucle bed, gold lamps
Neutral tub bath
BathsNeutral tub bath
Sectional and green chair
LivingSectional and green chair
Cream kitchen, leather stools
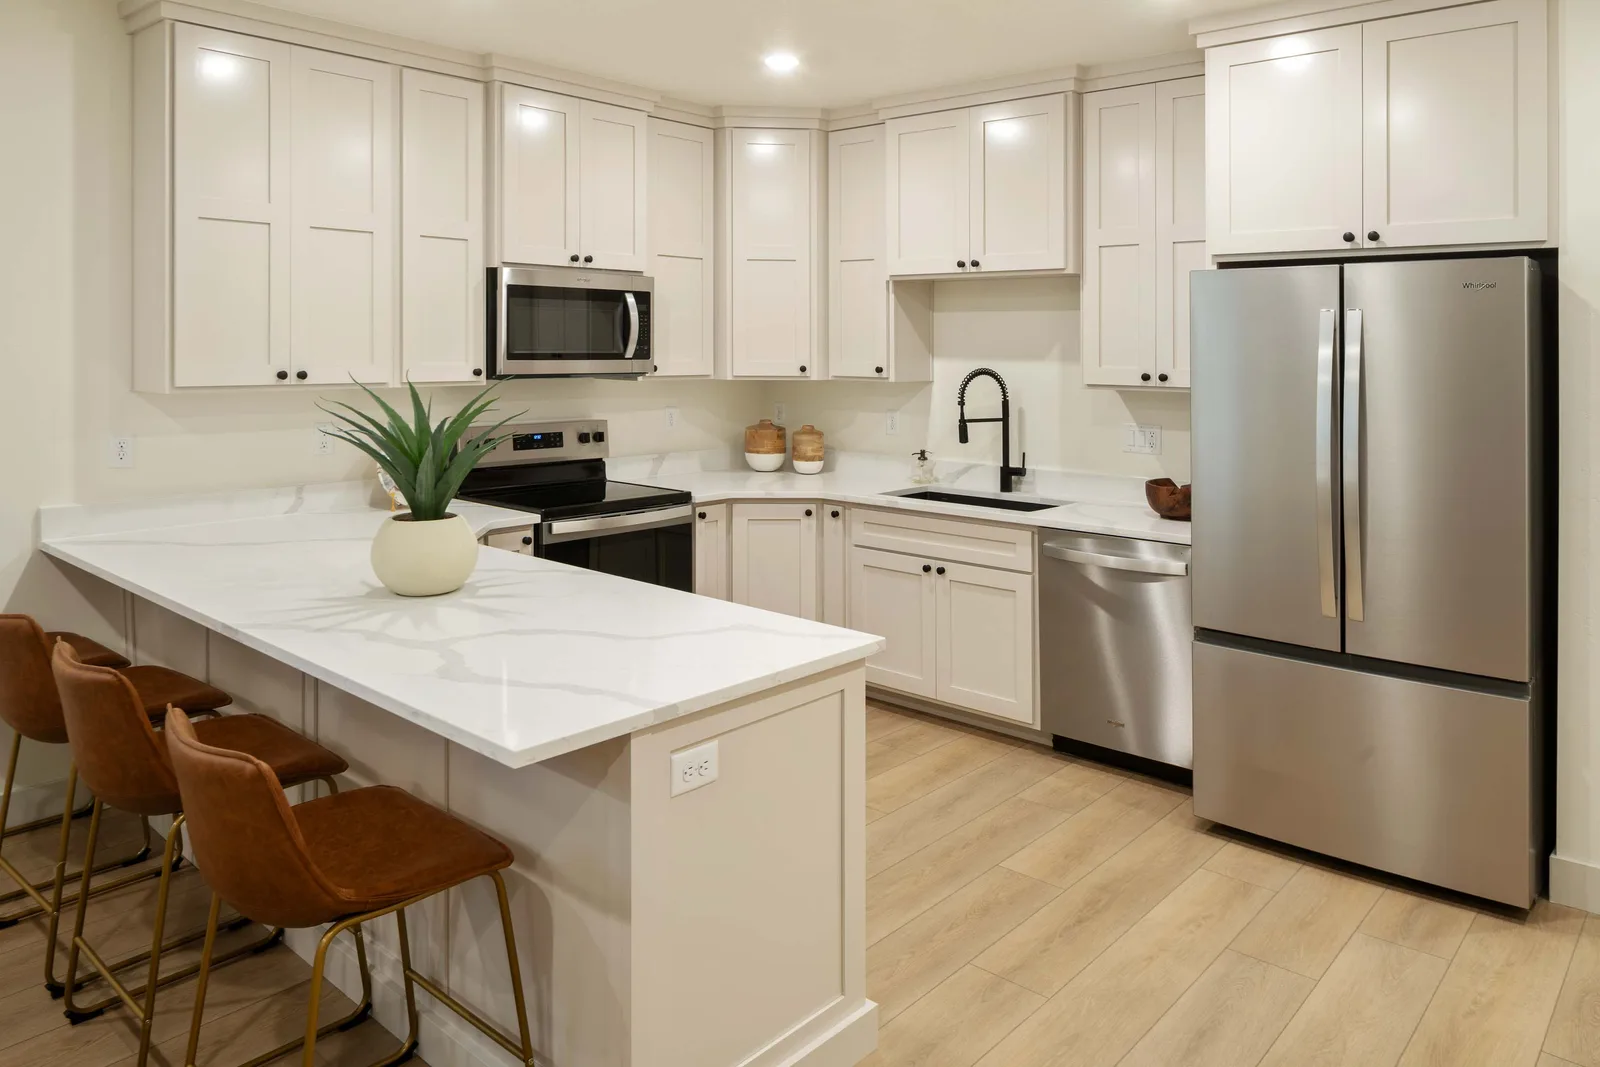
KitchenCream kitchen, leather stools
Gray upholstered bed
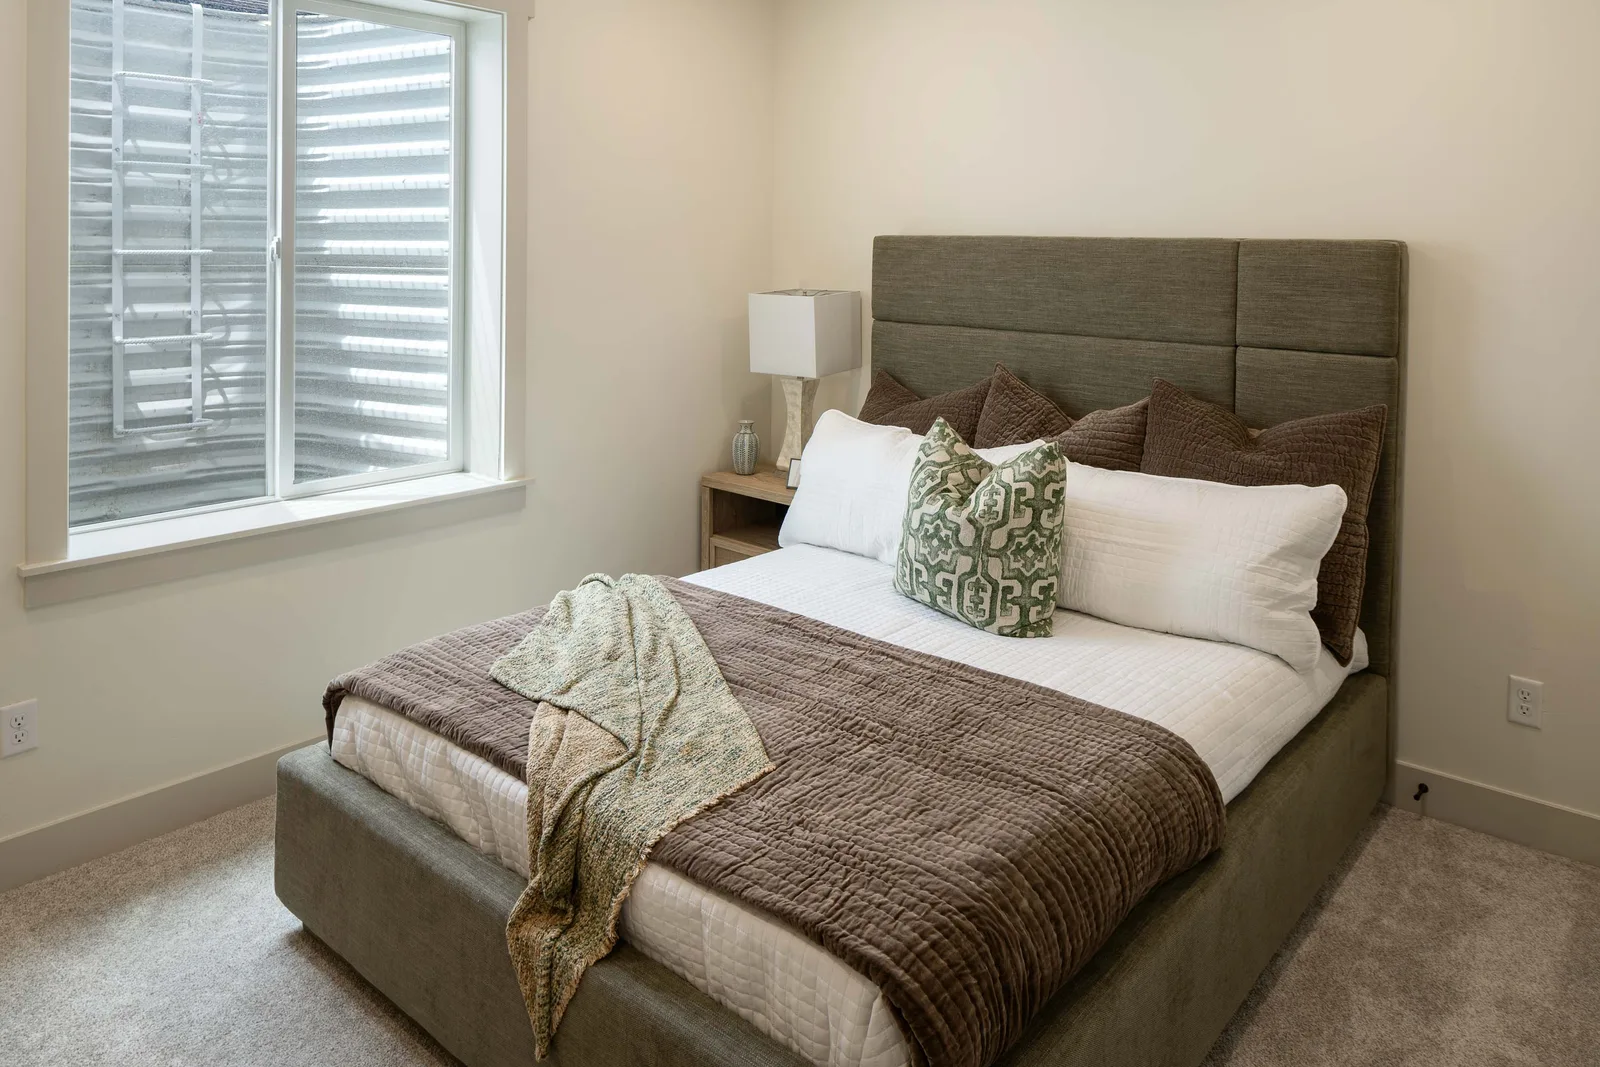
BedroomsGray upholstered bed
Iron bed, oak dresser
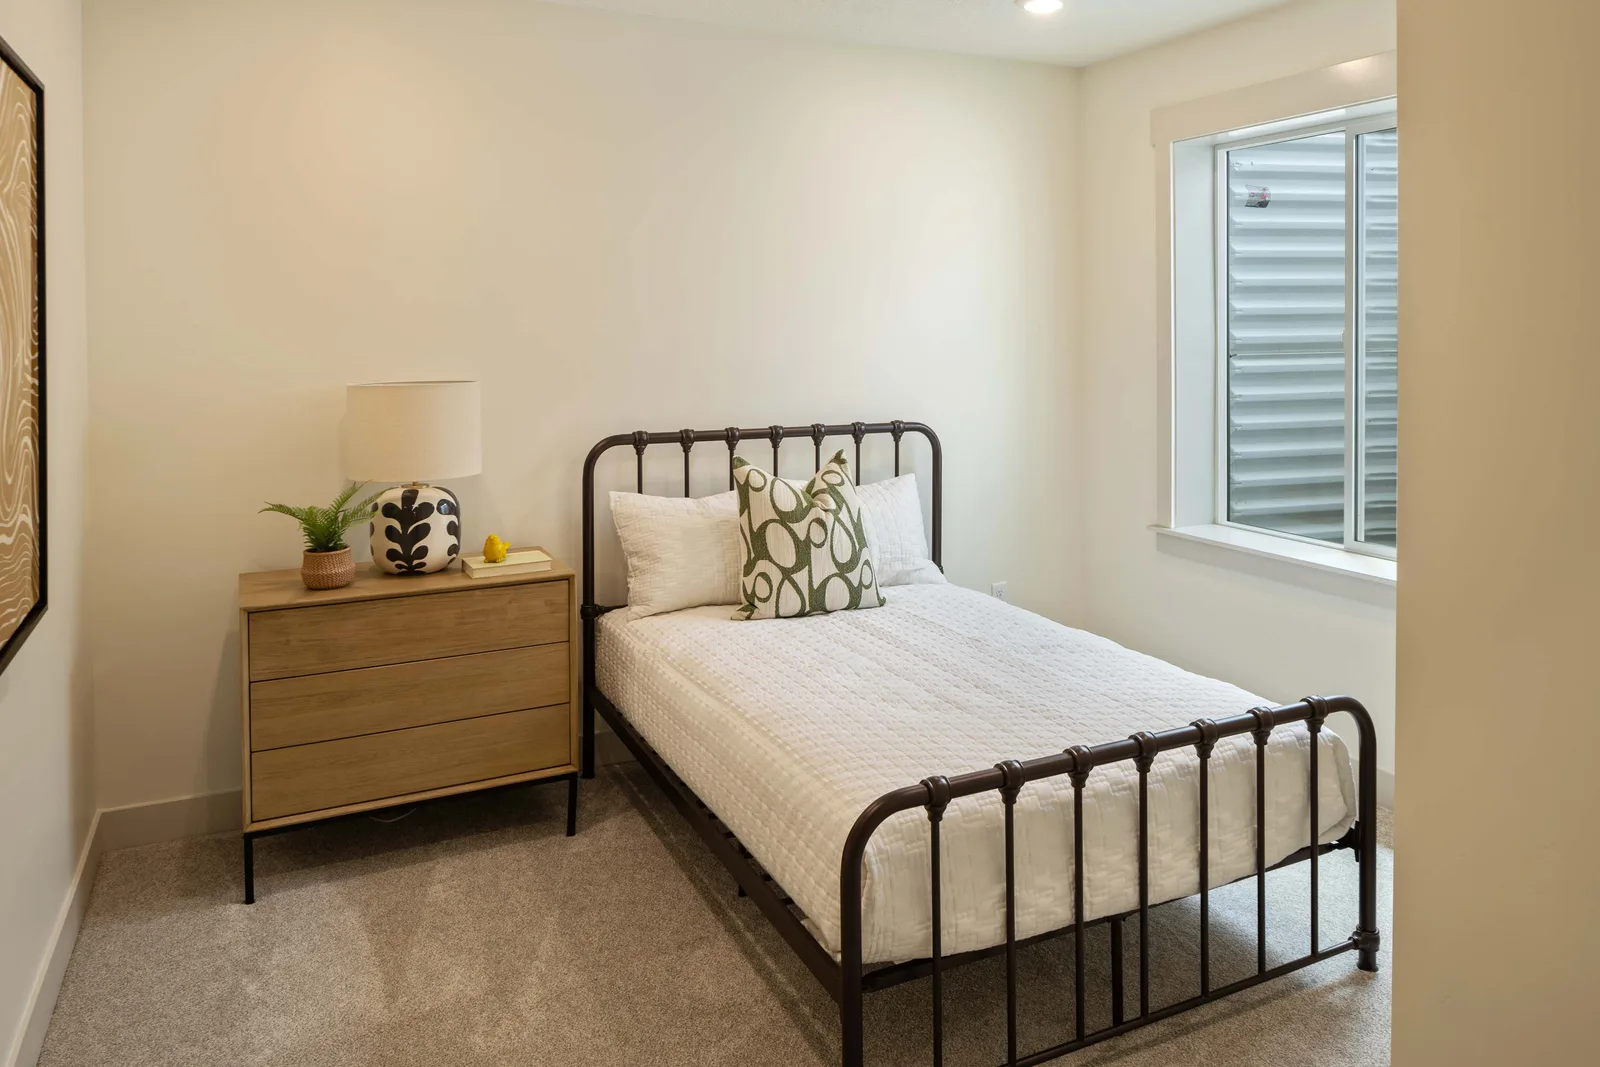
BedroomsIron bed, oak dresser
White-tile shower bath
BathsWhite-tile shower bath
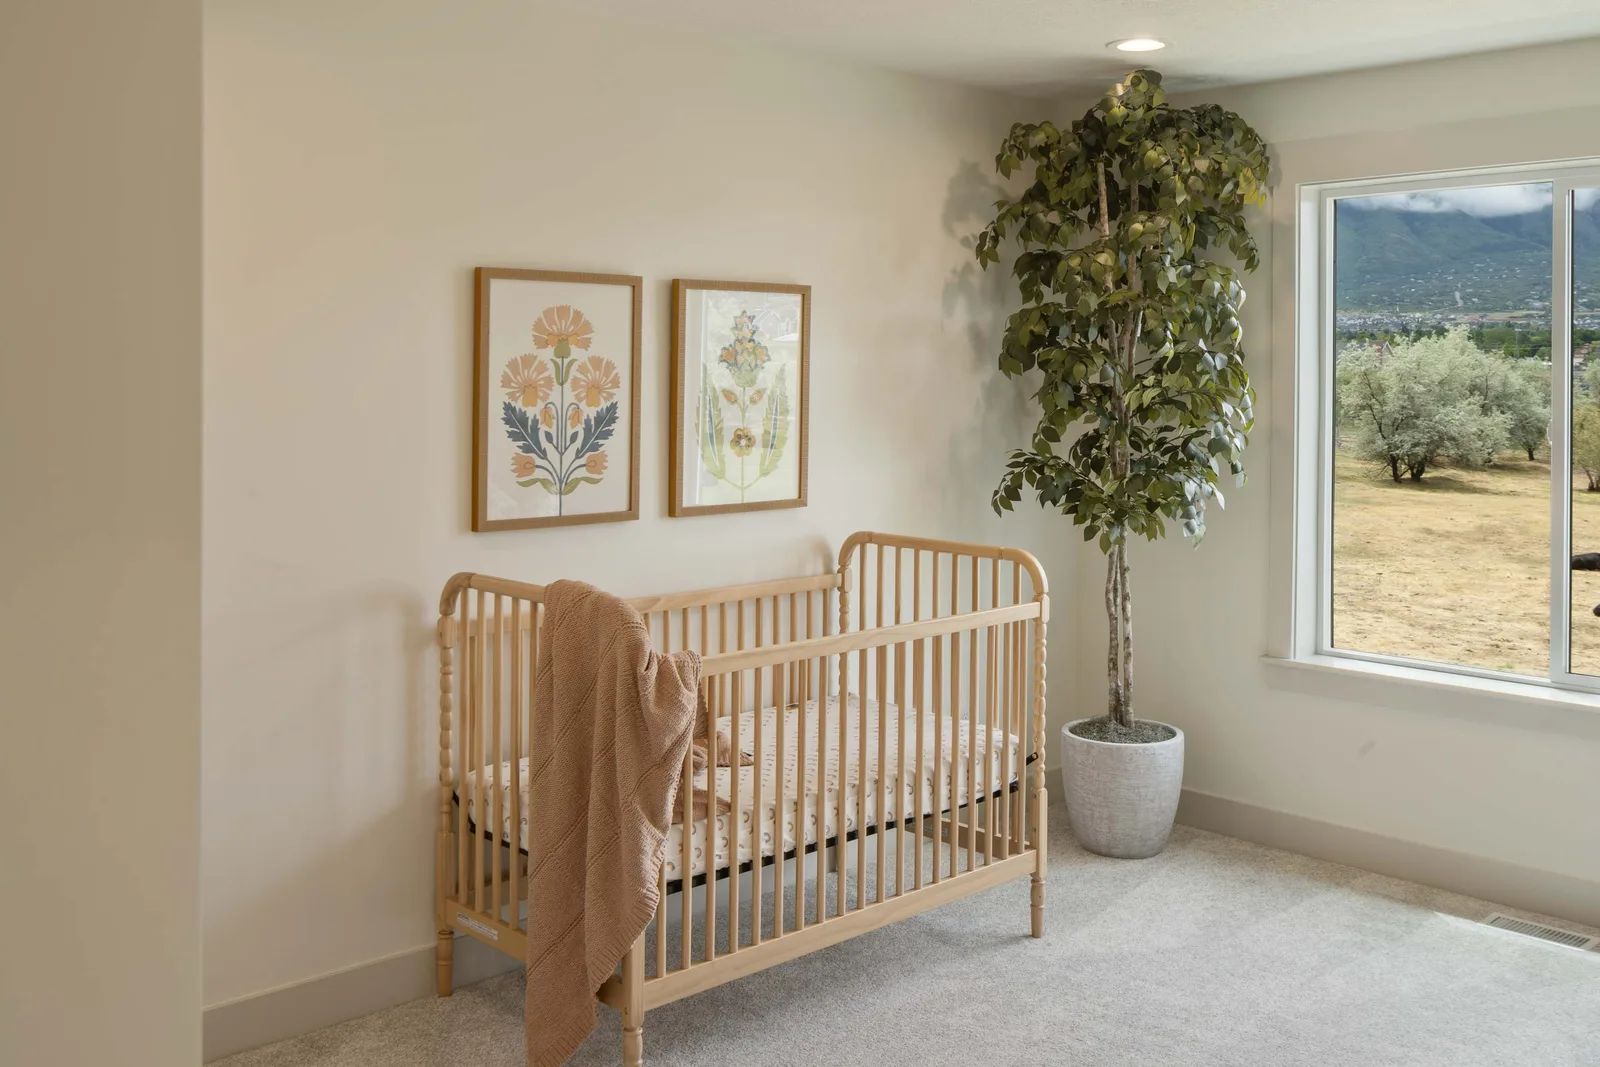
Oak nursery crib
BedroomsOak nursery crib
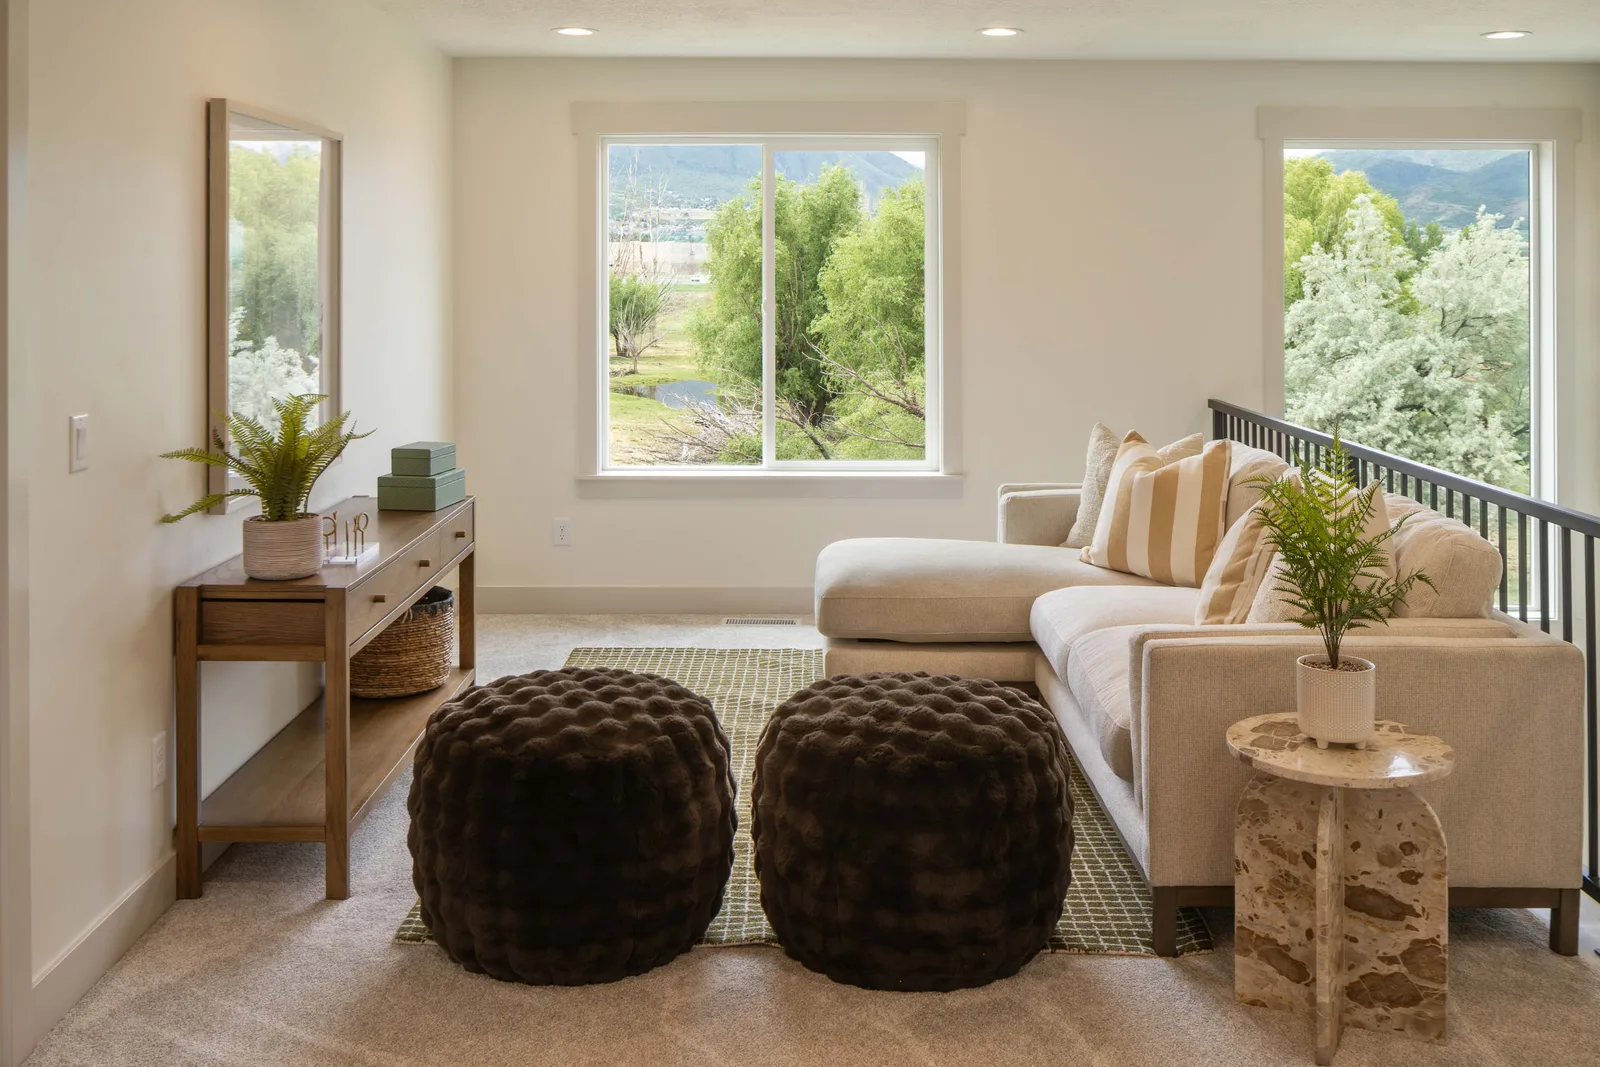
Loft sofa and poufs
LivingLoft sofa and poufs
Oak desk, arched cabinet
OfficeOak desk, arched cabinet
Two-story stone hearth
LivingTwo-story stone hearth
Green chairs, tree triptych
LivingGreen chairs, tree triptych
Oak table by hearth
DiningOak table by hearth
Cream kitchen and gas range
KitchenCream kitchen and gas range
Dining and island view
DiningDining and island view
Primary suite, olive bed
BedroomsPrimary suite, olive bed
Primary double vanity, tub
BathsPrimary double vanity, tub
Vanity to bedroom view
BathsVanity to bedroom view
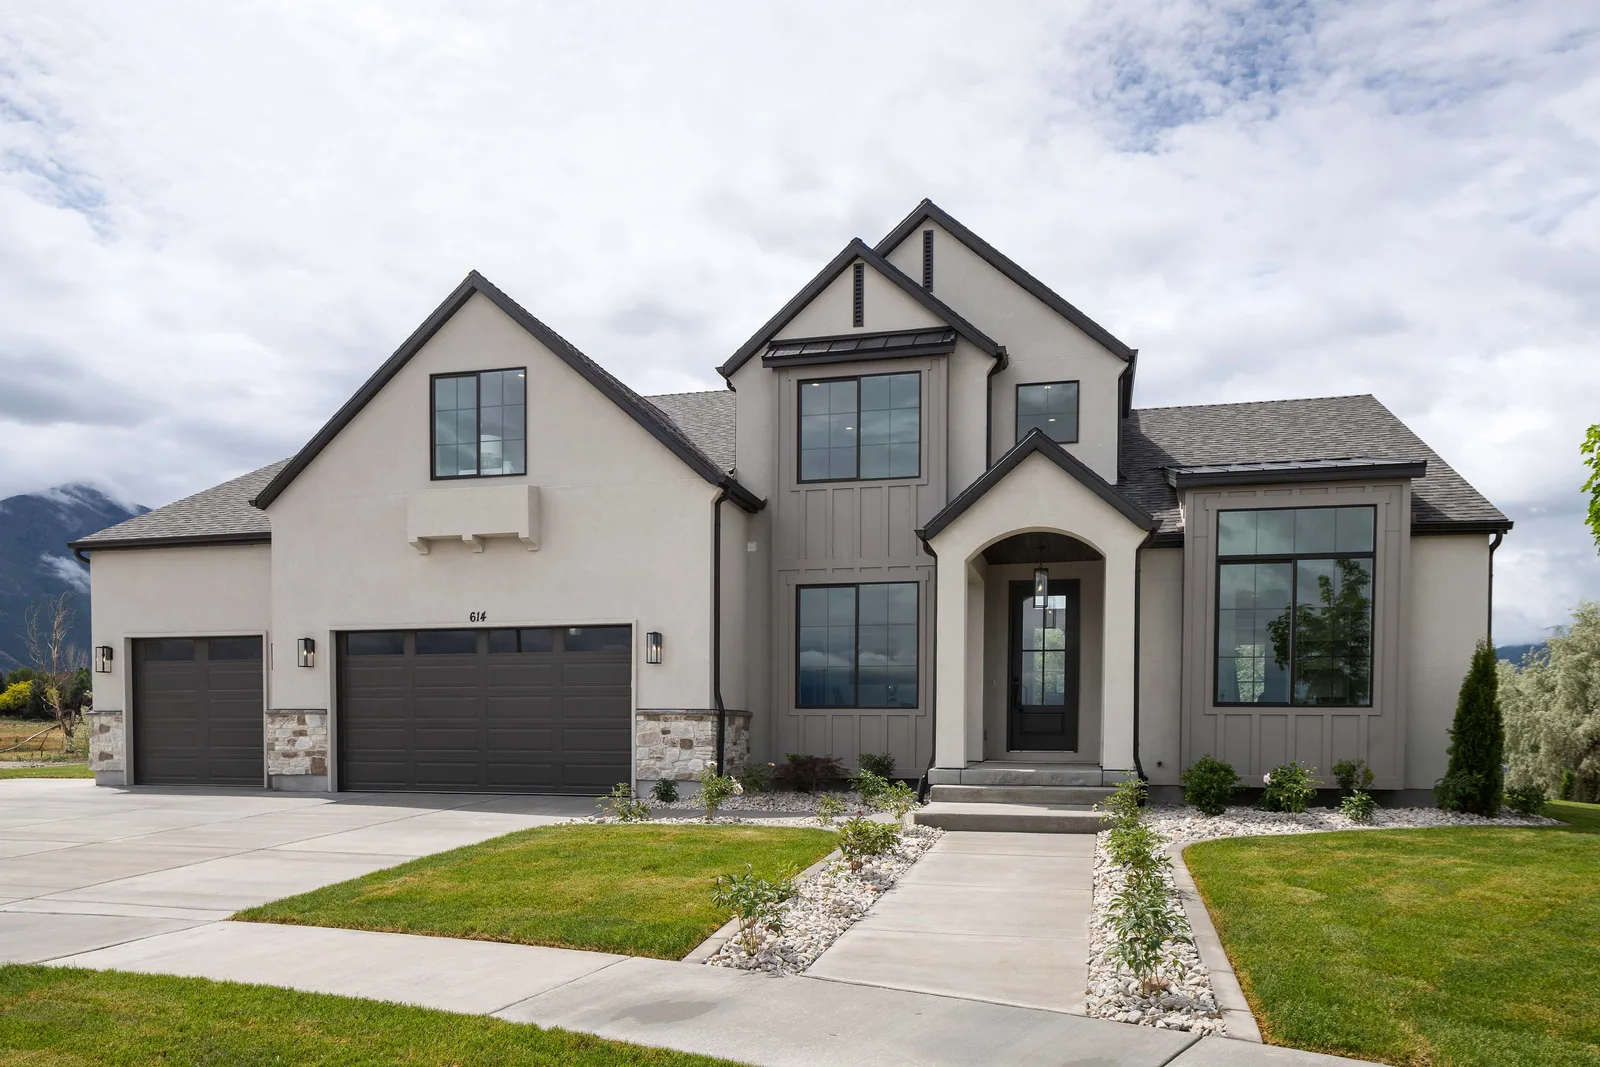
Stucco and stone facade
ExteriorStucco and stone facade

Love this home’s look?

Visit a showroom or book a consultation and our designers will help you recreate it in your own space.

Stay in the loop

Join our newsletter

New arrivals, design inspiration, and showroom events, straight to your inbox.