Lehi Showroom
151 East State Street
Lehi, UT 84043
801-766-6448
Orem Showroom
1660 North State Street
Orem, UT 84057
801-225-2555
Hours
Mon–Sat: 10AM – 6PM
Sunday: Closed
Lehi Showroom
151 East State Street
Lehi, UT 84043
801-766-6448
Orem Showroom
1660 North State Street
Orem, UT 84057
801-225-2555
Hours
Mon–Sat: 10AM – 6PM
Sunday: Closed
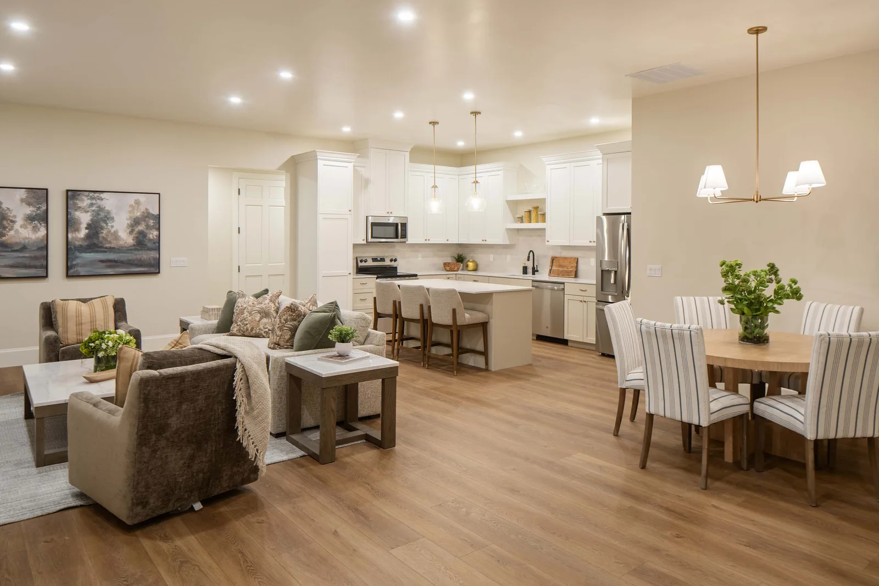
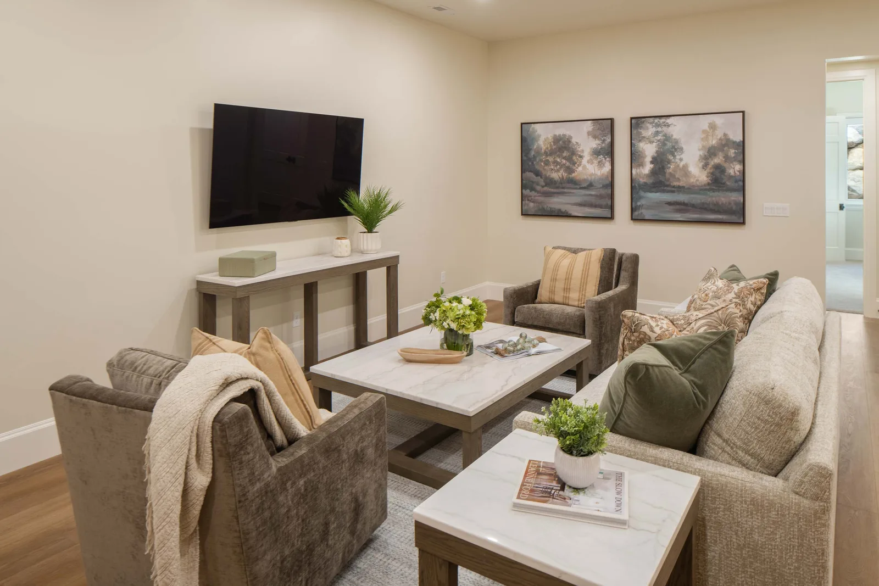
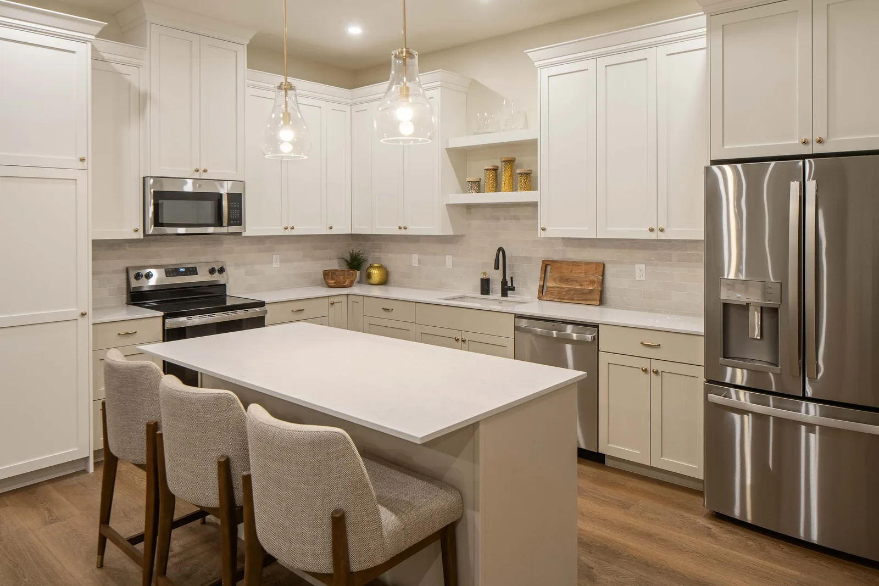
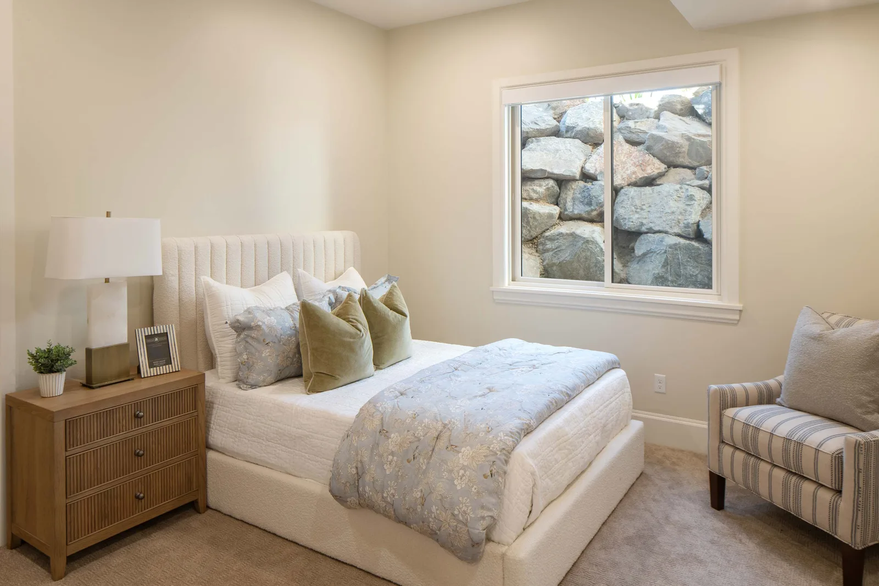
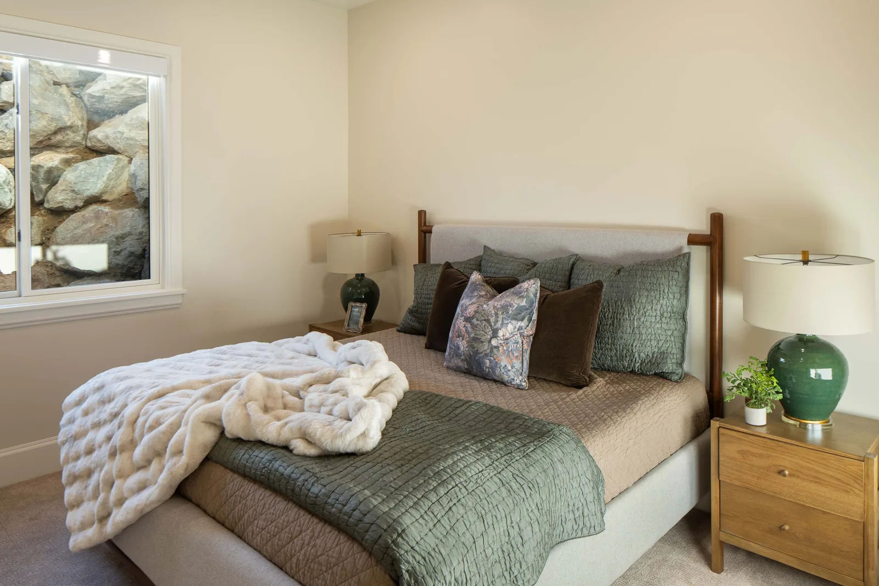
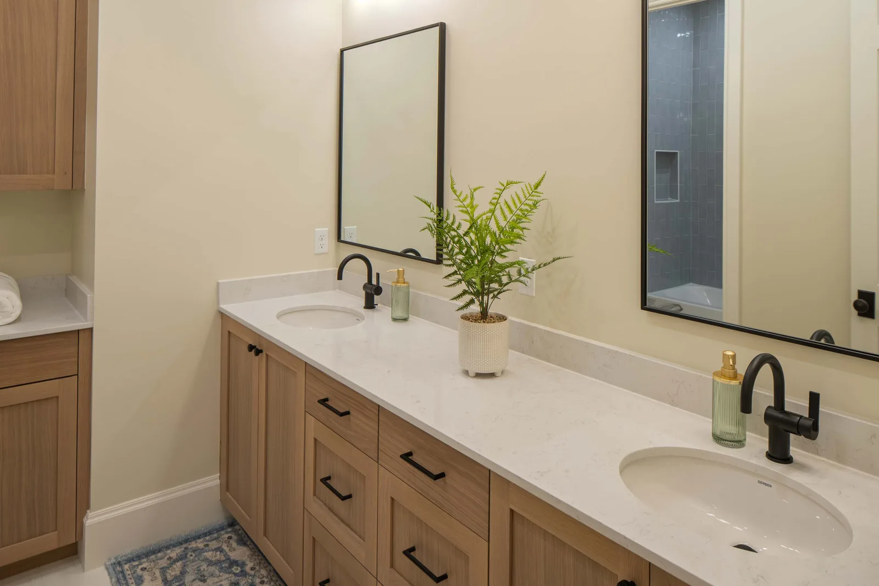
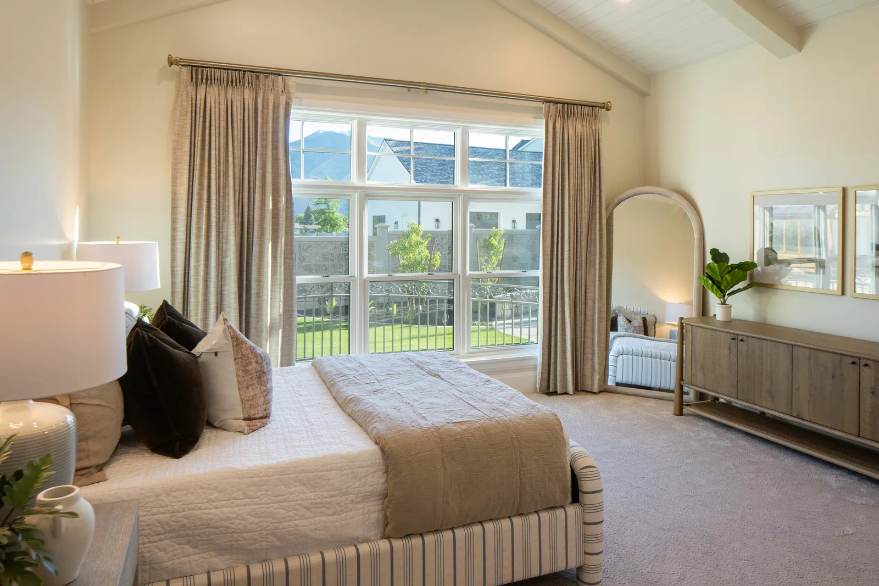
Osmond styled every room of Rosecroft, the 10,131-square-foot Skyeline home, holding one warm neutral base across the house and letting the architecture set the register. Cream and greige walls, wide white-oak floors, and honey-toned quartersawn cabinetry run from the vaulted great room to the tucked basement suites. Into that base they layered navy velvet, olive green, camel leather, and soft boucle so each room reads calm but never flat.
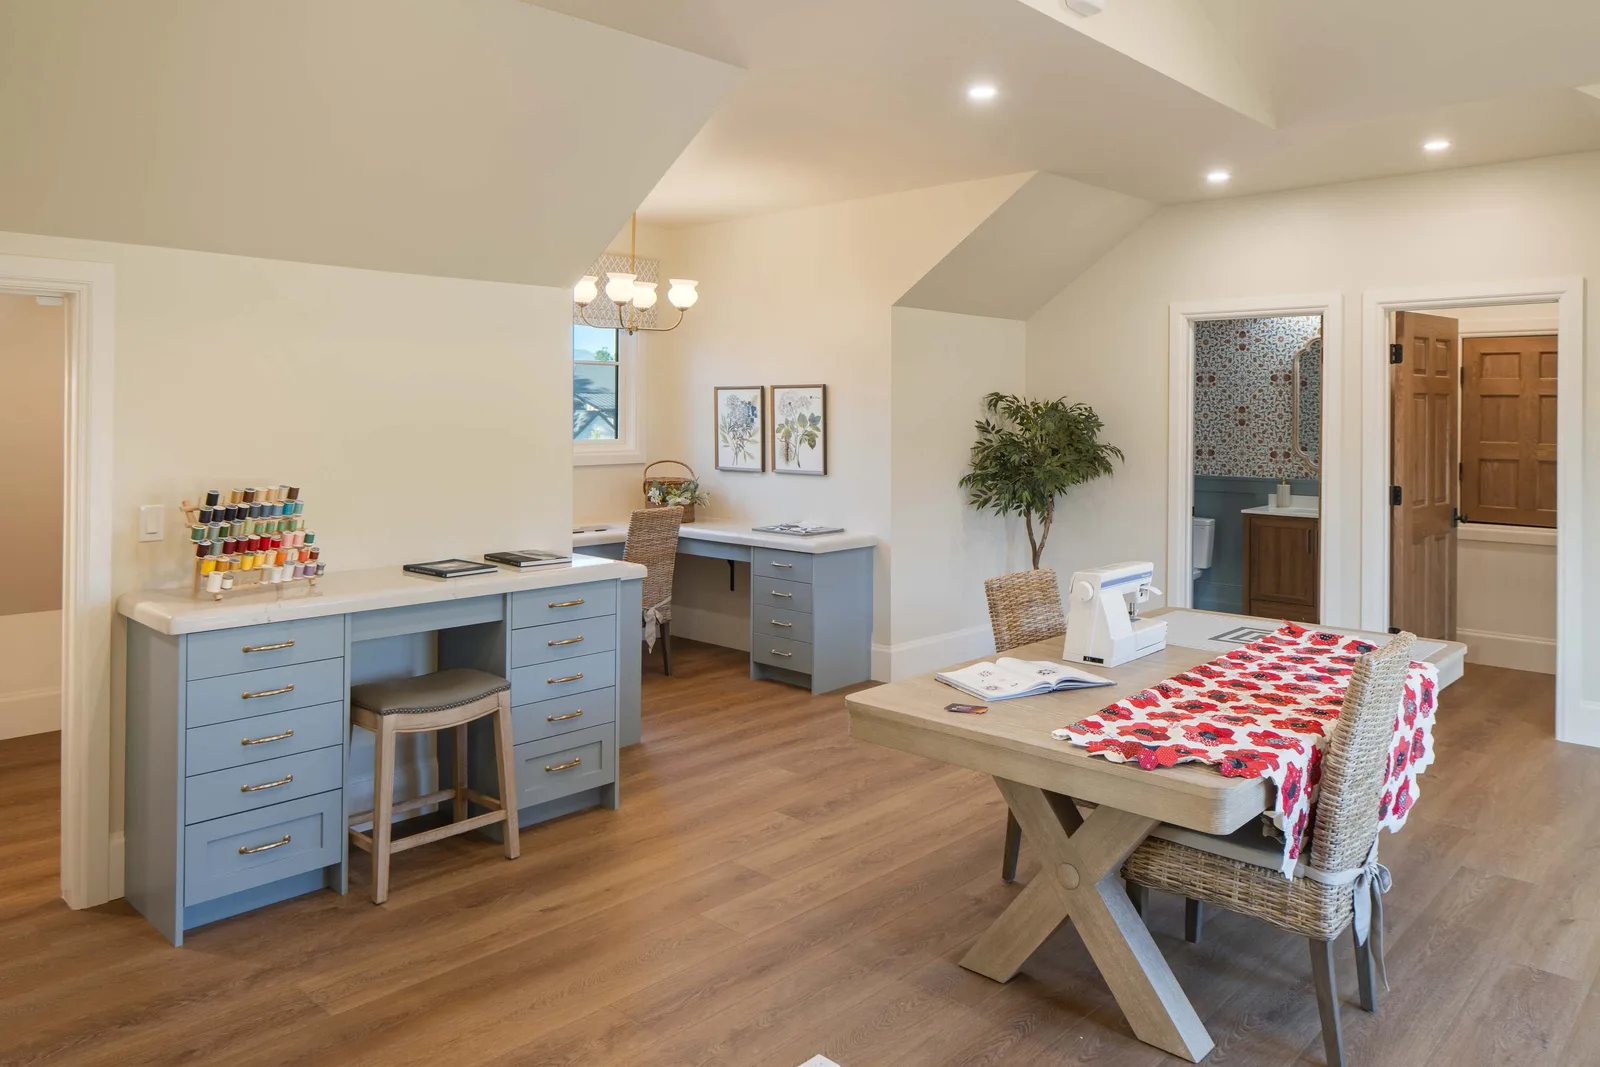
The feel moves from grand to gathered. The great room and covered patio reach for full-height stone fireplaces and mountain glass, the formal dining and office carry stained-glass transoms and paneled walls, and the bedrooms pull back into quiet quilted bedding and reeded wood nightstands. Green pantry cabinetry, blue sewing-room desks, and a floral wallpaper give the working rooms their own personality without breaking the whole.
 View larger
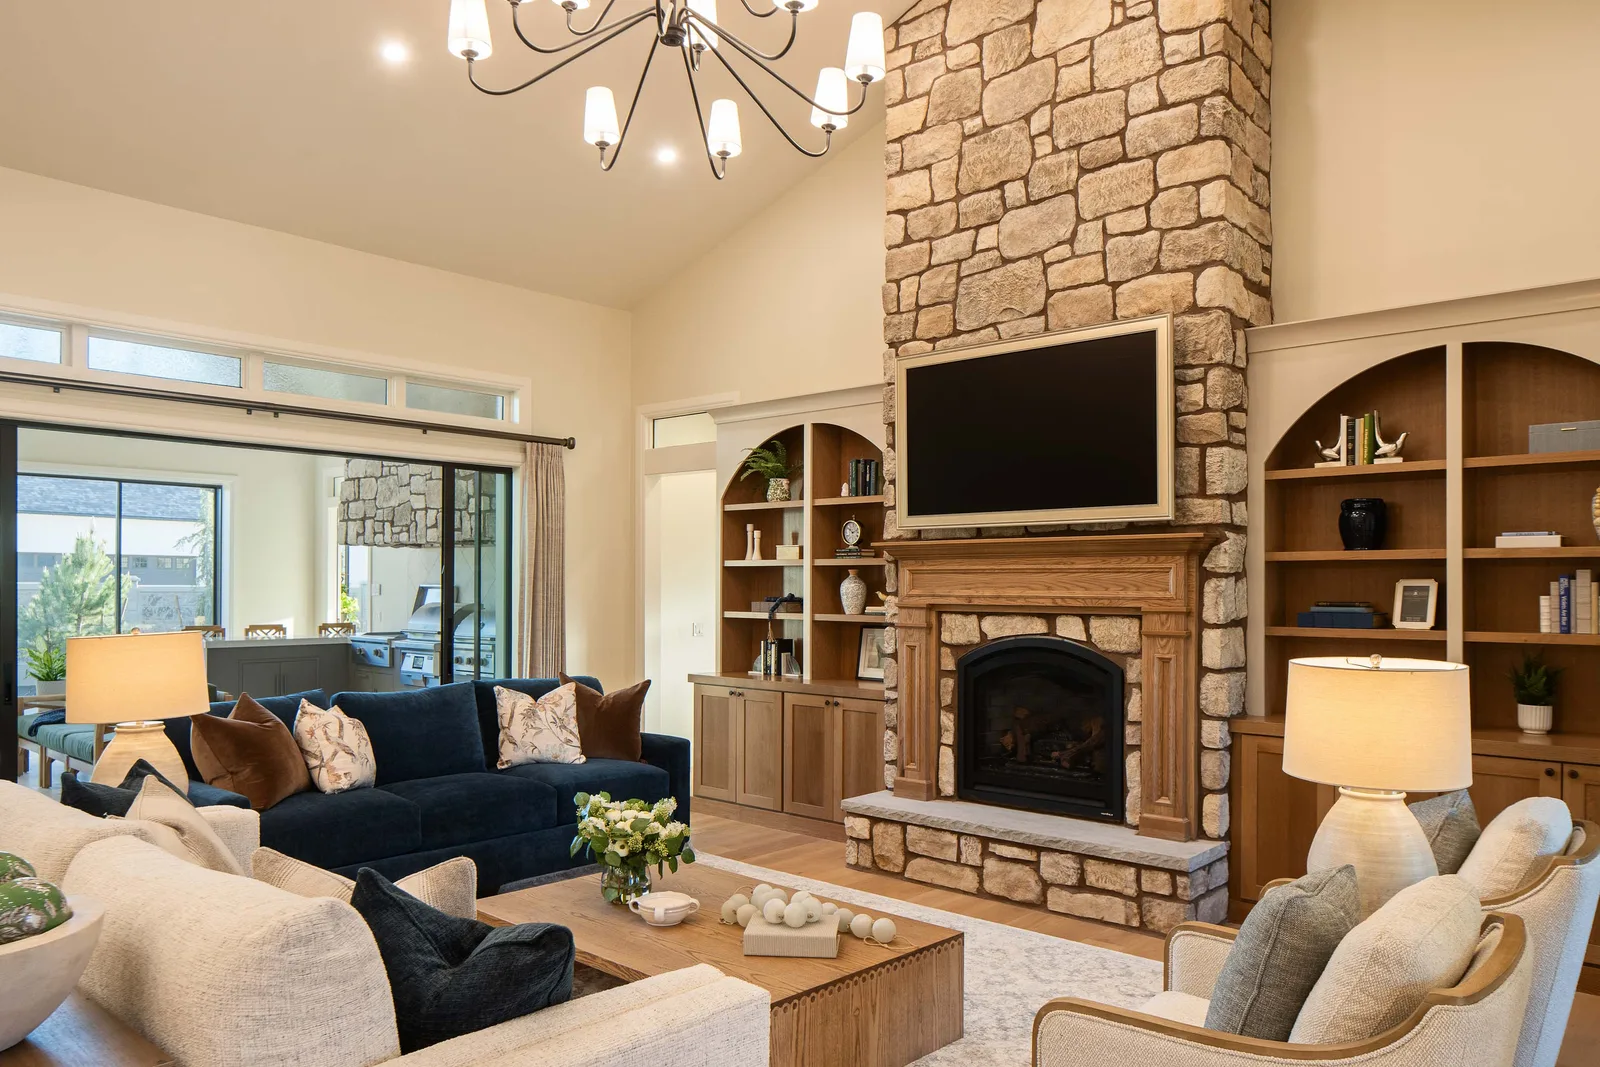
A navy velvet sofa and a pair of woven wingbacks circle a low reeded-oak coffee table on a soft ivory rug. Floor-to-ceiling stacked stone frames the wood-mantel fireplace and mounted TV, flanked by arched oak built-ins. A wall of glass opens to the covered patio and grill beyond.
 View larger
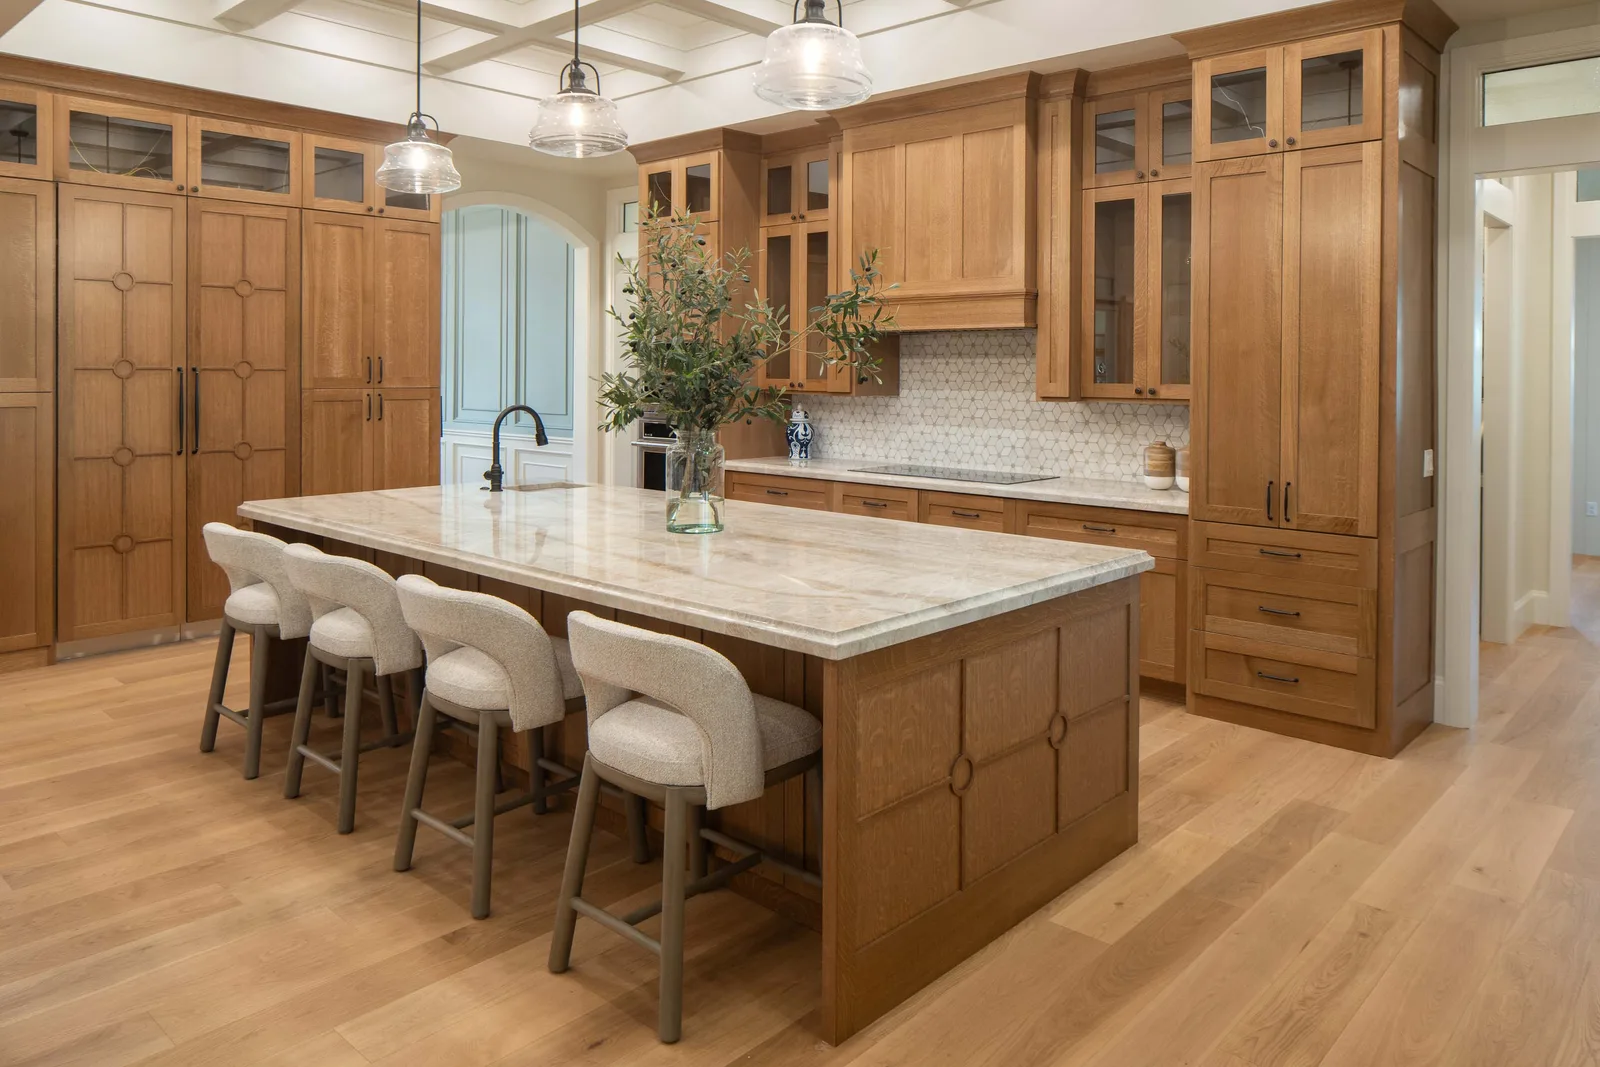
Rift-and-quartersawn oak cabinetry runs floor to ceiling with glass-front uppers and a coffered ceiling above. A veined marble island seats four on boucle counter stools, with a black gooseneck faucet and an olive-branch arrangement at center. A soft arched sage door and hex-marble backsplash round out the palette.
 View larger
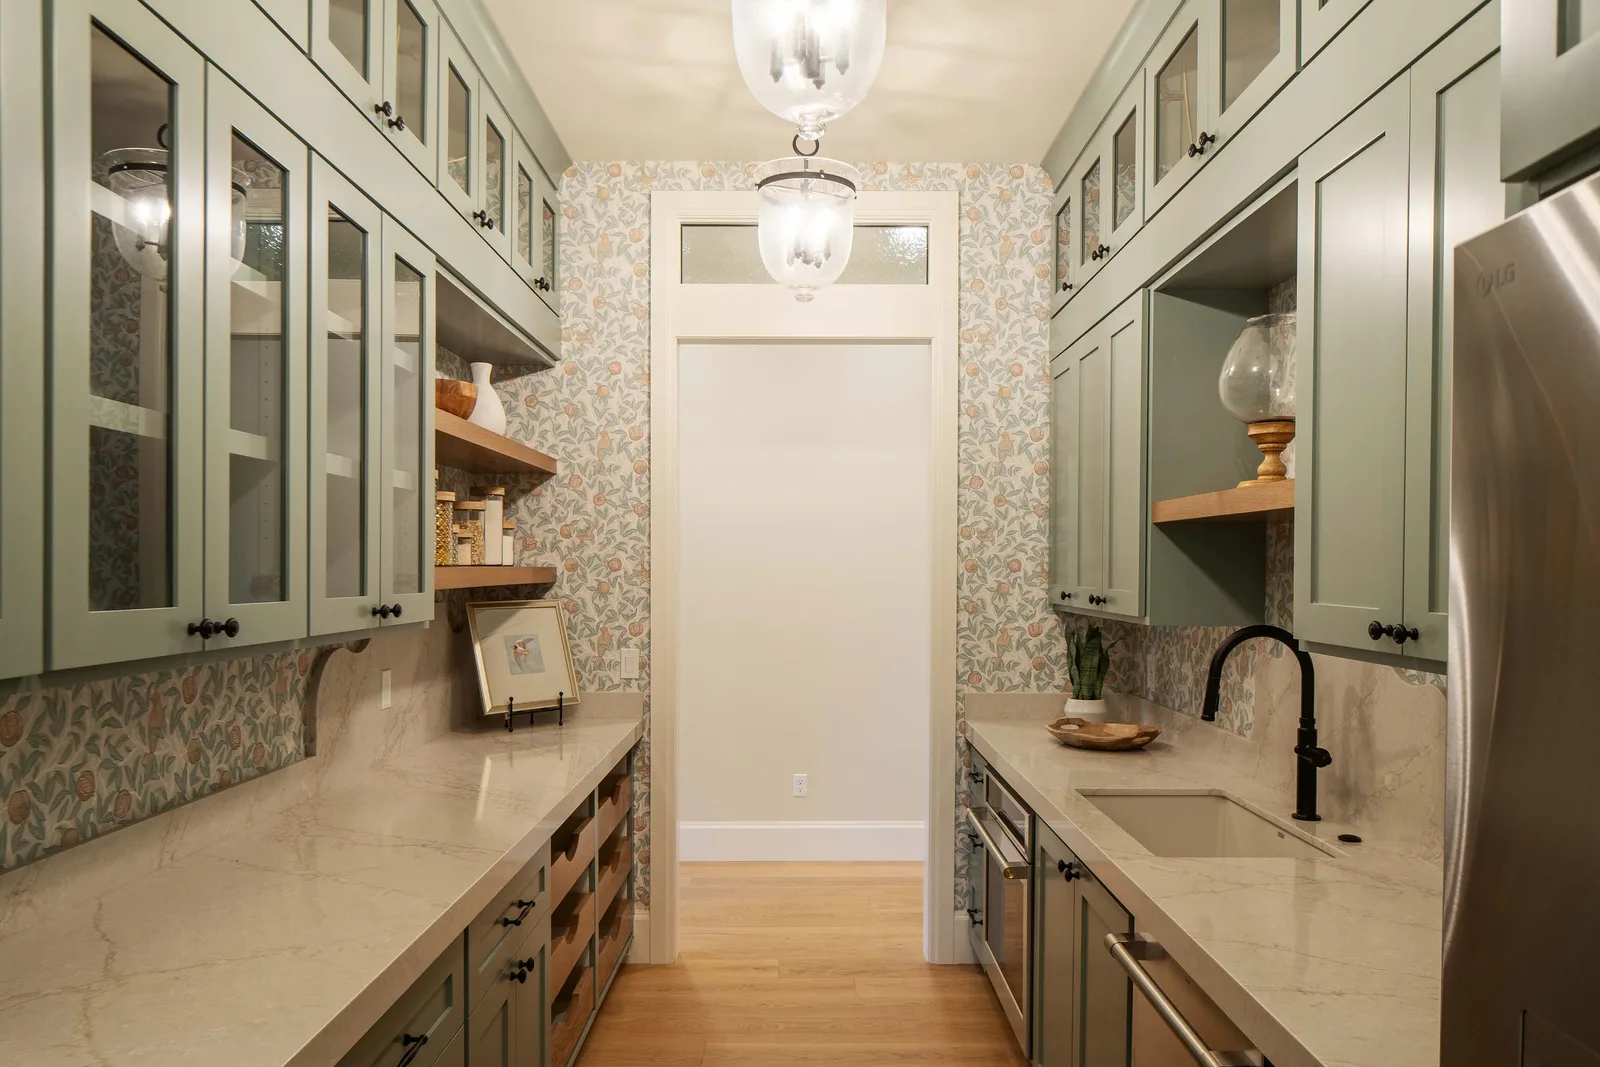
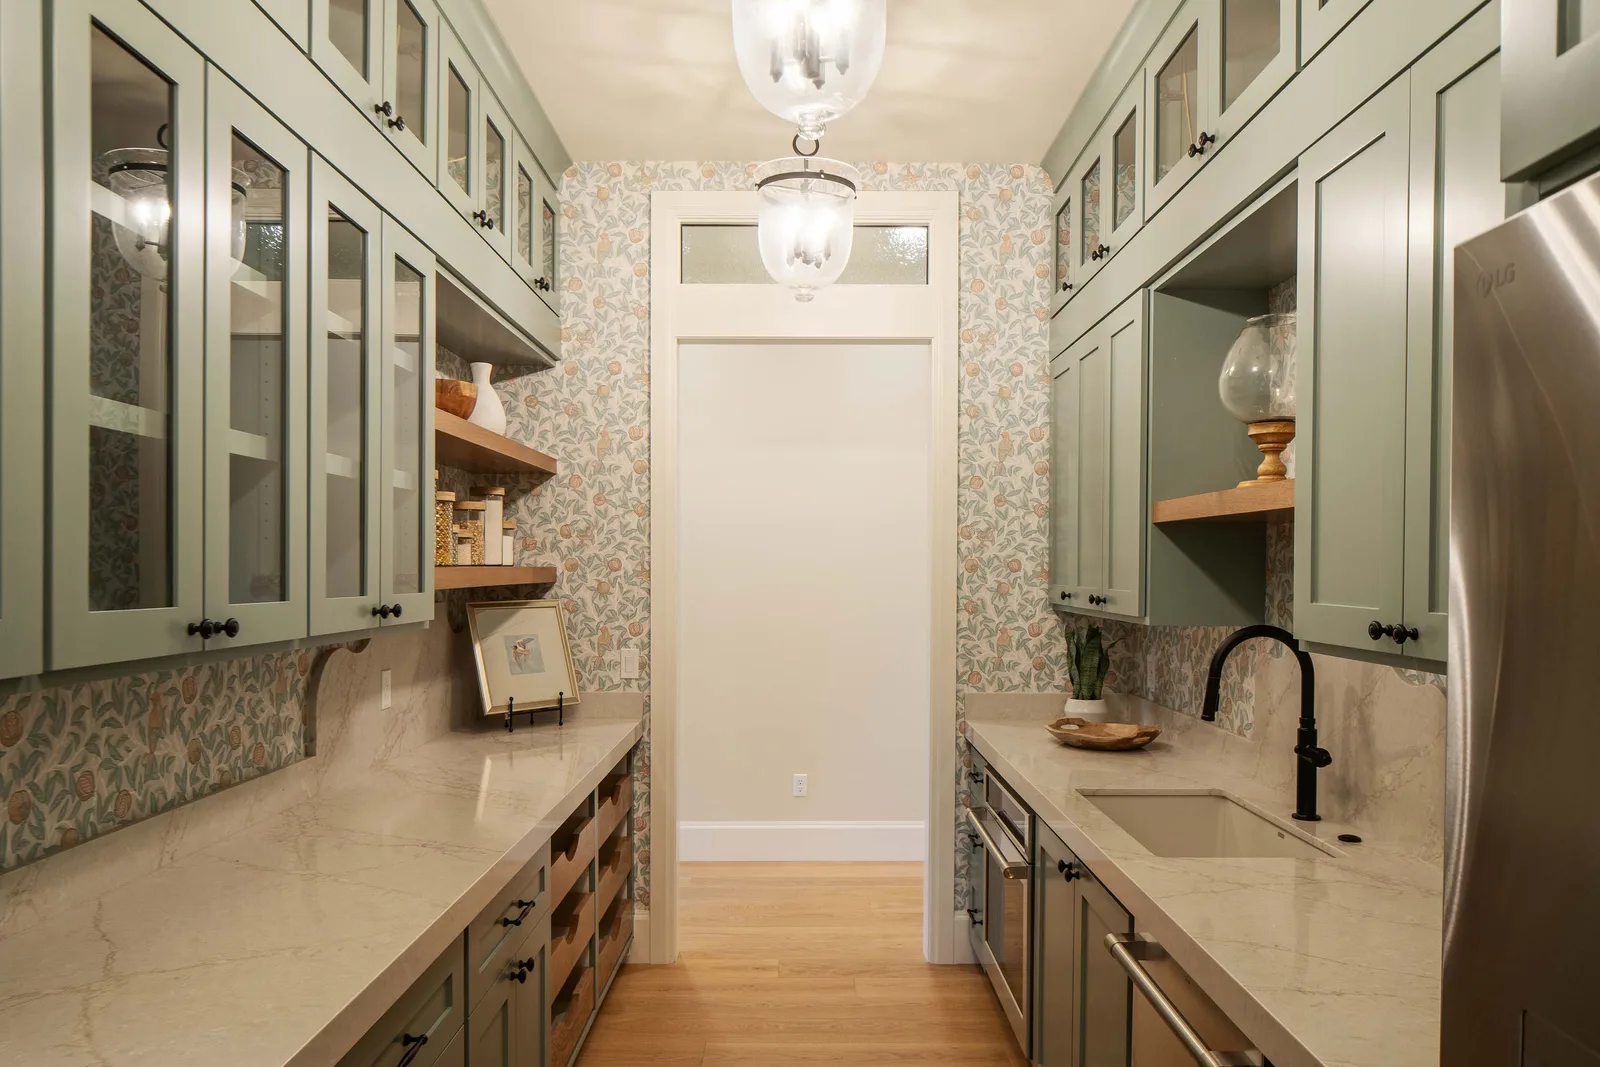
A narrow galley pantry wrapped in orange-and-green botanical wallpaper, lined with sage-green glass-front cabinetry and quartz counters. Open wood shelves and stacked drawers handle storage, with a black gooseneck faucet at the far sink and a stainless fridge tucked to the side.
 View larger
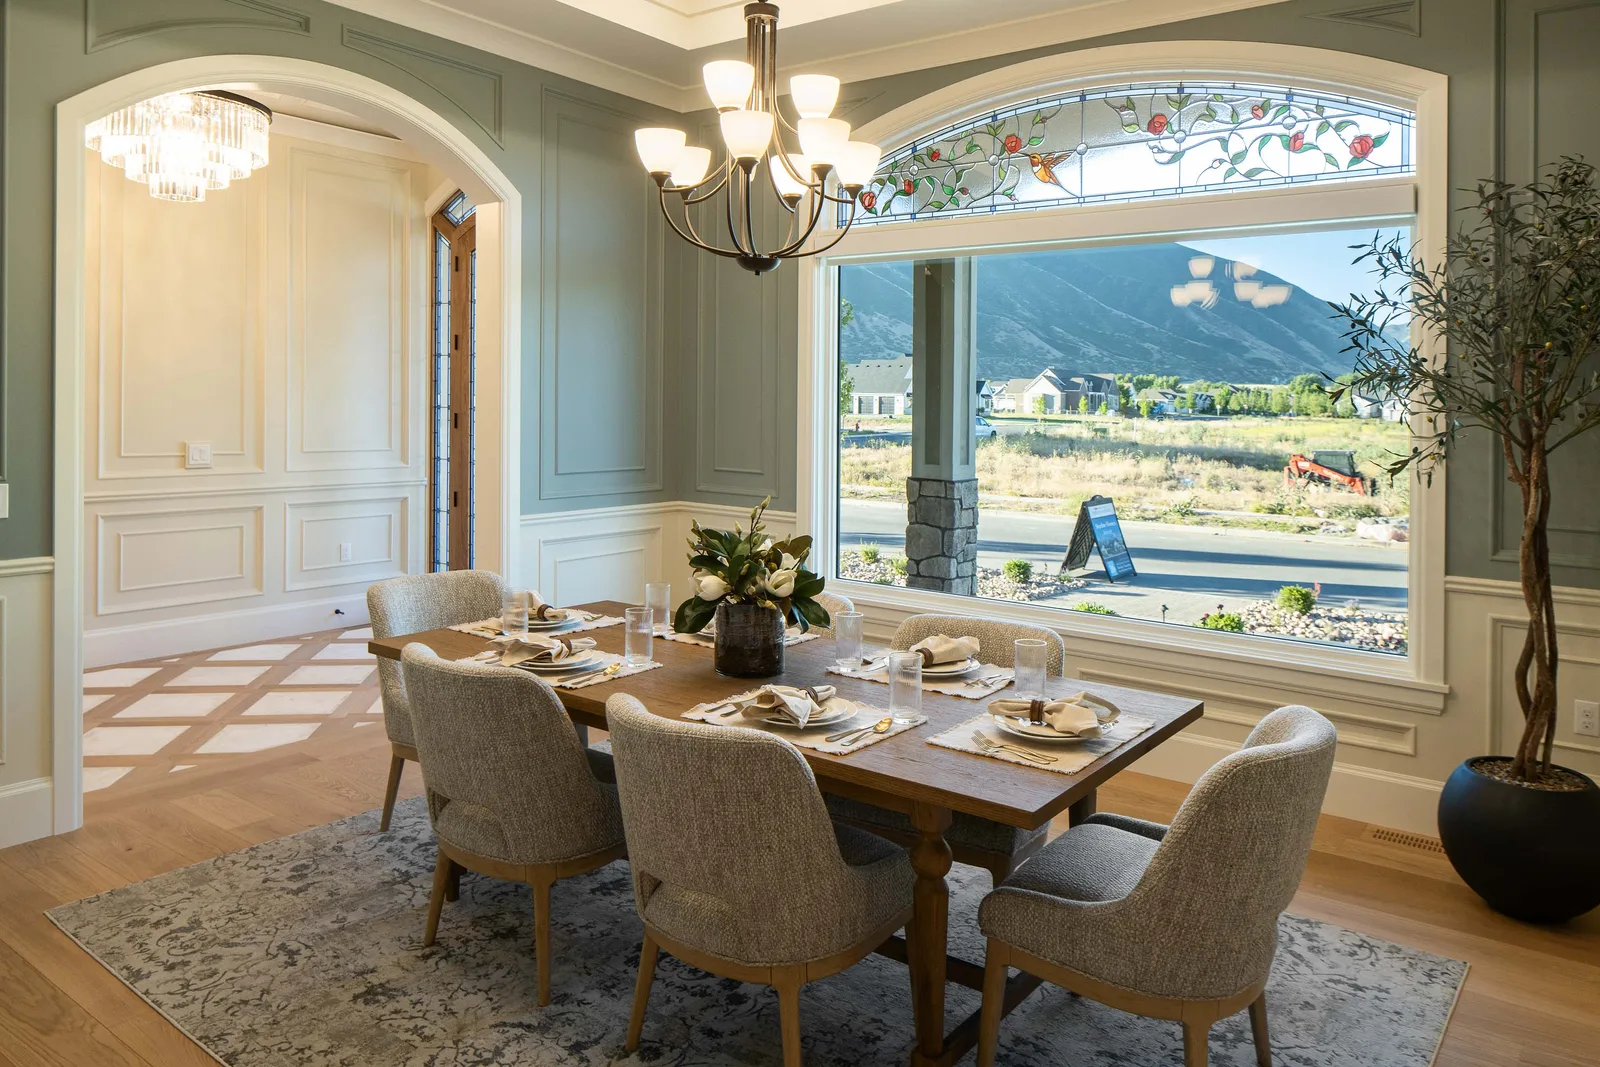
A wood trestle table set for six sits on a faded gray rug, ringed by curved oatmeal upholstered chairs. Sage picture-frame wainscoting wraps the walls, and an arched hummingbird stained-glass transom crowns the picture window framing the mountain. A crystal chandelier glows through the arched entry beyond.
 View larger
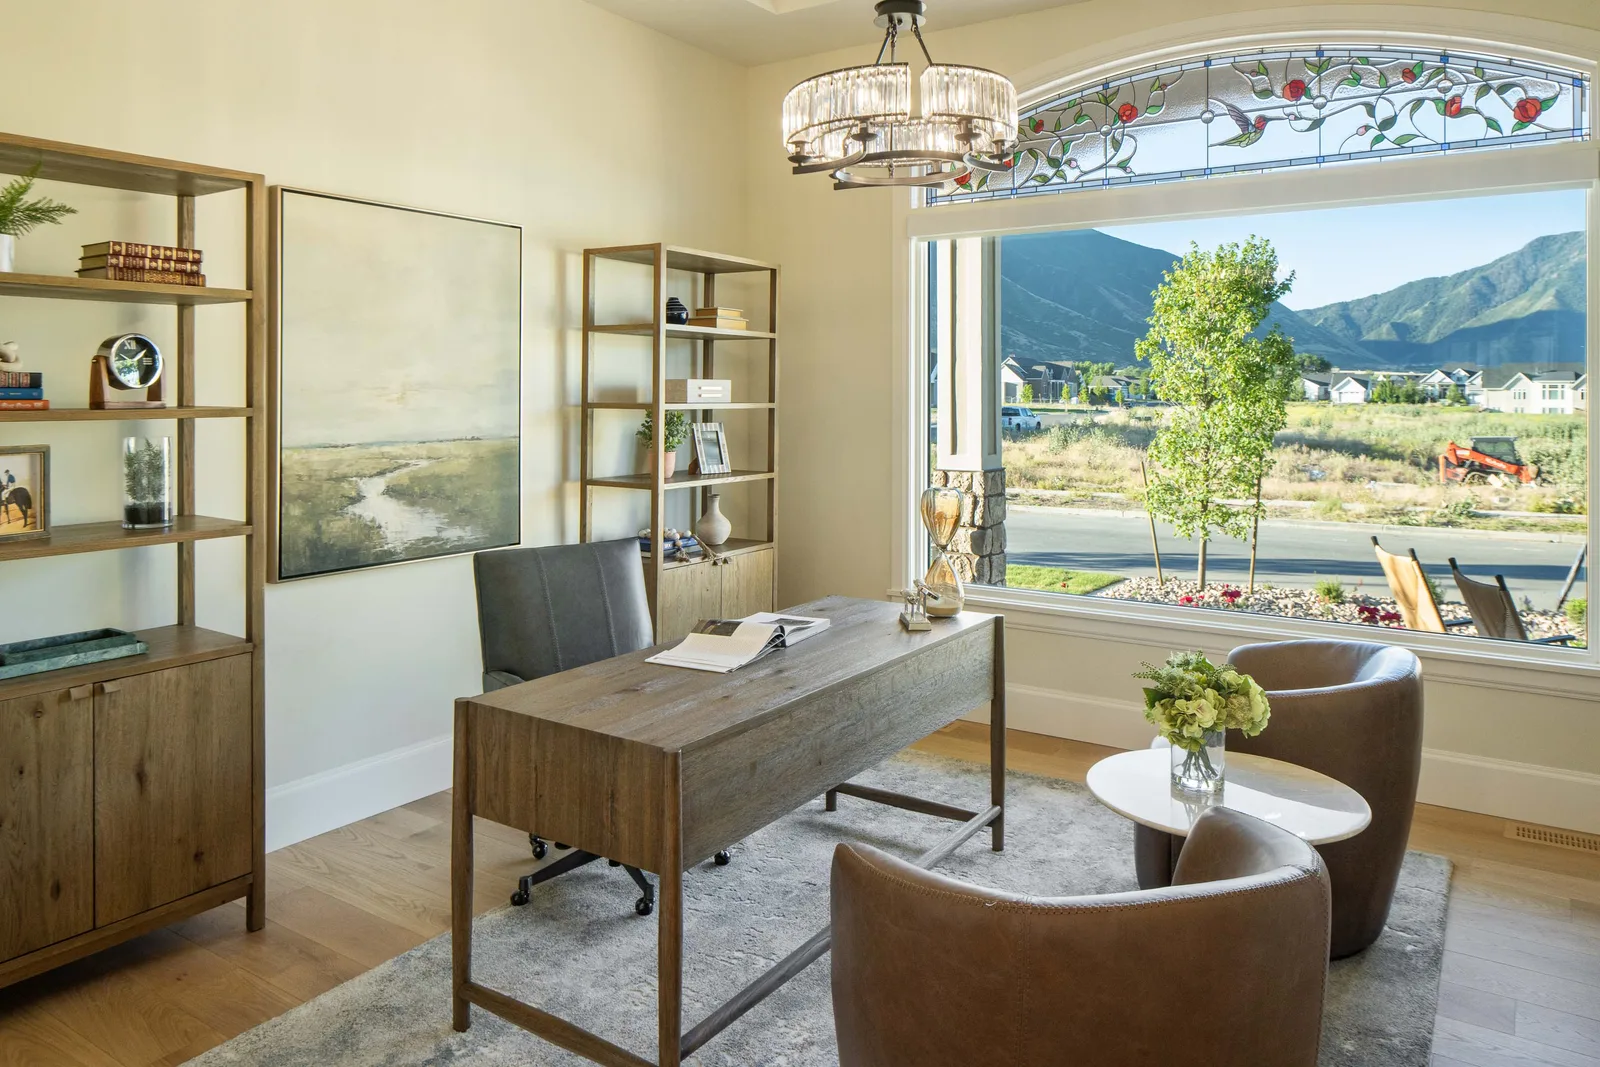
A wide oak partner desk anchors the room, paired with tufted leather club chairs and open wood shelving stacked with books. A stained-glass transom crowns the window seat, filtering warm color across the desk as the valley opens beyond the glass.
 View larger
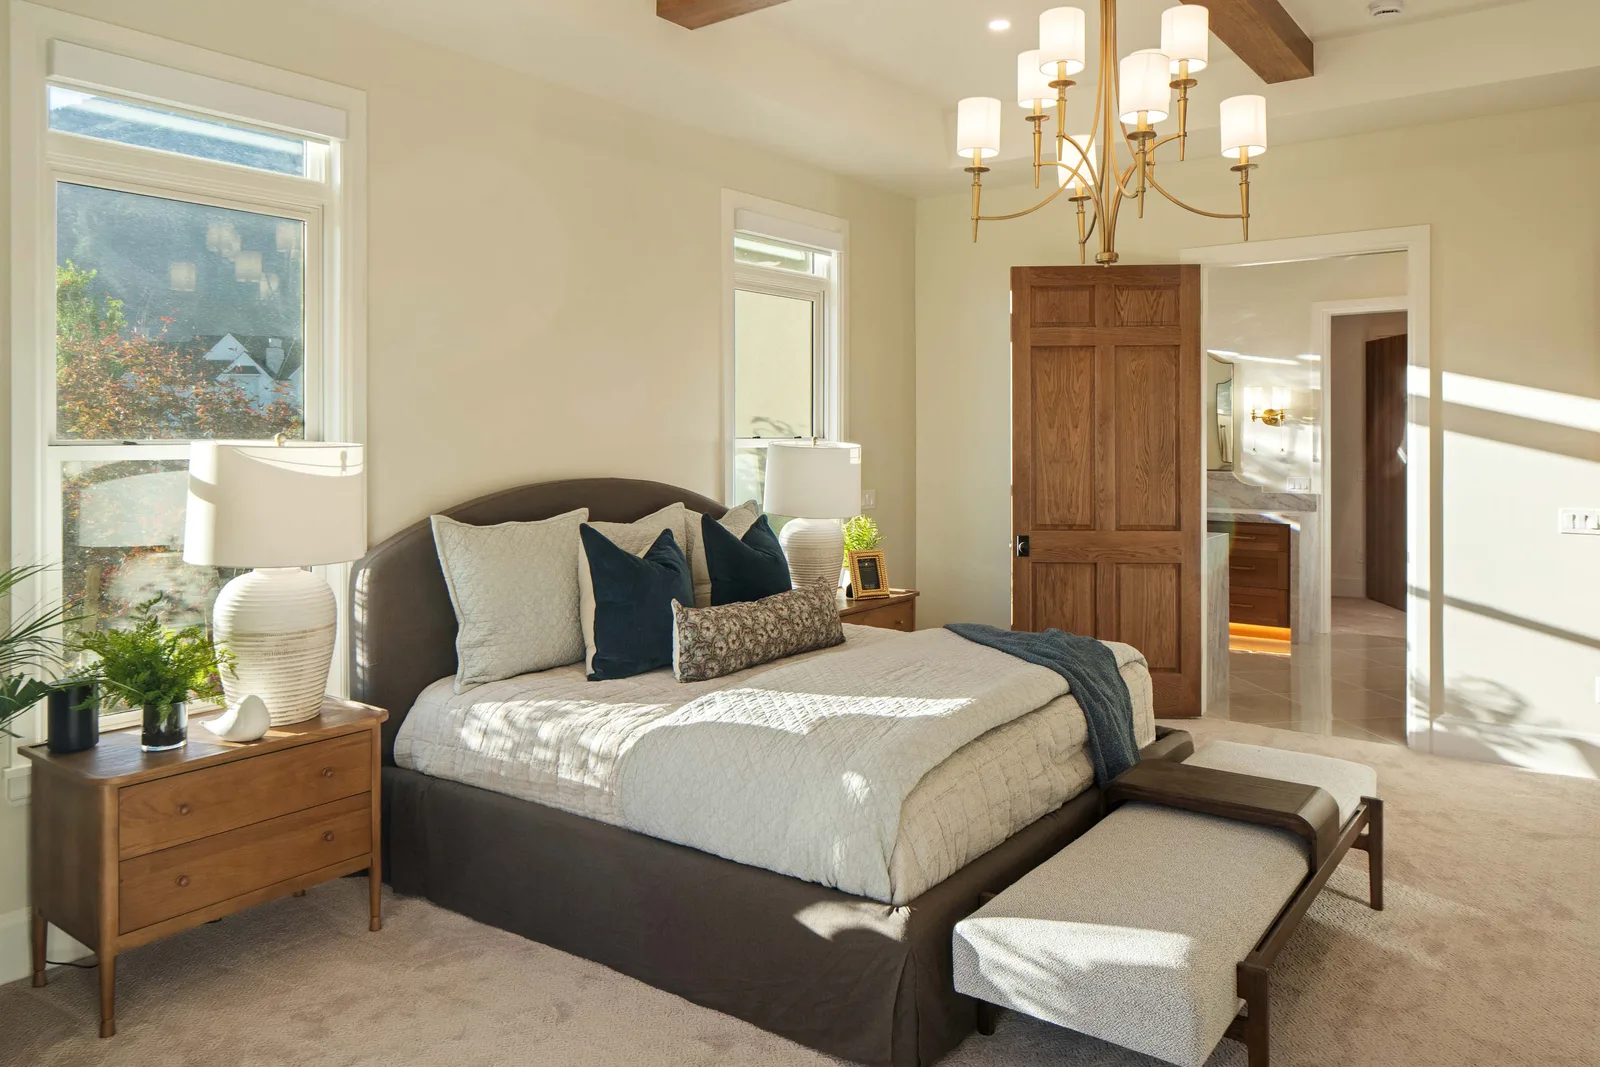
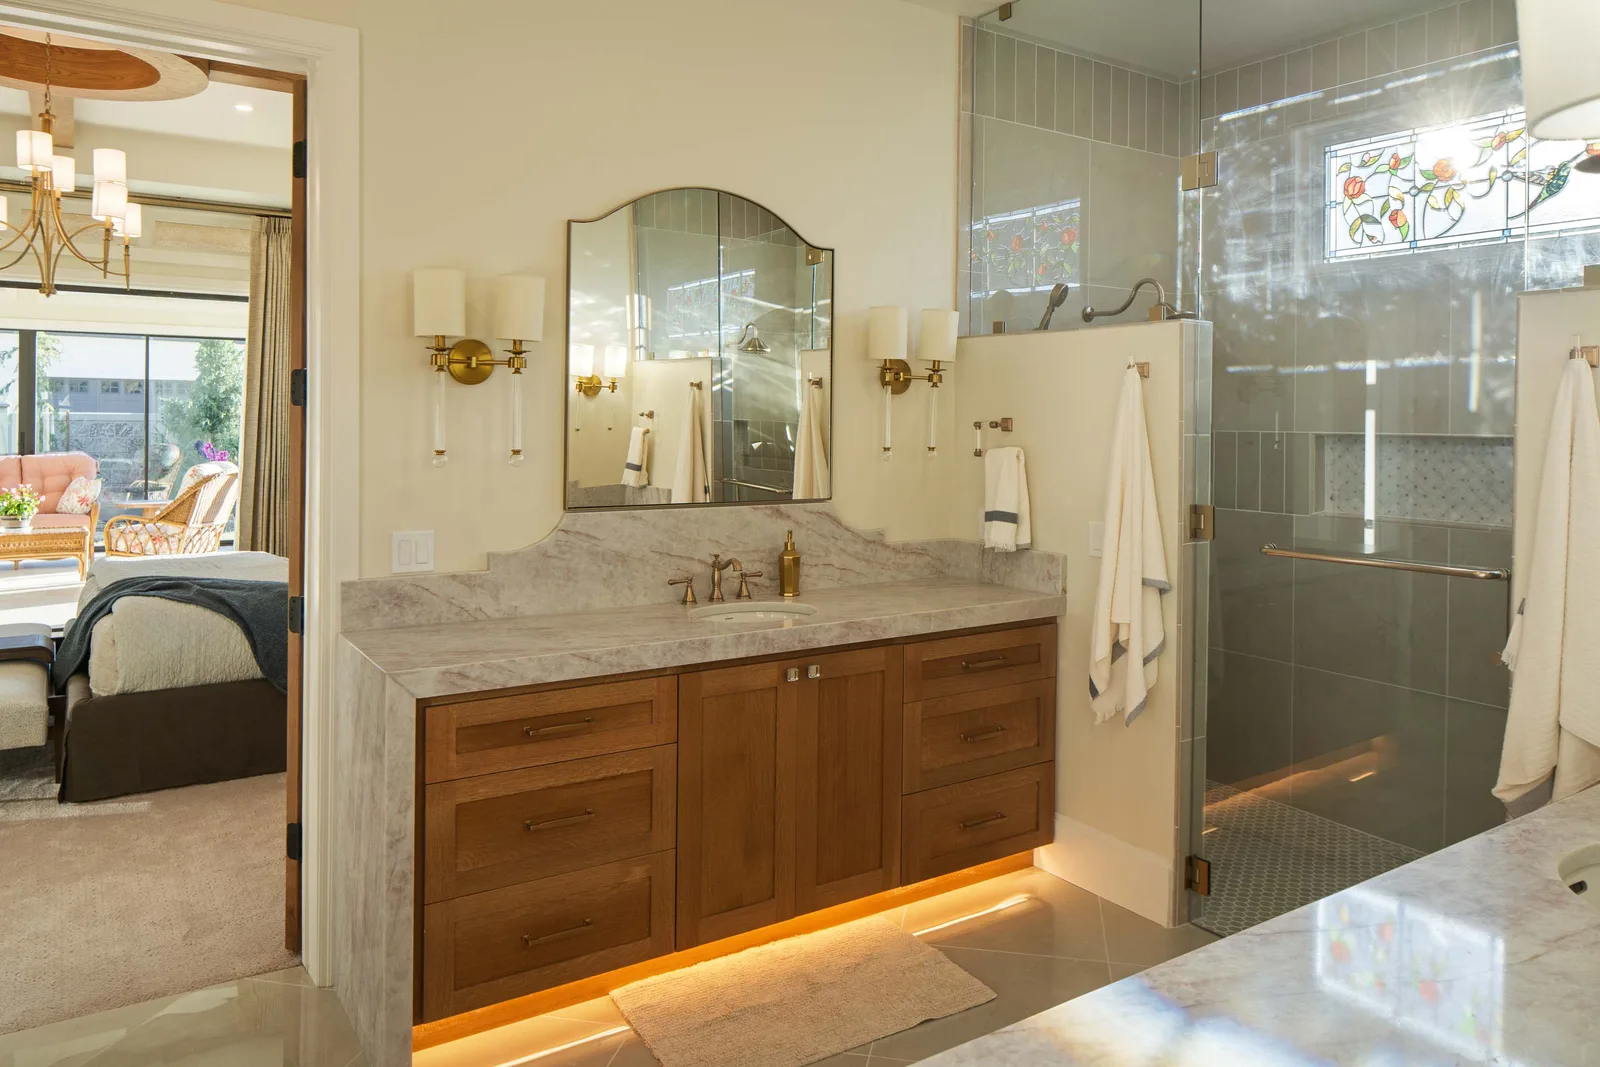
A taupe upholstered bed dressed in ivory quilting, navy pillows, and a floral lumbar sits between windows on soft carpet. White ceramic lamps top walnut nightstands, a leather-and-wood bench closes the foot, and a brass drum chandelier hangs from the beamed tray ceiling. A six-panel oak door opens to the marble bath.
 ❠
❠ ❠
❠ ❠
❠ ❠
❠ ❠
❠ ❠
❠ ❠
❠ ❠
❠ ❠
❠ ❠
❠ ❠❠❠
❠❠❠ ❠❠
❠❠ ❠❠❠❠
❠❠❠❠ ❠
❠ ❠
❠Visit a showroom or book a consultation and our designers will help you recreate it in your own space.
New arrivals, design inspiration, and showroom events, straight to your inbox.