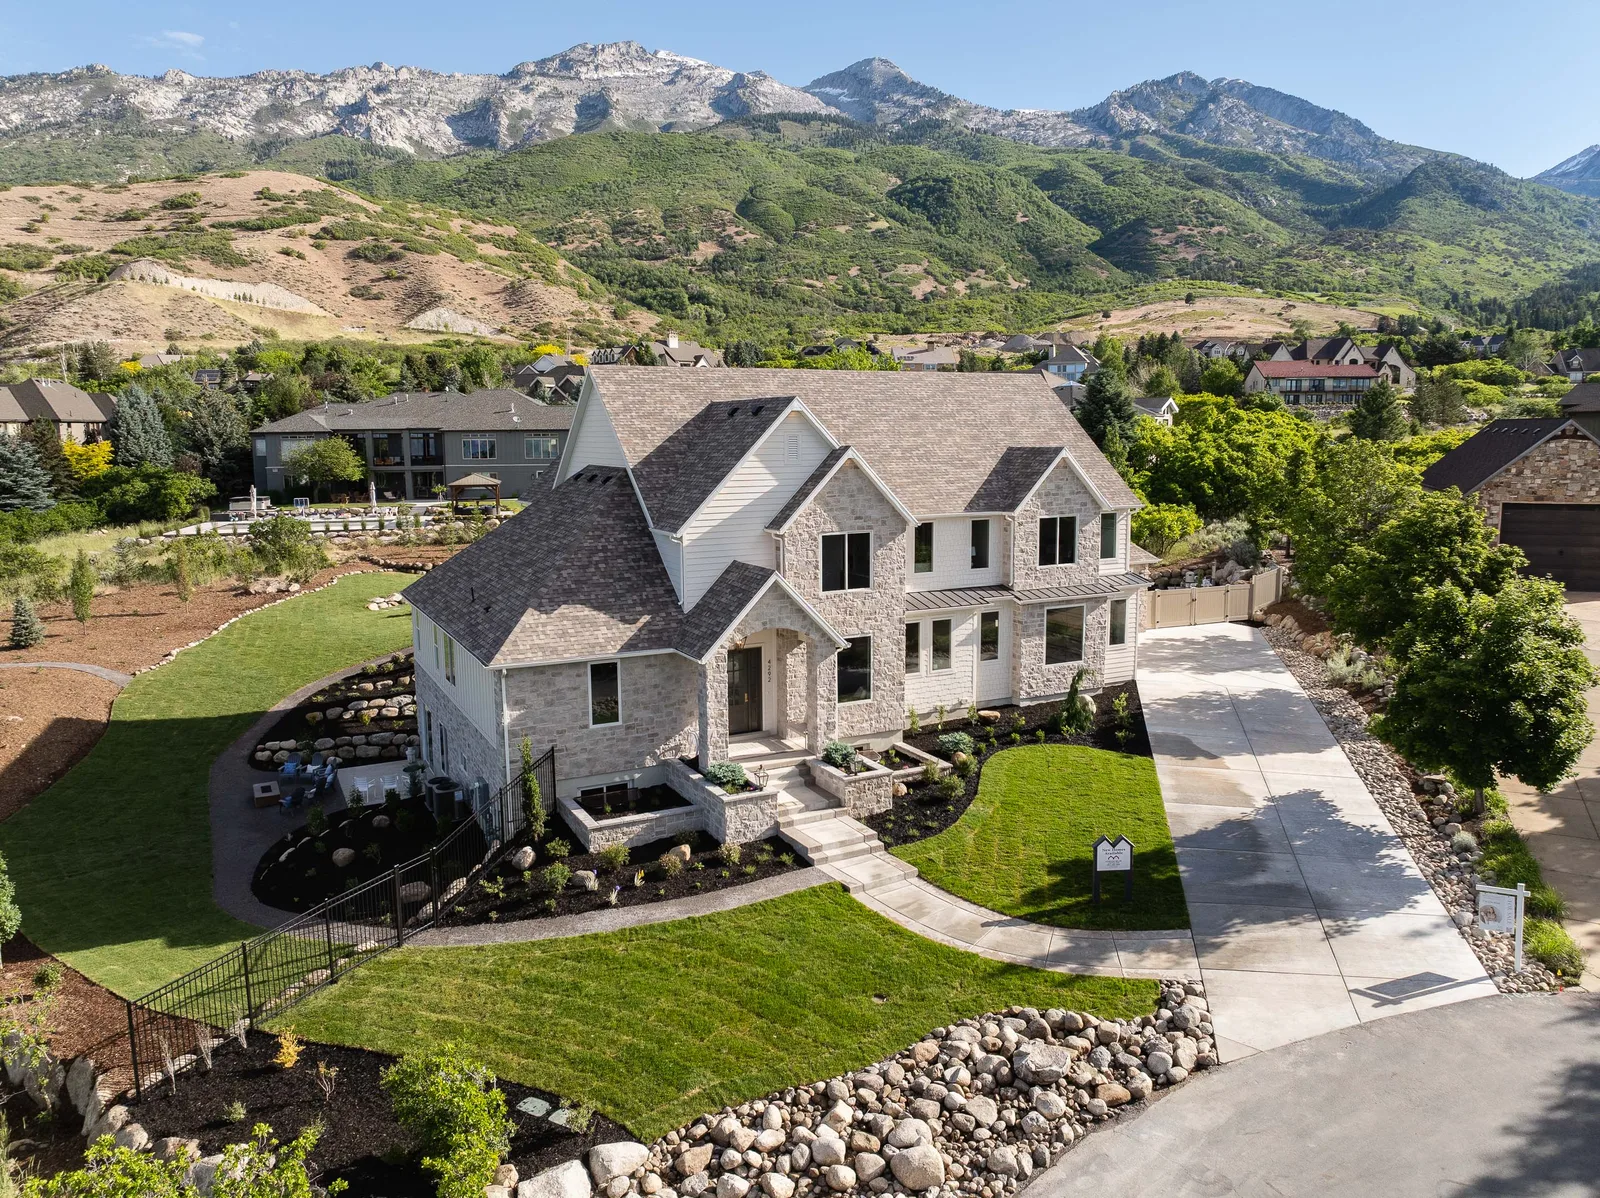
Deerfield Estate at The Cove

Parade of Homes 2026 · Gordon Milar

Deerfield Estate at The Cove

Utah Parade of Homes · Warm Transitional
Builder
Gordon Milar
Year
2026
Size
8,600 sq ft
Bedrooms
6
Baths
7
Style
Warm Transitional
The Home

A stone-and-walnut estate where the Wasatch foothills fill every window.

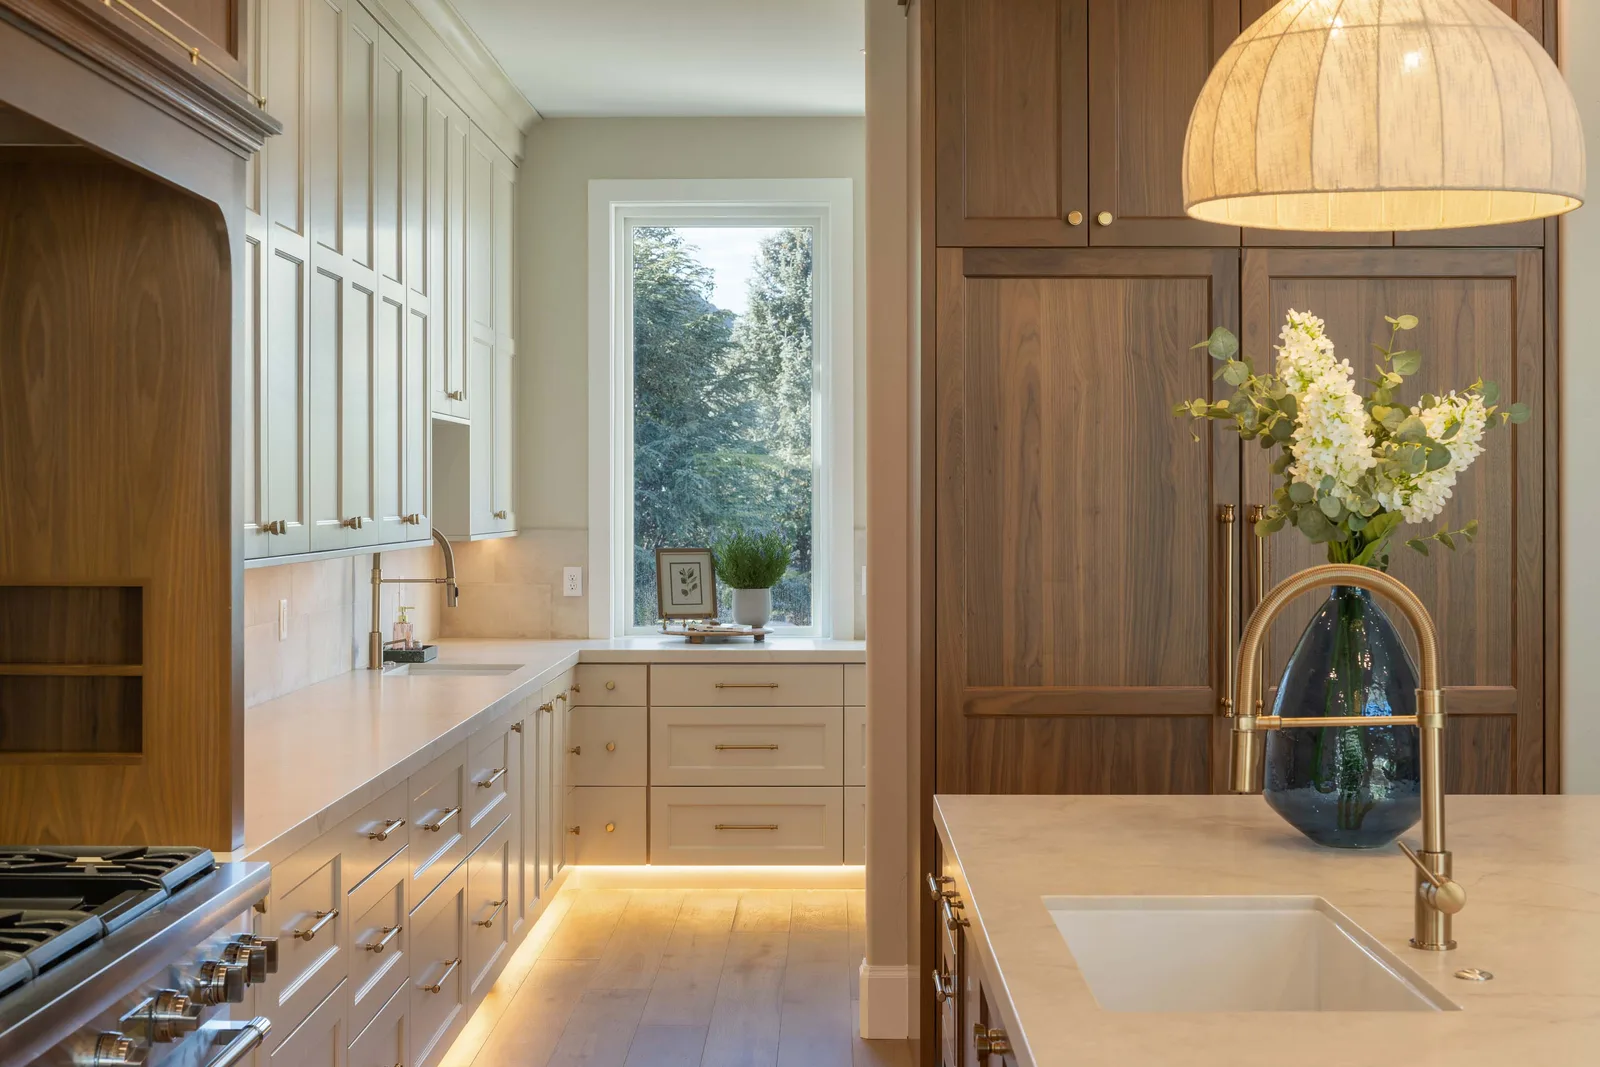
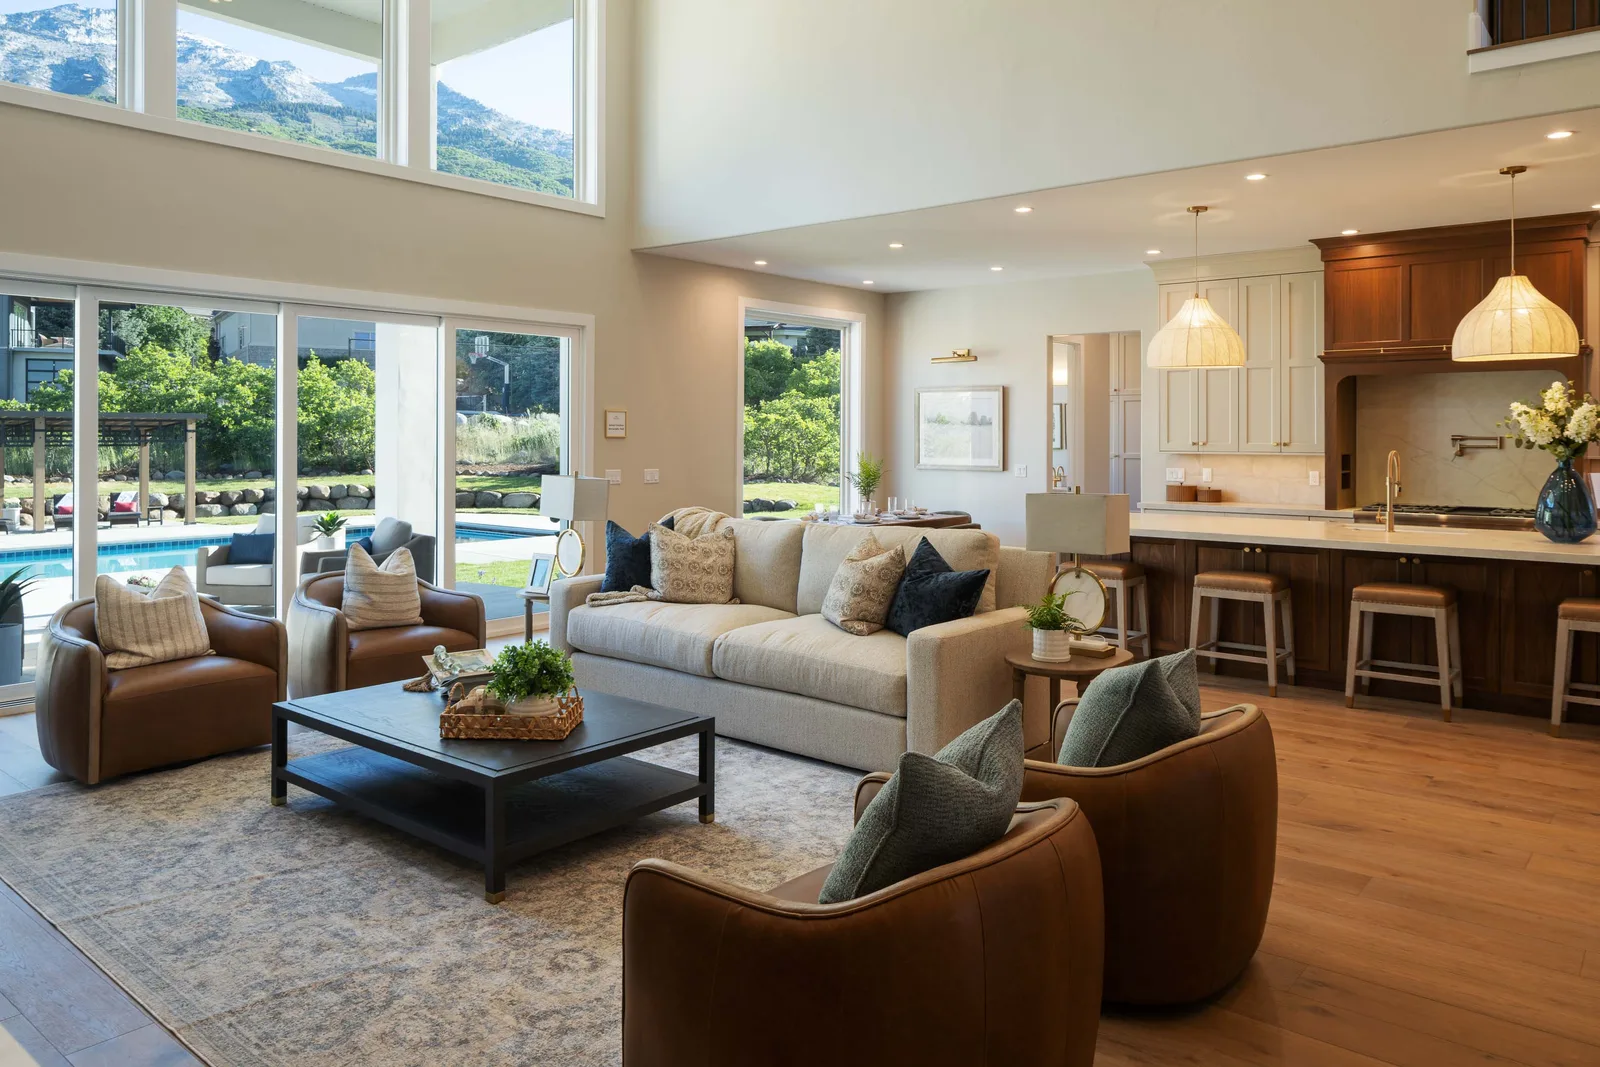
Osmond Designs styled every room in Gordon Milar's Deerfield Estate, threading one palette through 8,600 square feet: walnut and cream cabinetry, warm oak floors, soft-white plaster walls, and brushed-brass hardware. The main floor centers on a walnut-paneled kitchen with a waterfall quartz island and woven dome pendants, opening to a two-story great room built around a floor-to-ceiling stone fireplace.

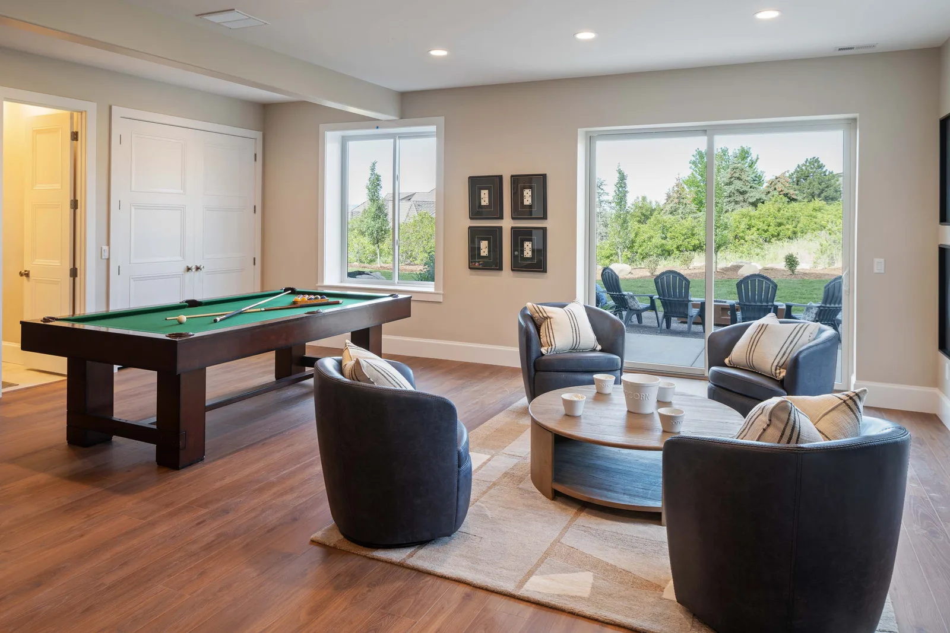
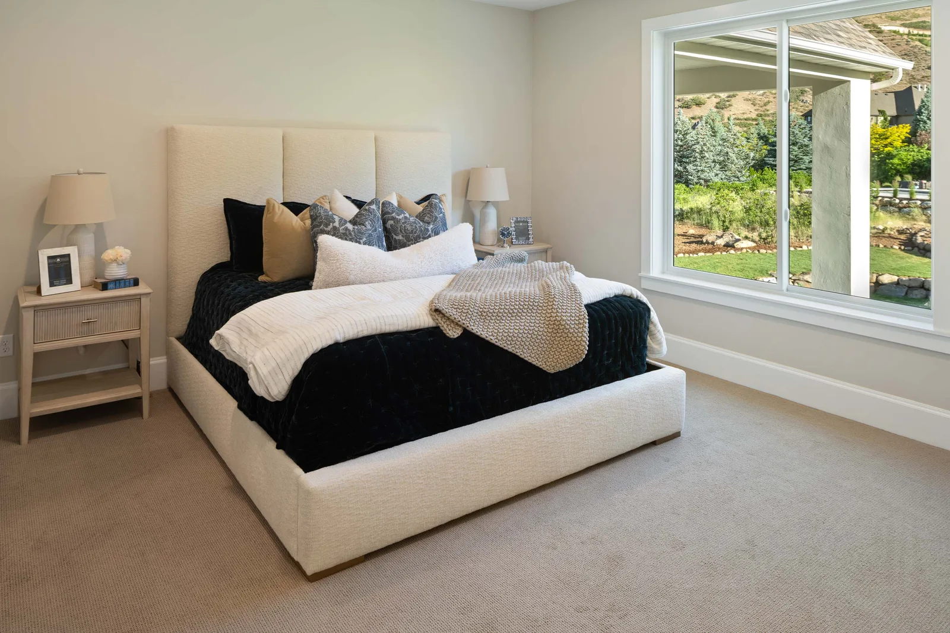
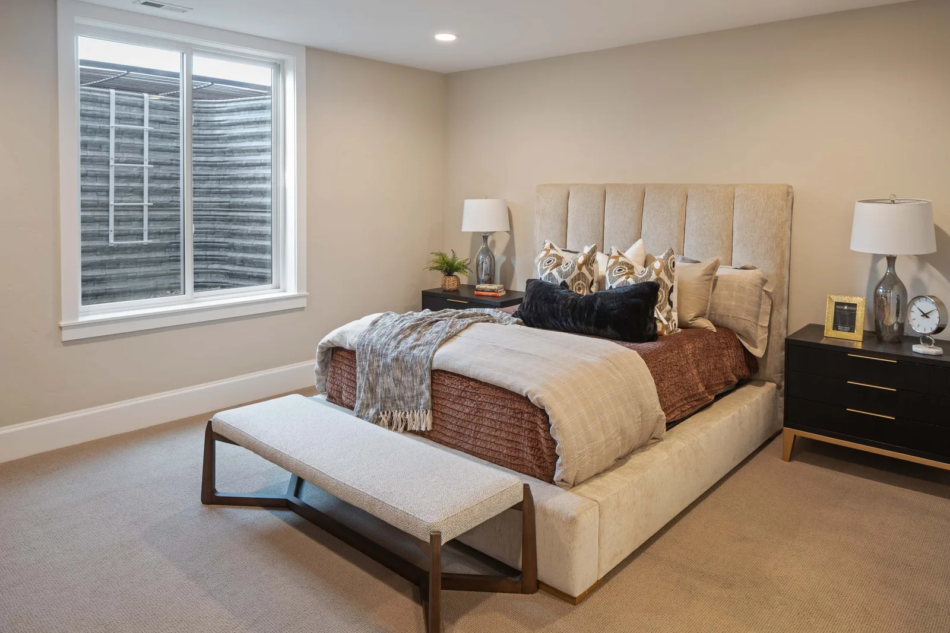
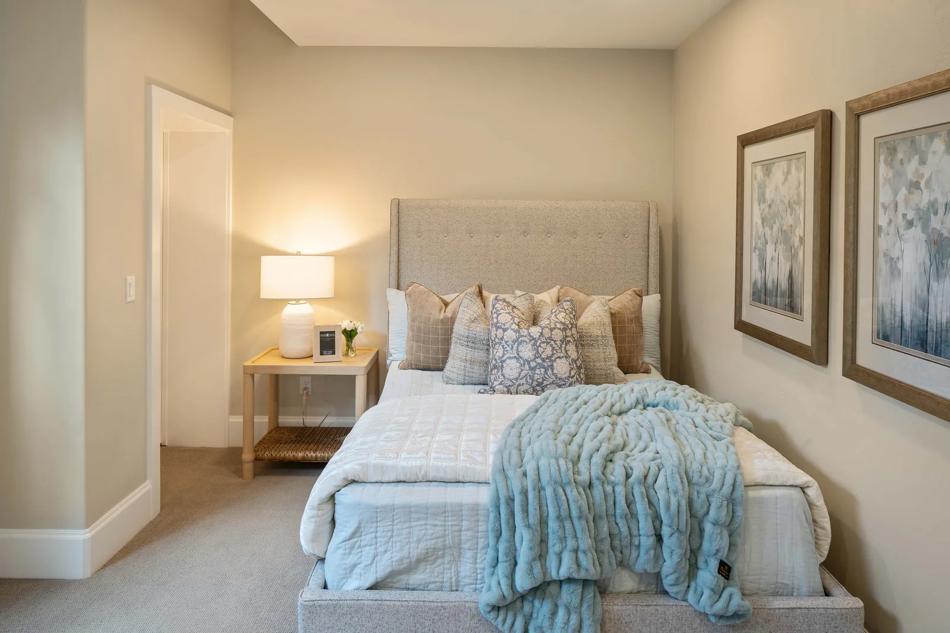
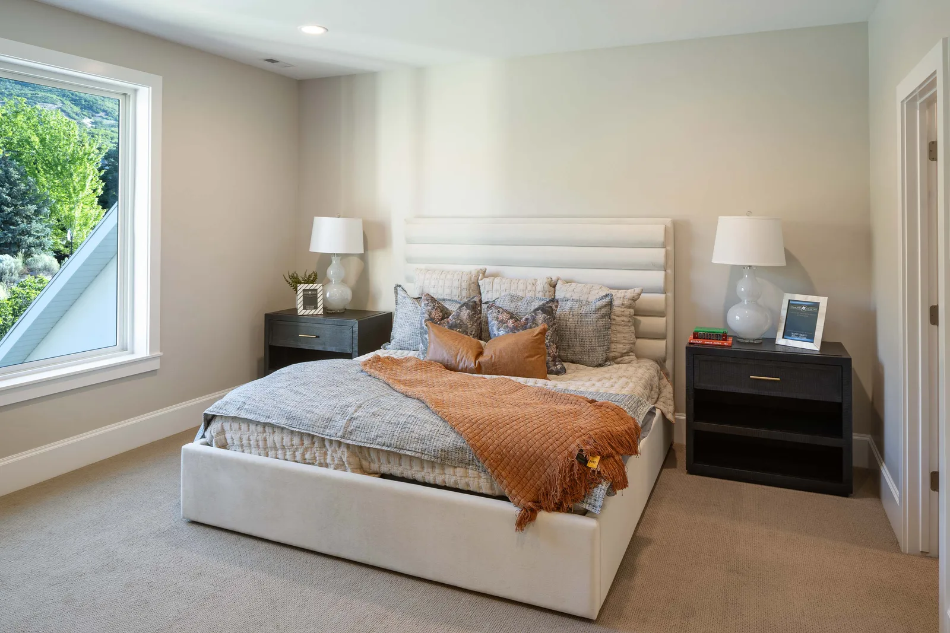
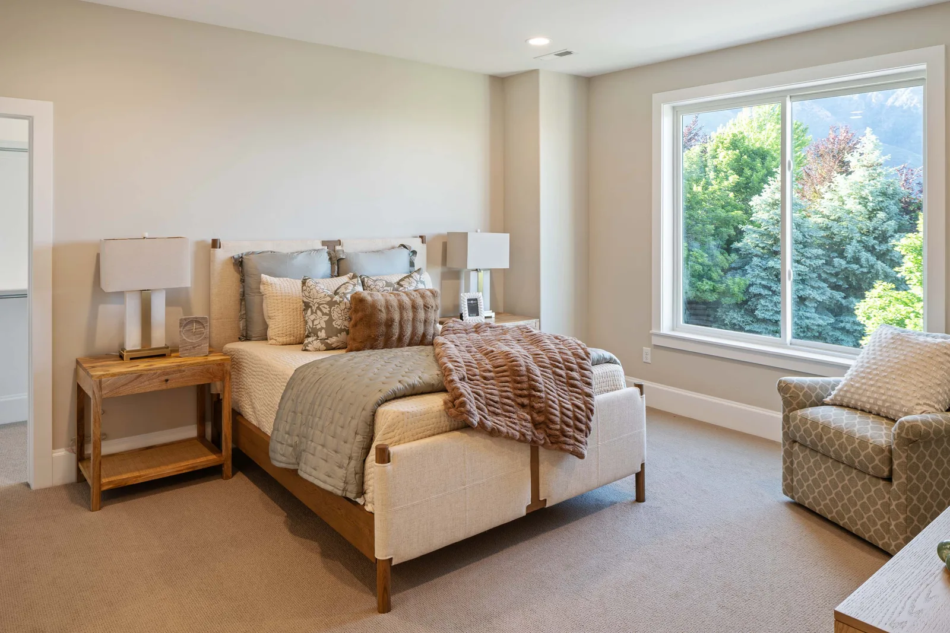
Downstairs shifts register without losing the thread. A charcoal board-and-batten media wall anchors the theater, an olive velvet sectional grounds the rec room, and the game room pairs blue leather swivels with a green-felt billiards table. Bedrooms lean into texture: channel-tufted and boucle headboards, faux-fur throws in rust and ice-blue, layered art. Warm, collected, and built for a big family.
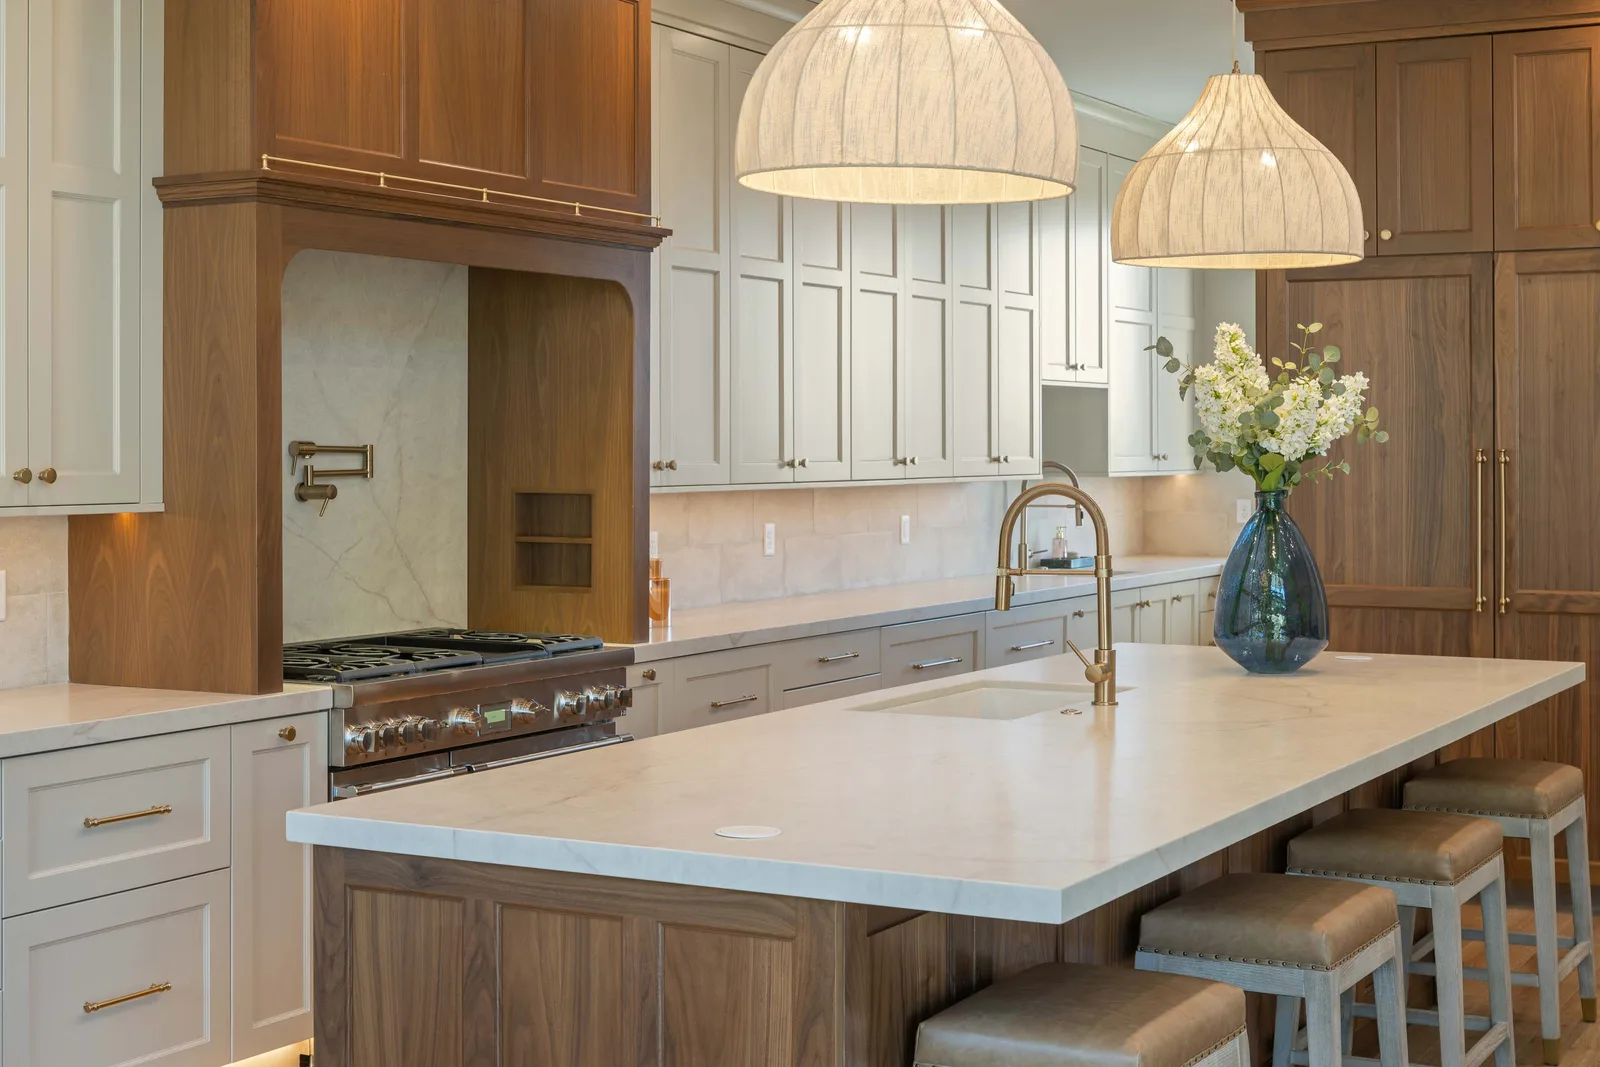
Walnut, cream, and a waterfall islandView larger
Kitchen

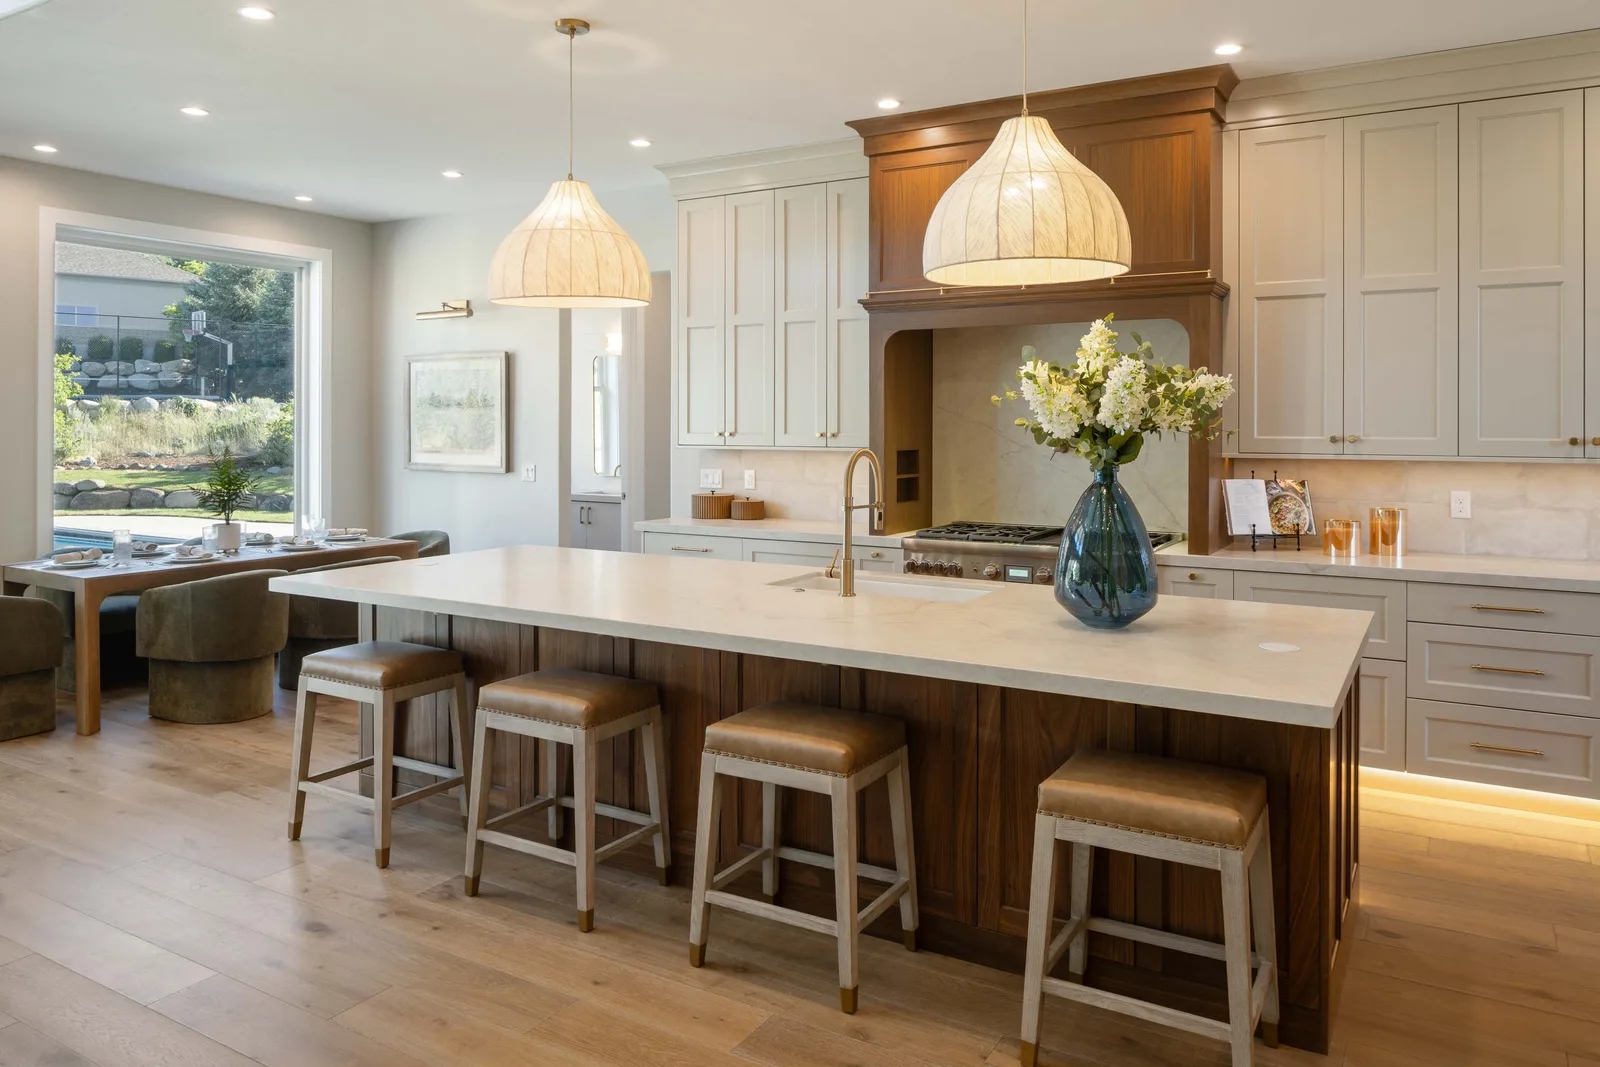
Walnut, cream, and a waterfall island

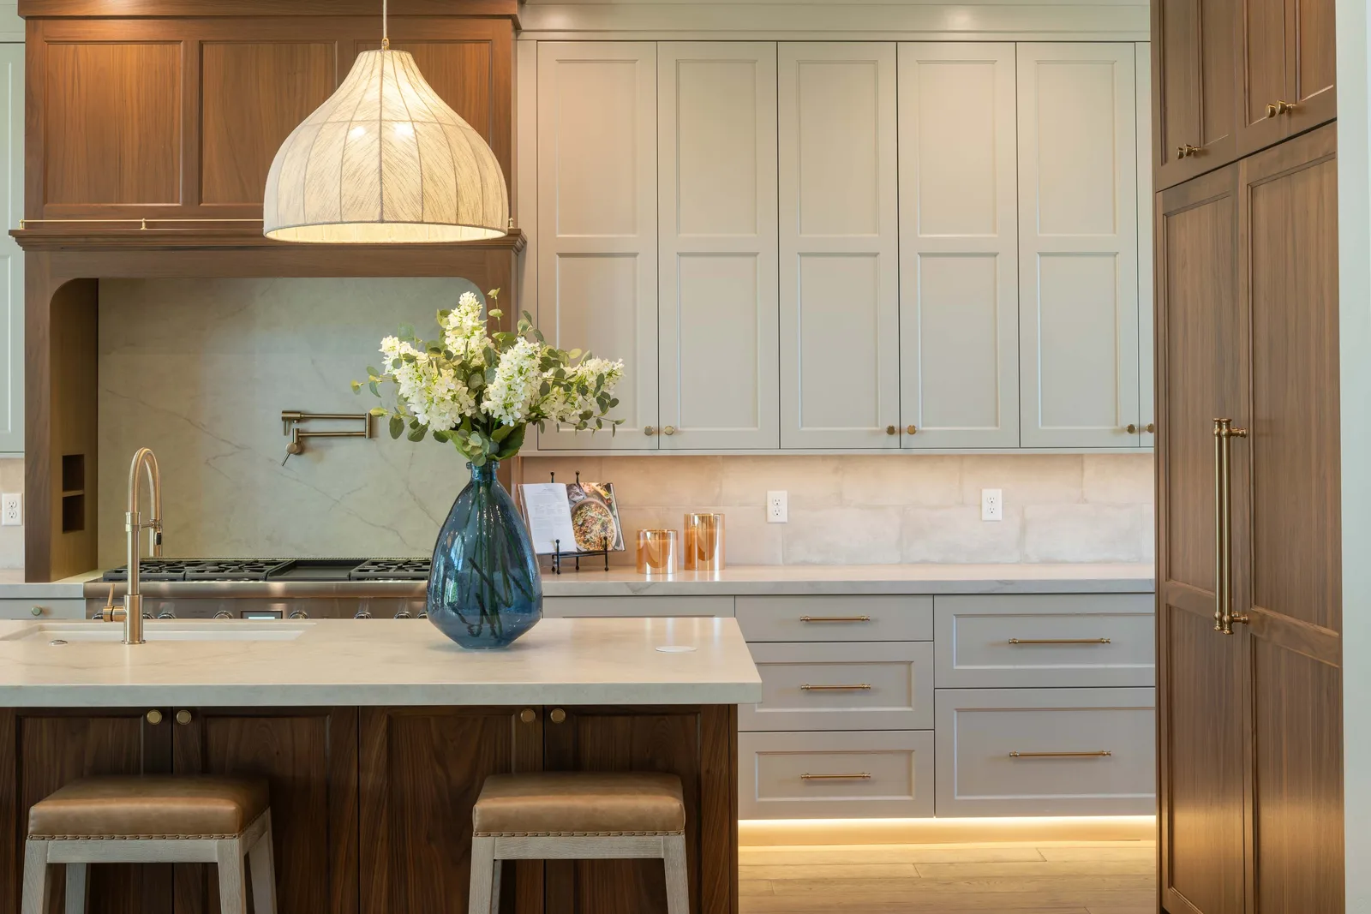
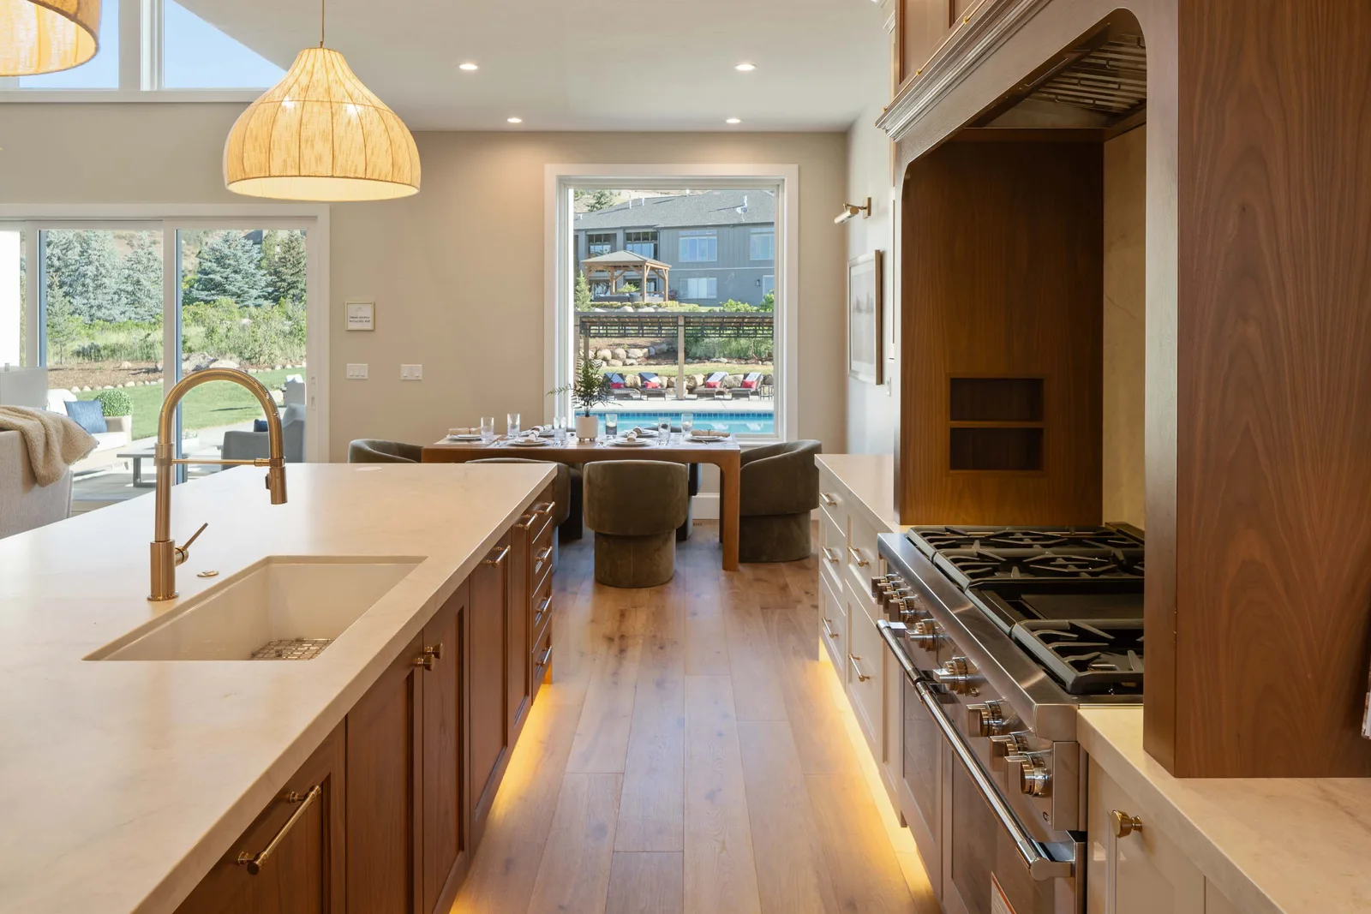
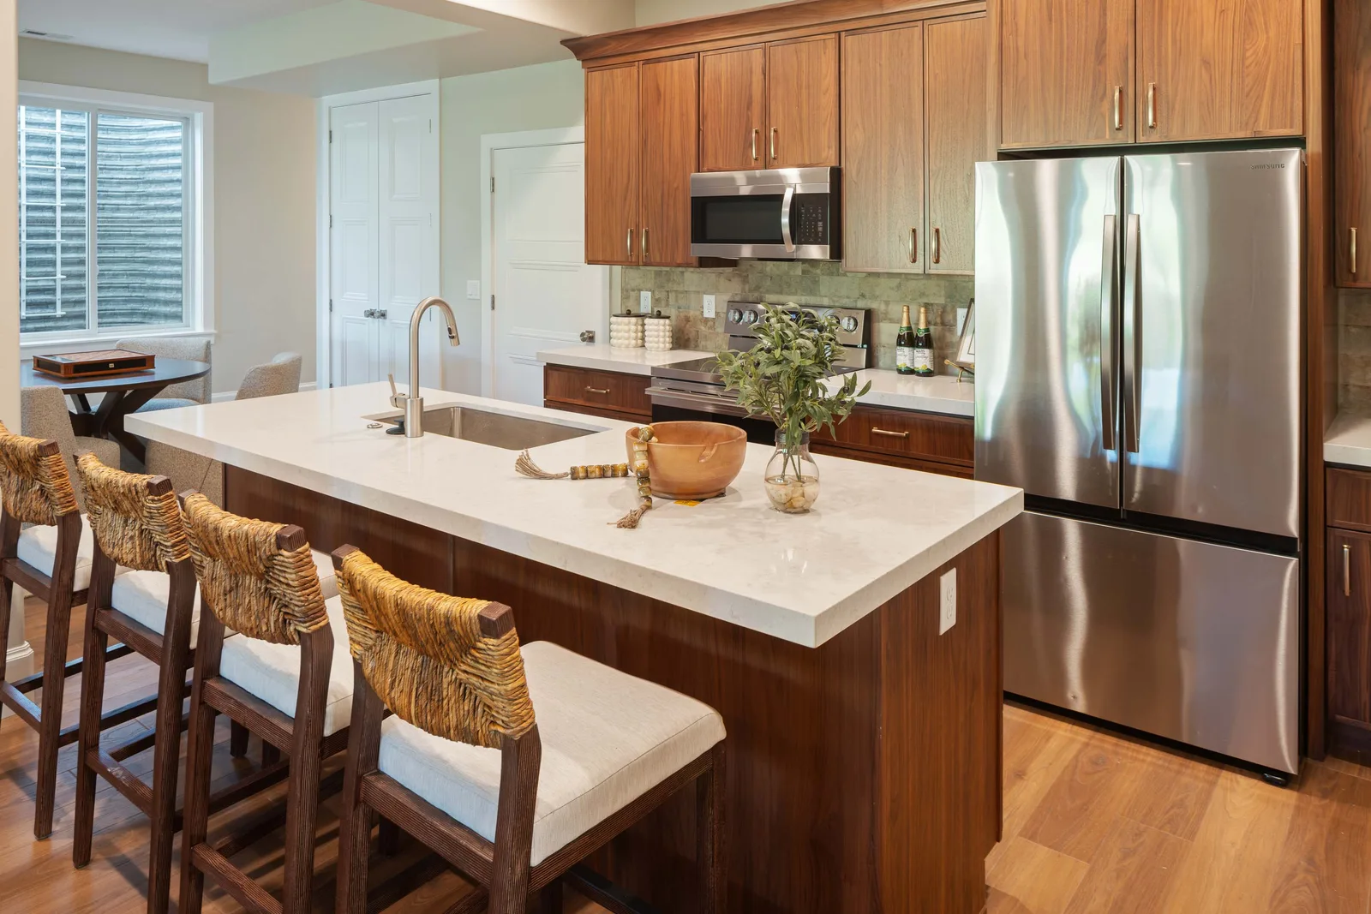
A walnut-fronted island with a waterfall quartz top seats four on nailhead leather counter stools. Woven dome pendants hang above, a brass gooseneck faucet arcs over the prep sink, and a walnut hood frames the stainless range against a marble slab backsplash. Cream shaker uppers balance the walnut runs.
Featured Osmond pieces
  • Walnut waterfall-edge island
  • Woven dome pendant pair
  • Leather nailhead counter stools
  • Walnut range hood
  • Brass gooseneck faucet
Two stories around a stone hearthView larger
Great Room

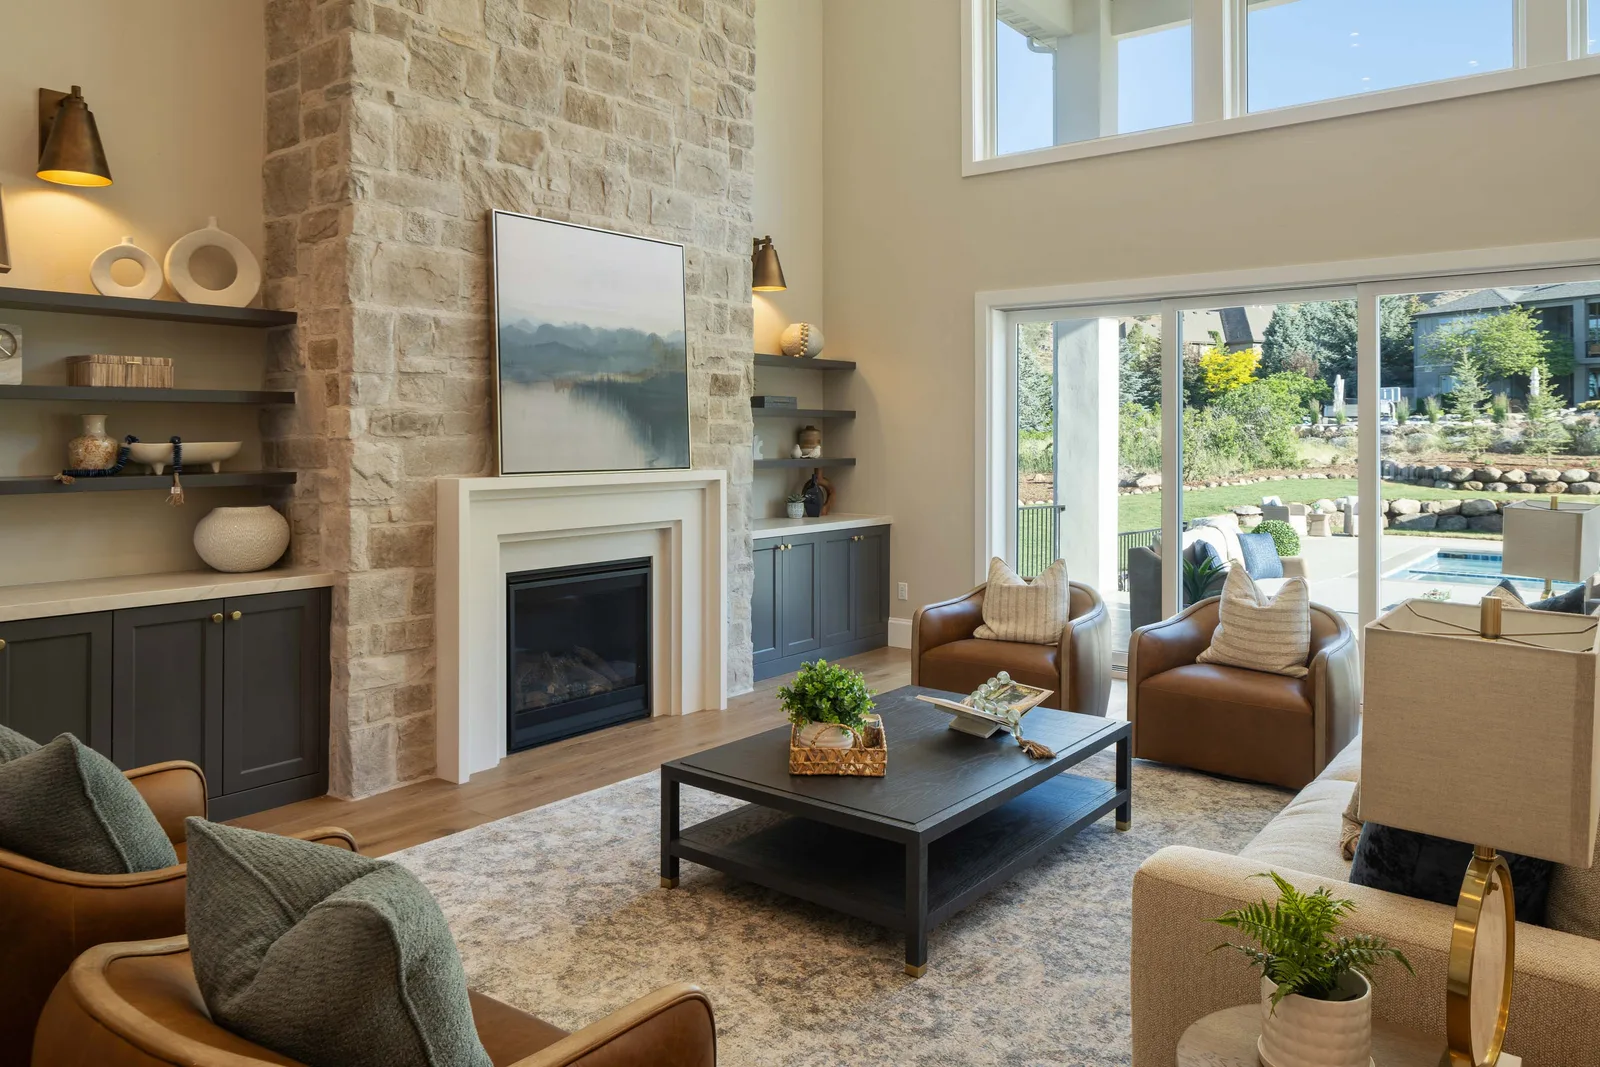
Two stories around a stone hearth

A floor-to-ceiling stacked-stone fireplace rises between built-in shelves and charcoal base cabinets. Camel leather swivel chairs and a neutral sofa circle a low black square coffee table on a faded medallion rug, with sliding glass walls opening to the pool and foothills.
Featured Osmond pieces
  • Stacked-stone floor-to-ceiling fireplace
  • Camel leather swivel chairs
  • Black square coffee table
  • Charcoal built-in cabinets
  • Faded medallion area rug
Olive velvet and a leather ottomanView larger
Lower Great Room

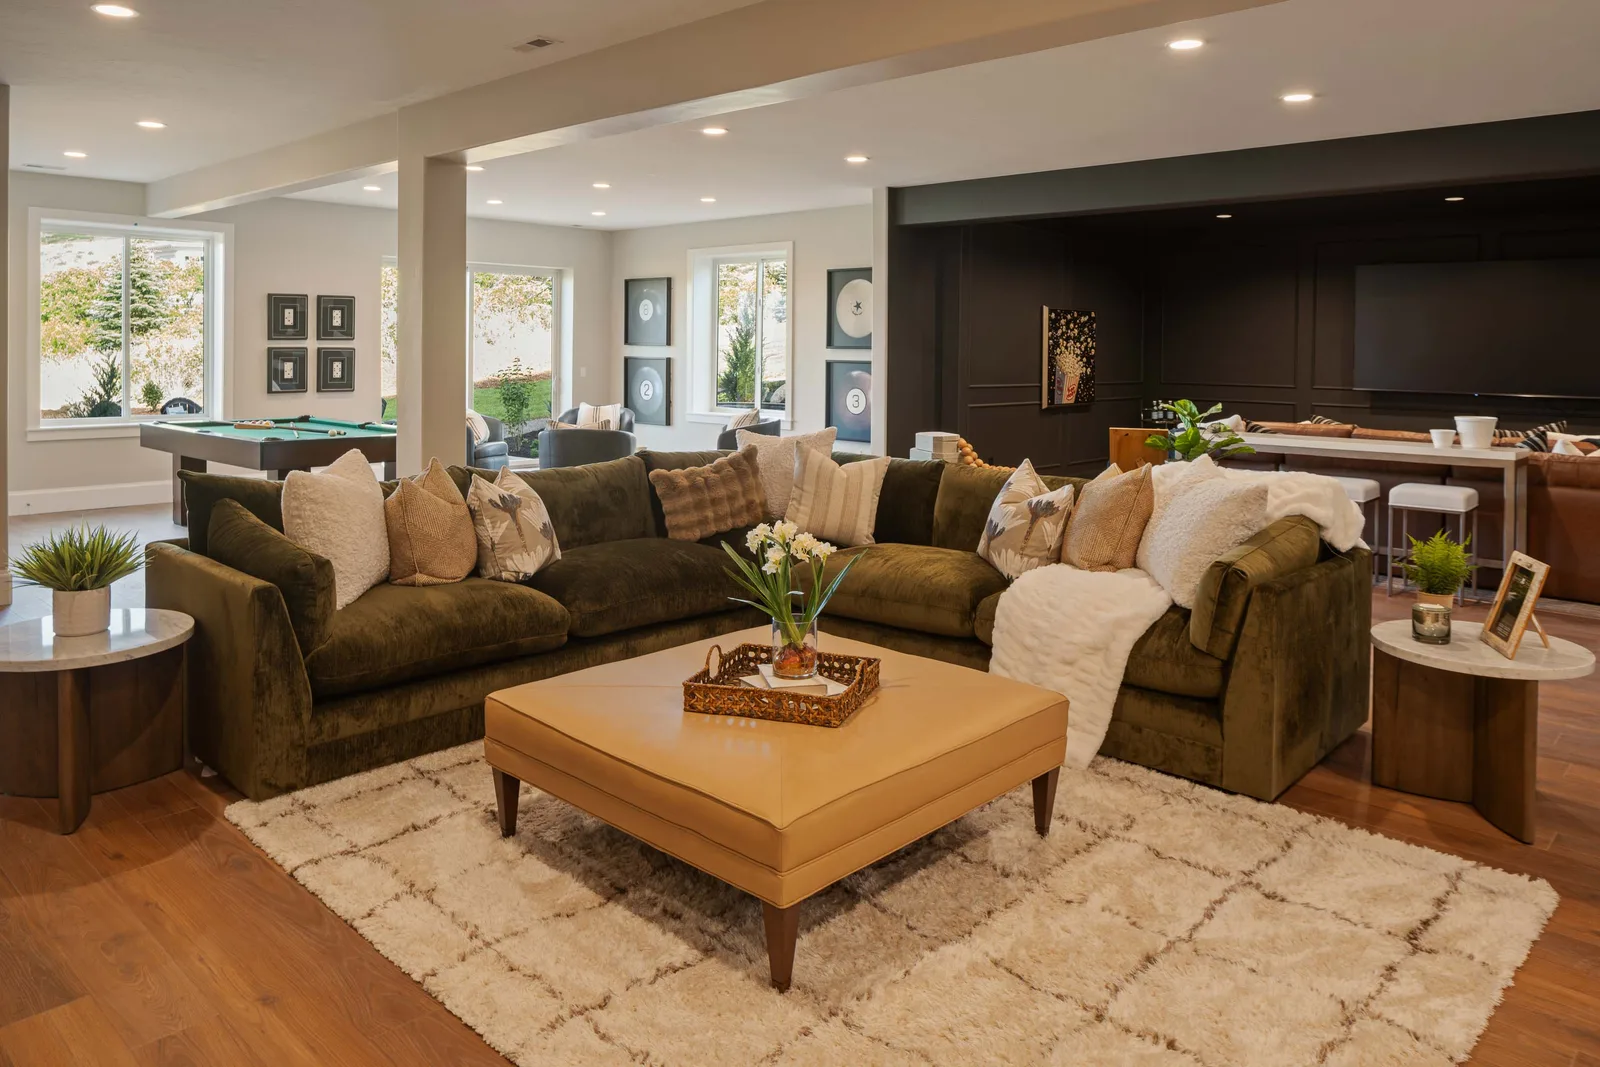
Olive velvet and a leather ottoman

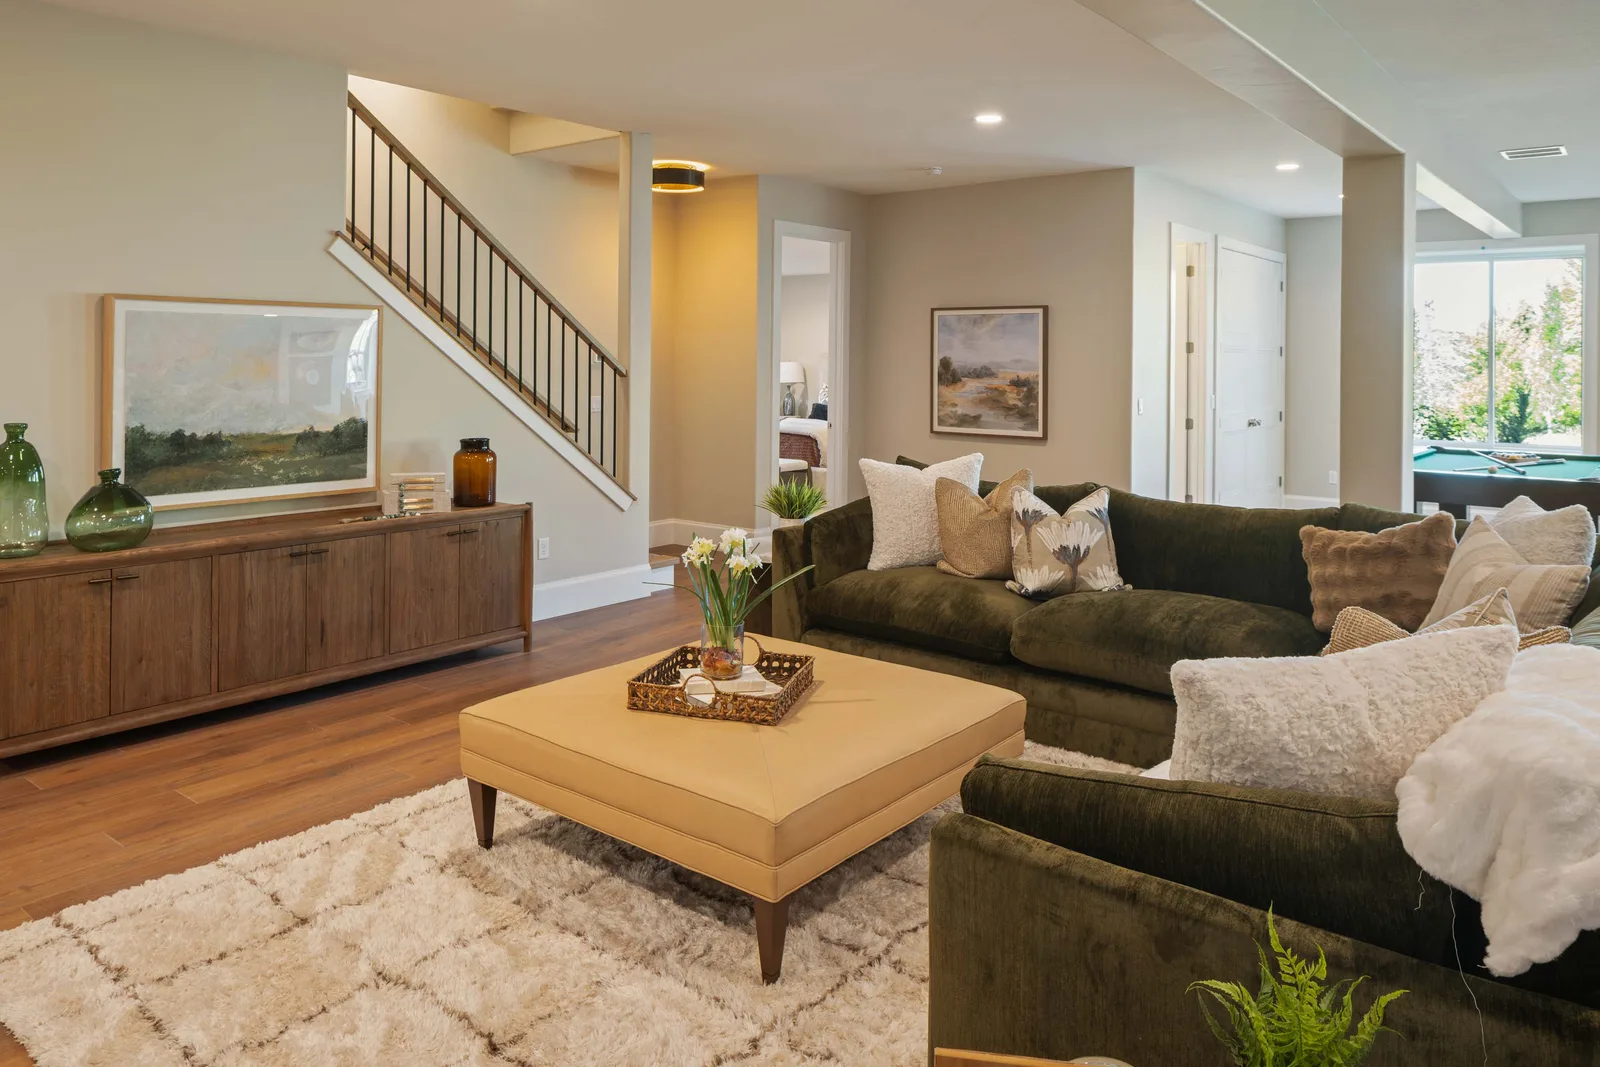
A deep olive velvet sectional wraps a camel leather ottoman that doubles as a coffee table, staged on a cream diamond-pattern shag rug. Round wooden side tables with marble tops flank the sectional, and a wood credenza with a framed landscape sits below the open staircase.
Featured Osmond pieces
  • Olive velvet sectional
  • Camel leather ottoman
  • Cream diamond shag rug
  • Round marble-top side tables
  • Wood credenza
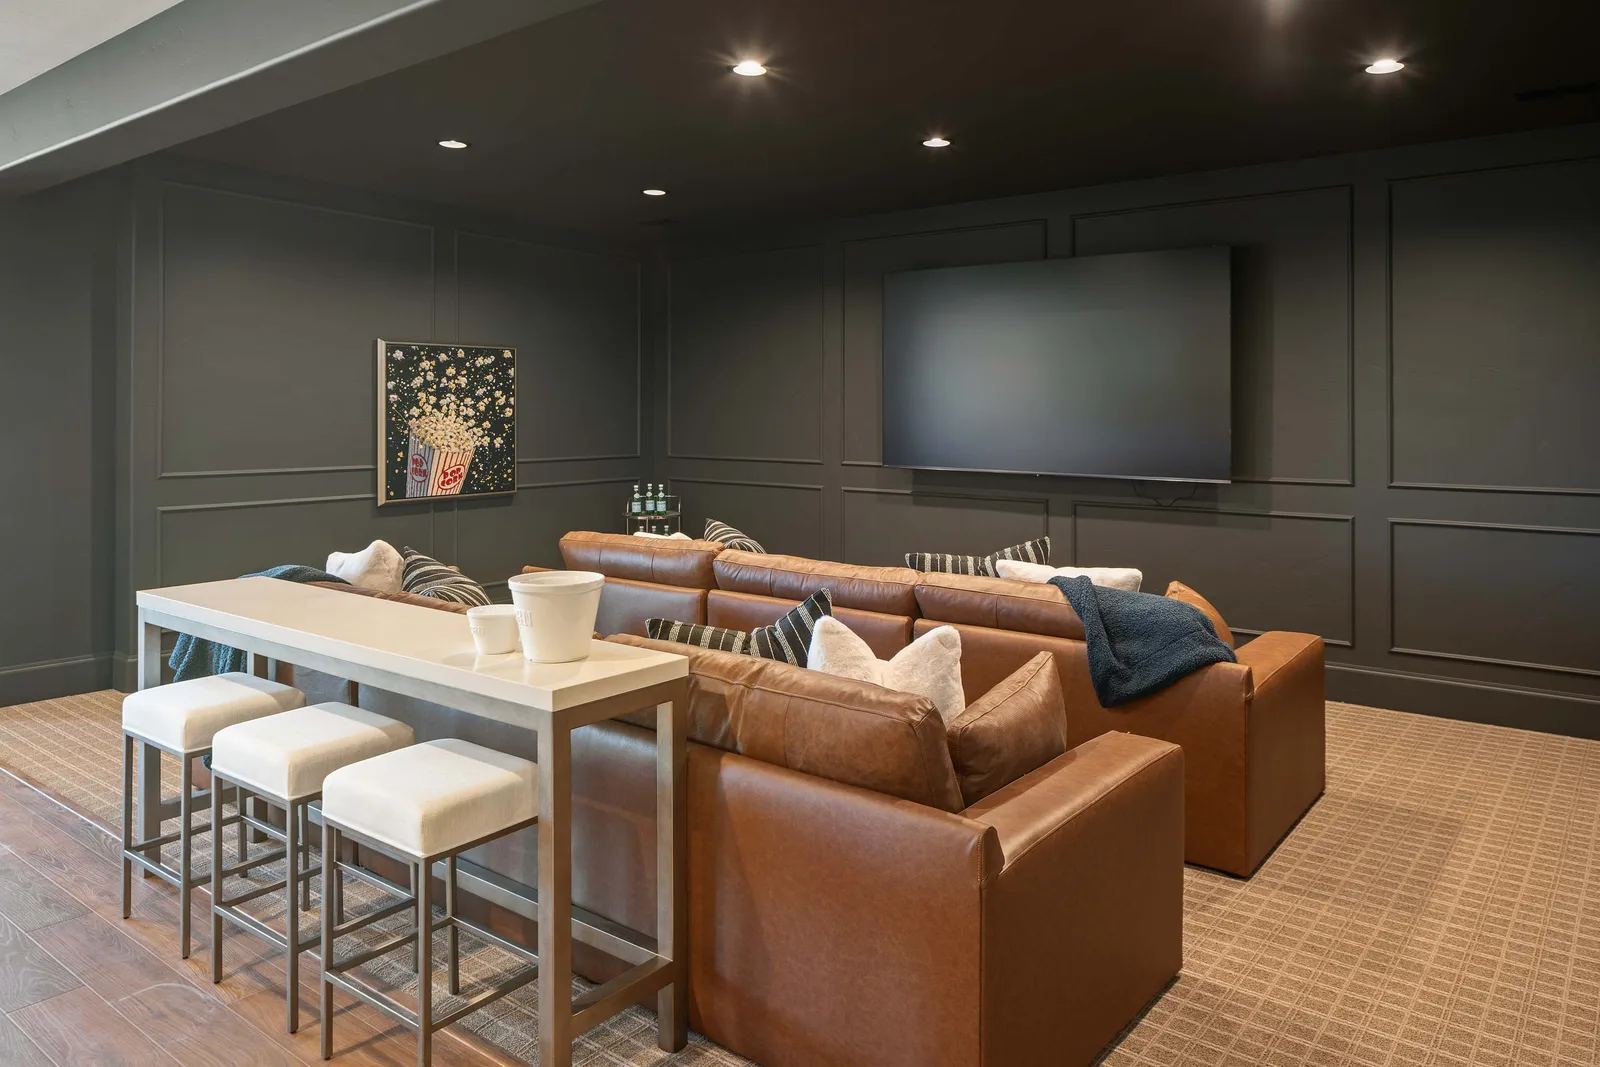
Charcoal panels and a leather sectionalView larger
Theater Room

Charcoal panels and a leather sectional

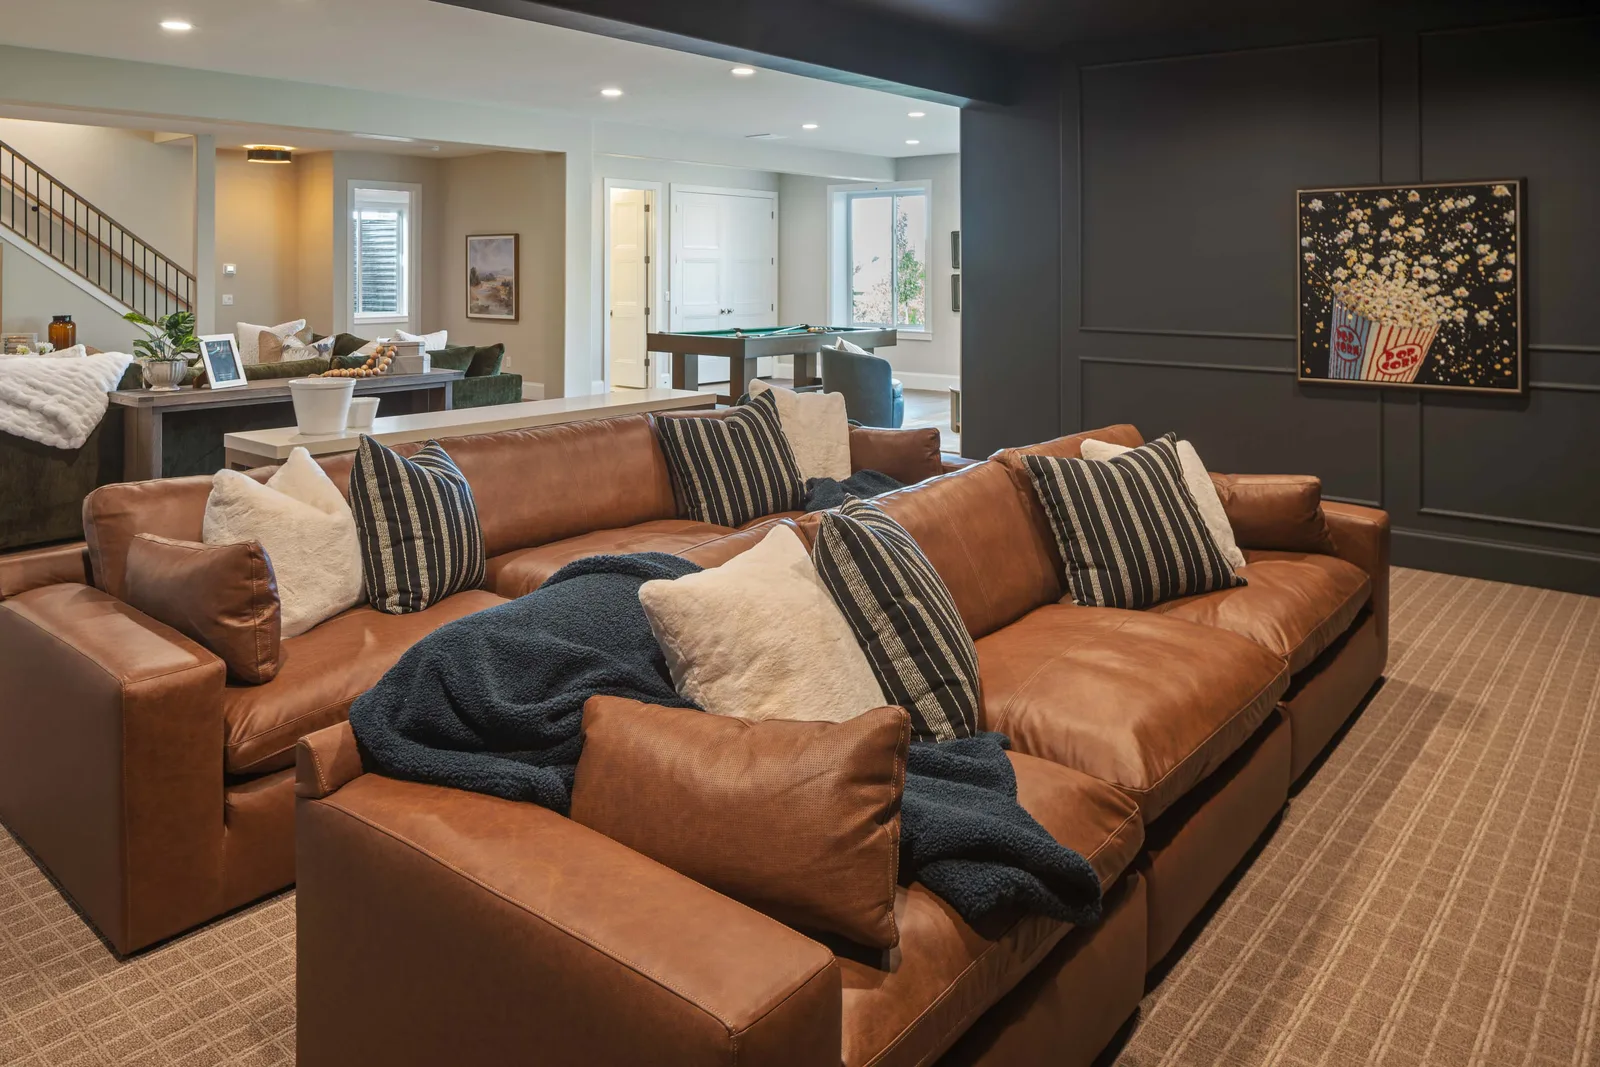
A charcoal board-and-batten media wall carries the mounted screen and a framed popcorn print. A tan leather sectional piled with striped and boucle pillows faces the screen, backed by a white counter-height table with upholstered stools for overflow seating.
Featured Osmond pieces
  • Tan leather sectional
  • Charcoal board-and-batten wall
  • White counter-height table
  • Upholstered bar stools
  • Popcorn-box framed art
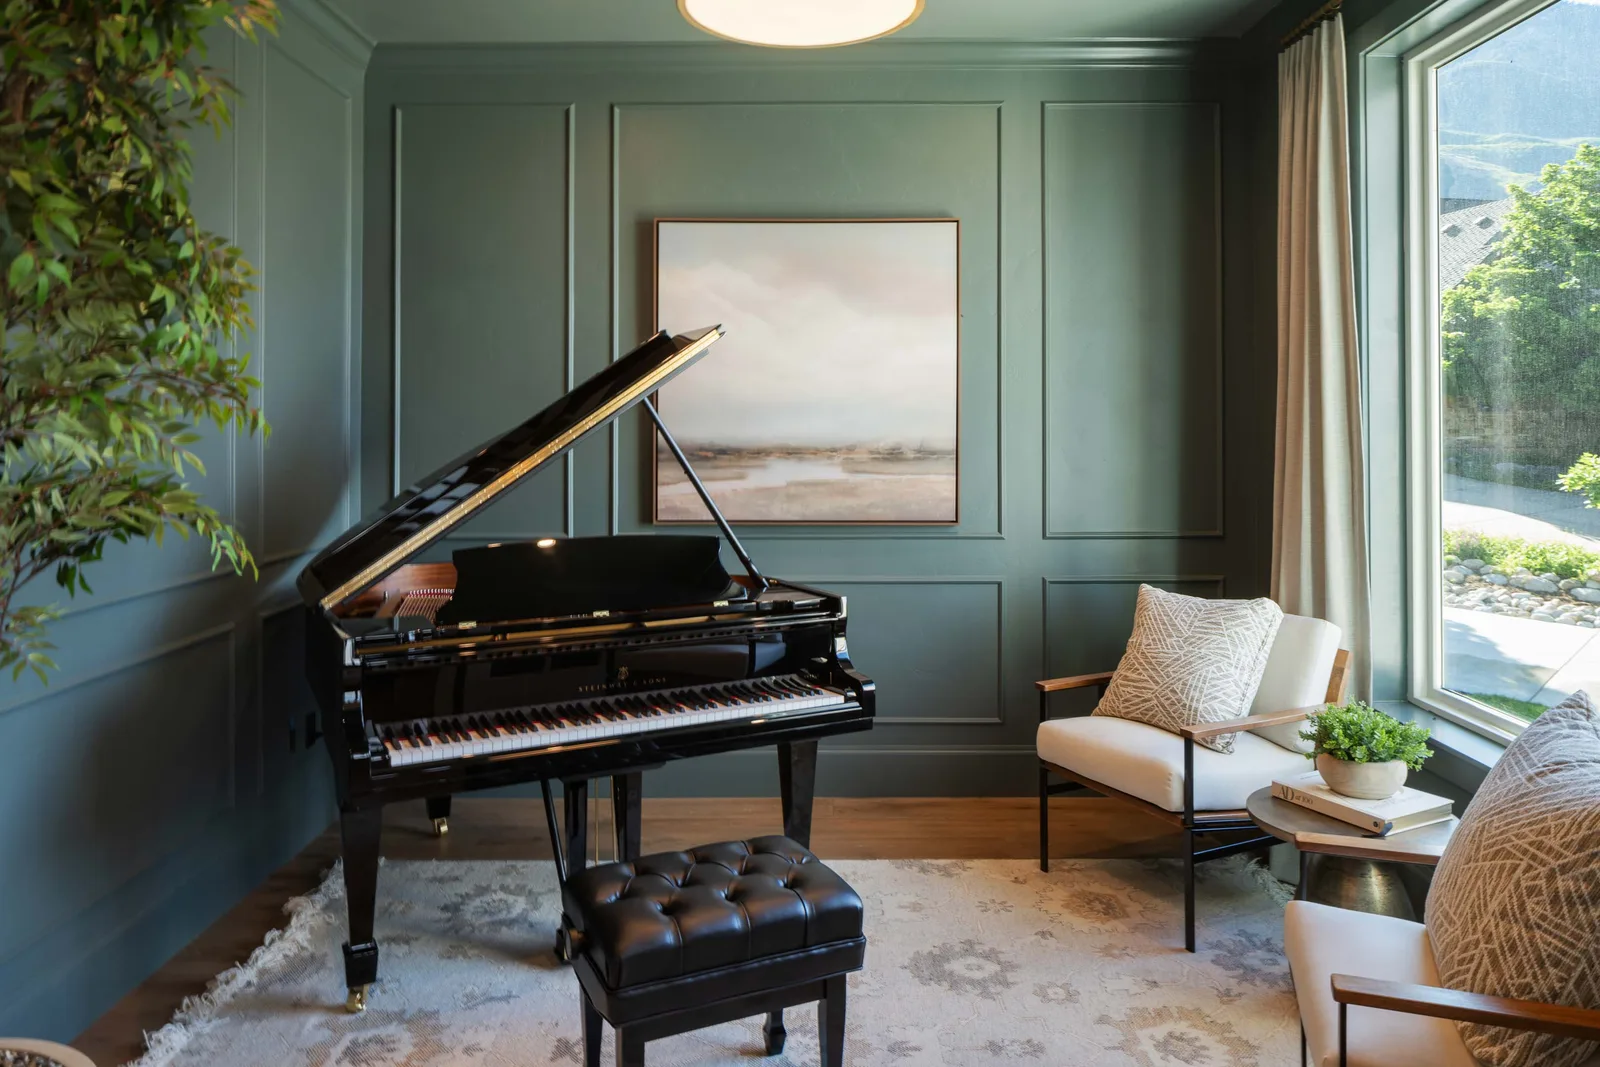
A grand piano in greenView larger
Music Room

A grand piano in green

Sage-green paneled walls wrap a black Steinway grand and its tufted leather bench. A white-cushioned wood-arm chair and round side table sit by the corner window under a moody landscape canvas, with linen drapery softening the light.
Featured Osmond pieces
  • Black grand piano
  • Tufted leather piano bench
  • White wood-arm accent chair
  • Landscape canvas
  • Linen drapery panels
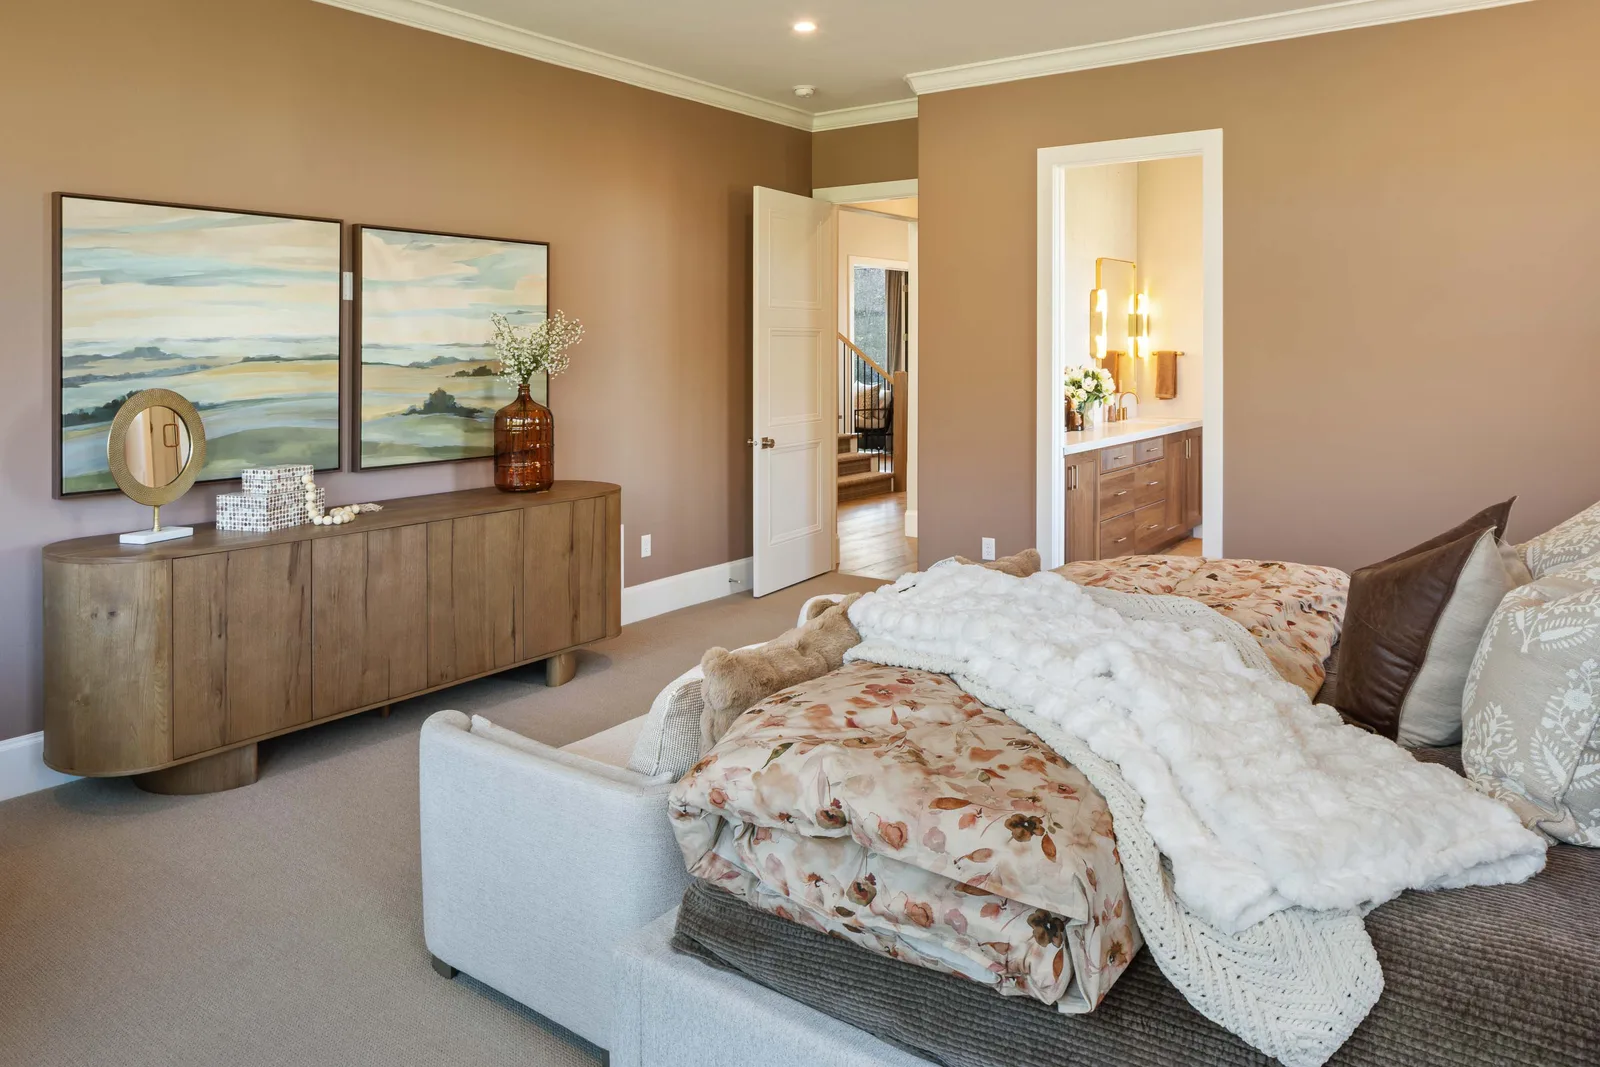
Mocha walls and mountain windowsView larger
Primary Suite

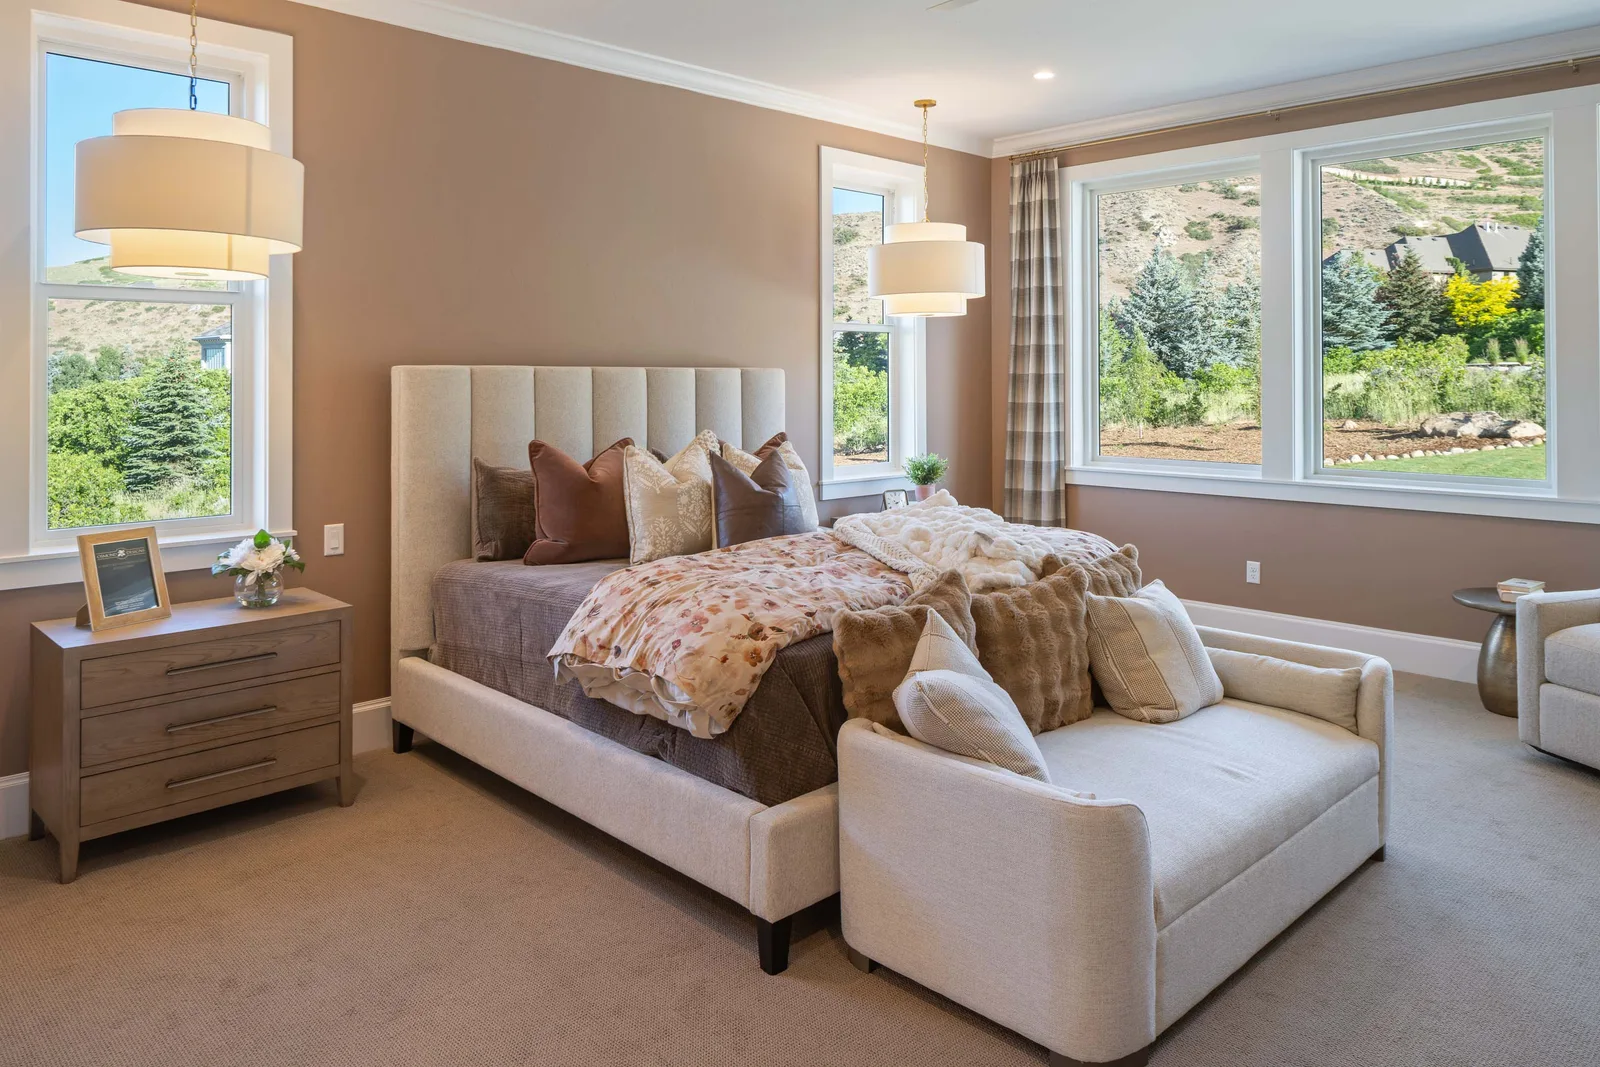
Mocha walls and mountain windows

A channel-tufted cream headboard anchors the primary bedroom against warm mocha walls, dressed in rust florals and a faux-fur throw. A cream chaise sits at the foot, a wood three-drawer nightstand alongside, framed by drum pendants and windows onto the hillside.

Featured Osmond pieces
  • Channel-tufted cream headboard
  • Cream upholstered chaise
  • Wood three-drawer nightstand
  • Drum pendant lights
  • Rust floral bedding
The Aesthetic

Design notes

The details that made this home unforgettable on the tour.
Palette
Warm cream, walnut brown, olive, charcoal
Materials
Walnut cabinetry, stacked stone, quartz and marble, oak floors, brushed brass, leather and velvet
Signature Space
The walnut-and-cream main kitchen with its waterfall island and woven dome pendants
Styling
Layered neutrals warmed with olive and rust, live and faux greenery, blue-glass vases, framed landscape art

The full tour

Filter by space, or open any photo for a full-screen tour.
Walnut island kitchen
KitchenWalnut island kitchen
Kitchen and range
KitchenKitchen and range
Cream cabinet run
KitchenCream cabinet run
Butler's pantry
KitchenButler's pantry
Kitchen to dining
KitchenKitchen to dining
Basement kitchenette
KitchenBasement kitchenette
Stone-fireplace great room
LivingStone-fireplace great room
Great room and kitchen
LivingGreat room and kitchen
Olive velvet sectional
LivingOlive velvet sectional
Lower great room
LivingLower great room
Upstairs loft
LivingUpstairs loft
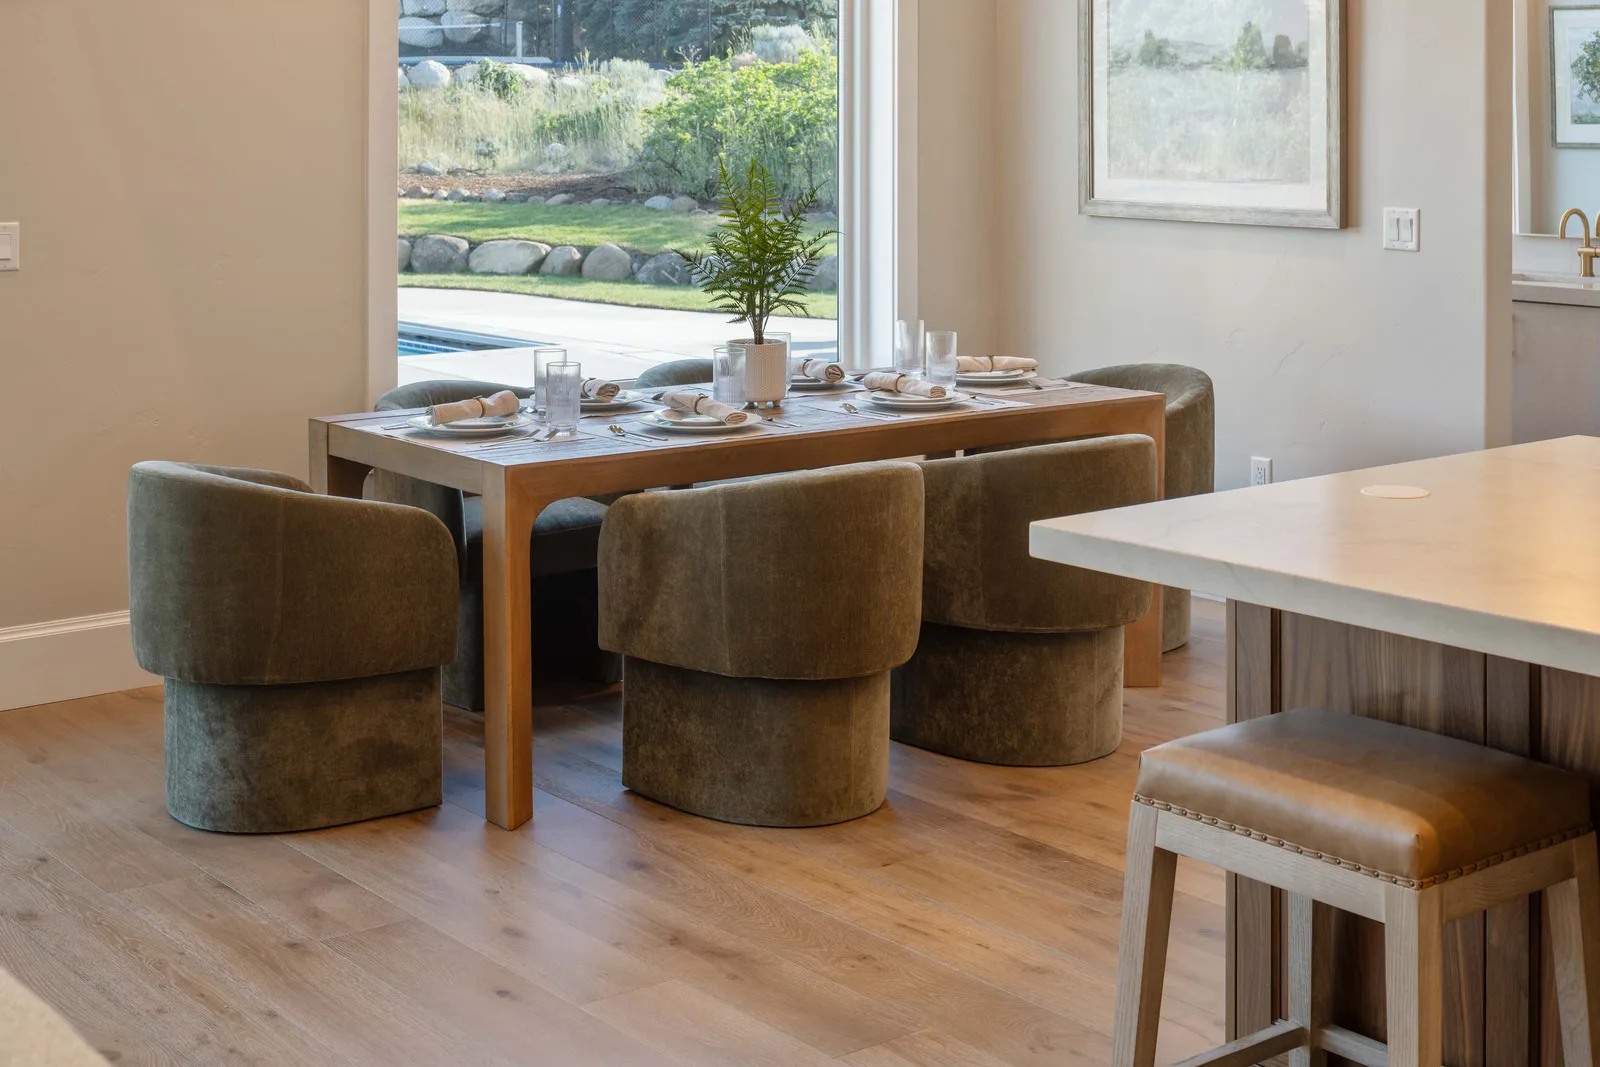
Dining nook
DiningDining nook
Charcoal theater room
LivingCharcoal theater room
Leather theater sectional
LivingLeather theater sectional
Billiards game room
LivingBilliards game room
Green music room
LivingGreen music room
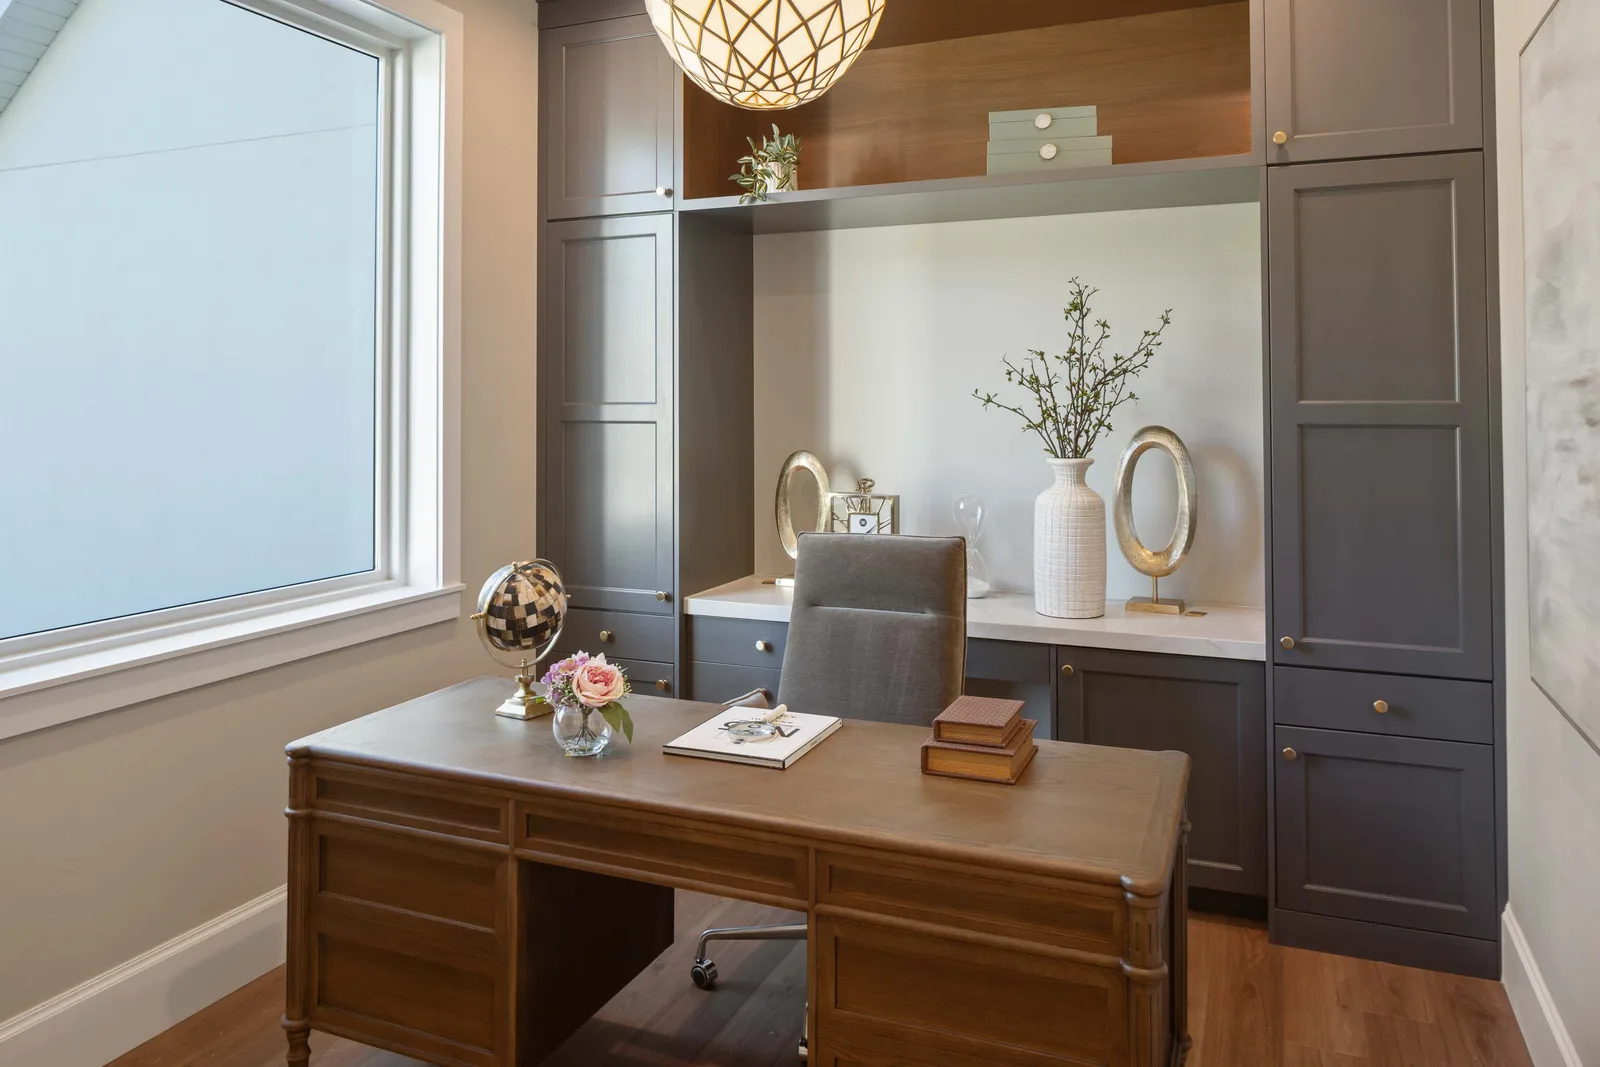
Study with built-ins
OfficeStudy with built-ins
Primary bedroom
BedroomsPrimary bedroom
Boucle-bed bedroom
BedroomsBoucle-bed bedroom
Tufted headboard room
BedroomsTufted headboard room
Channel headboard room
BedroomsChannel headboard room
Ice-blue bedroom
BedroomsIce-blue bedroom
Rust-throw bedroom
BedroomsRust-throw bedroom
Foothill-view bedroom
BedroomsFoothill-view bedroom
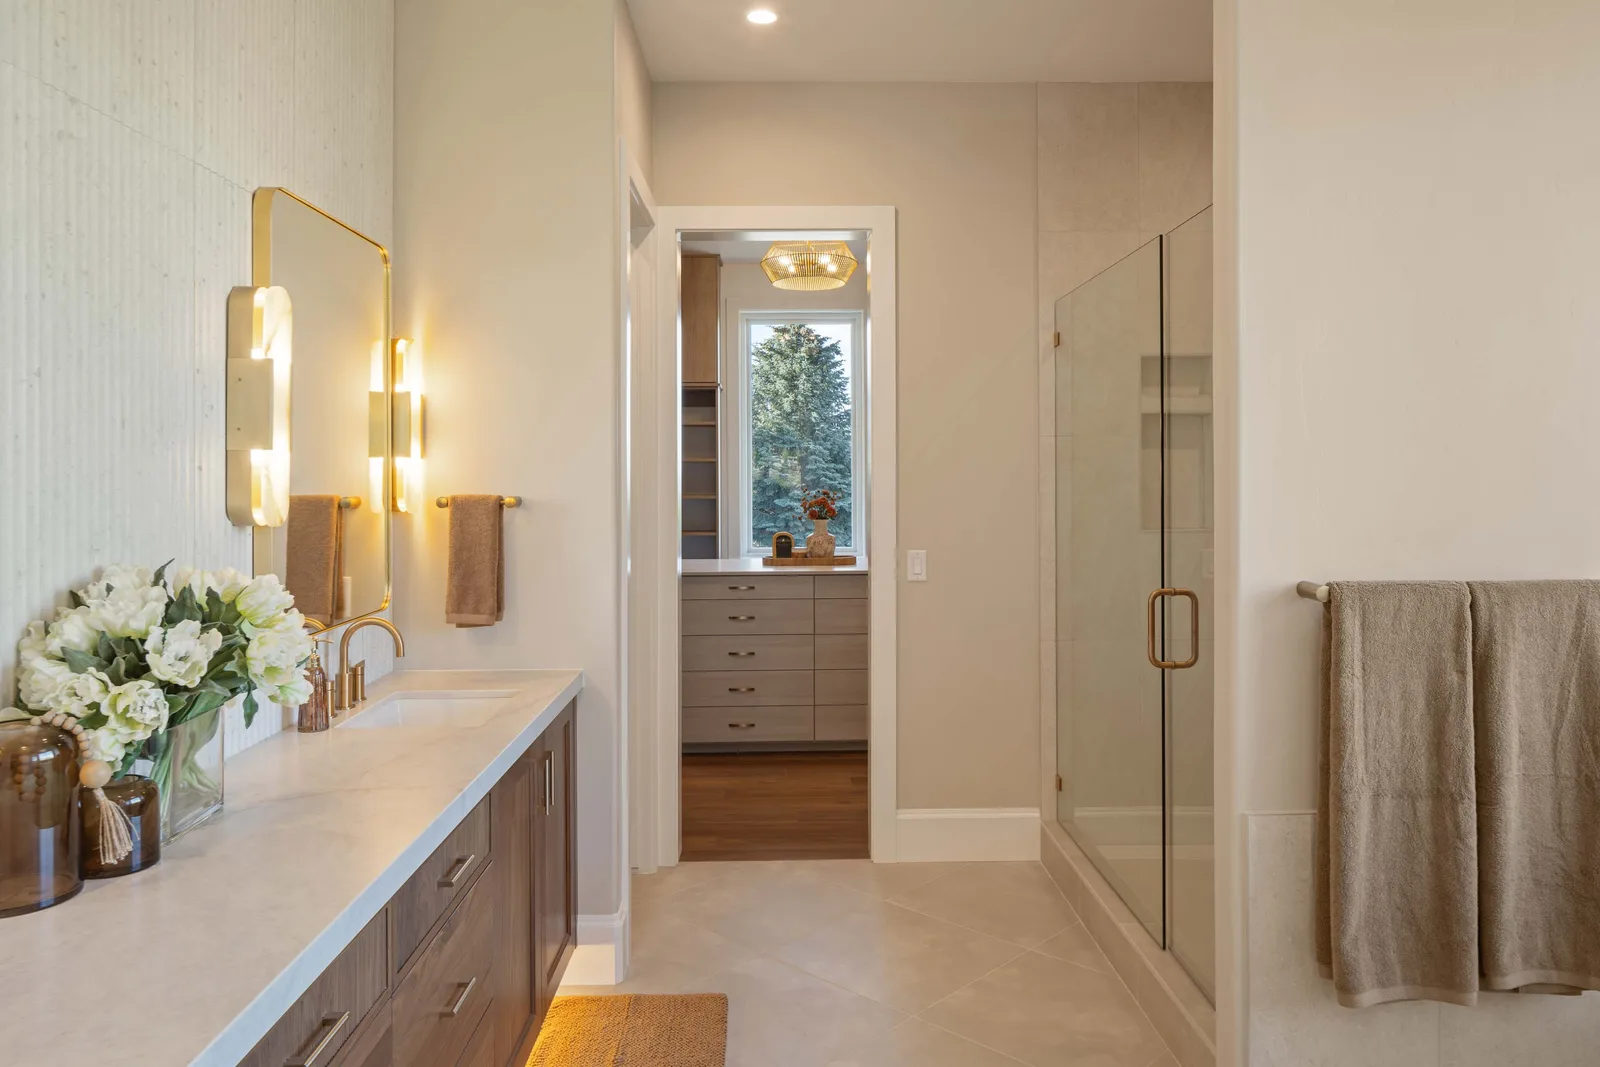
Primary bath
BathsPrimary bath
Blue guest bath
BathsBlue guest bath
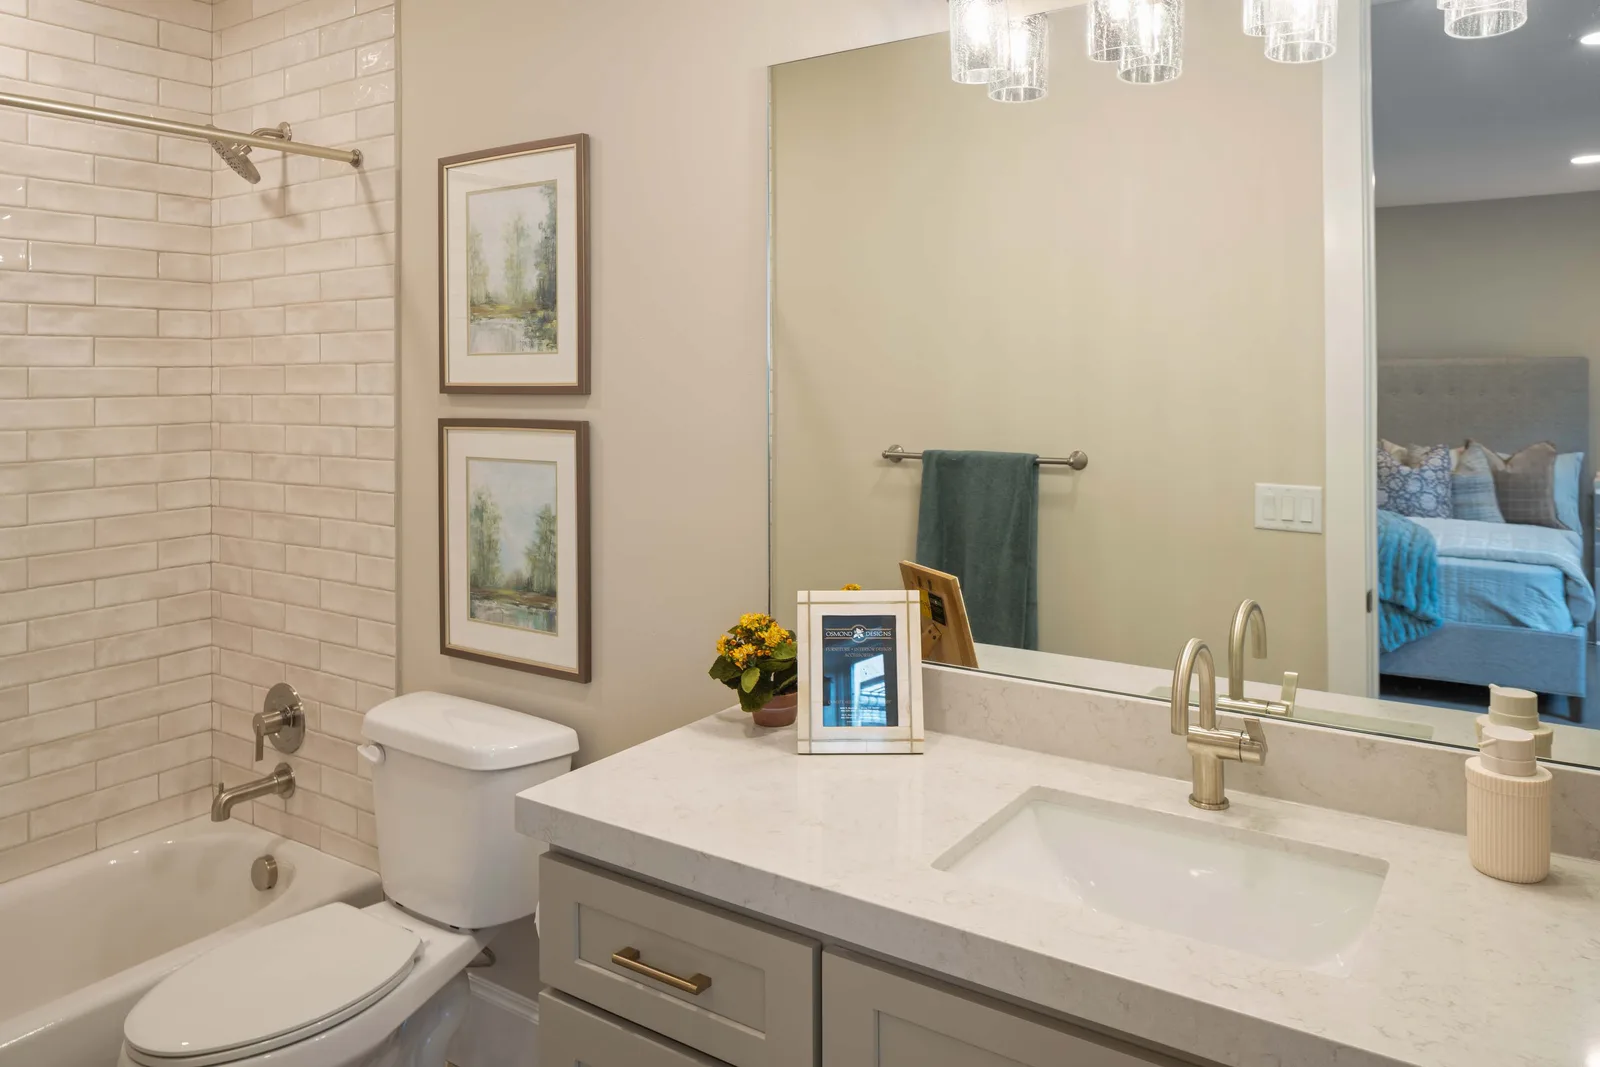
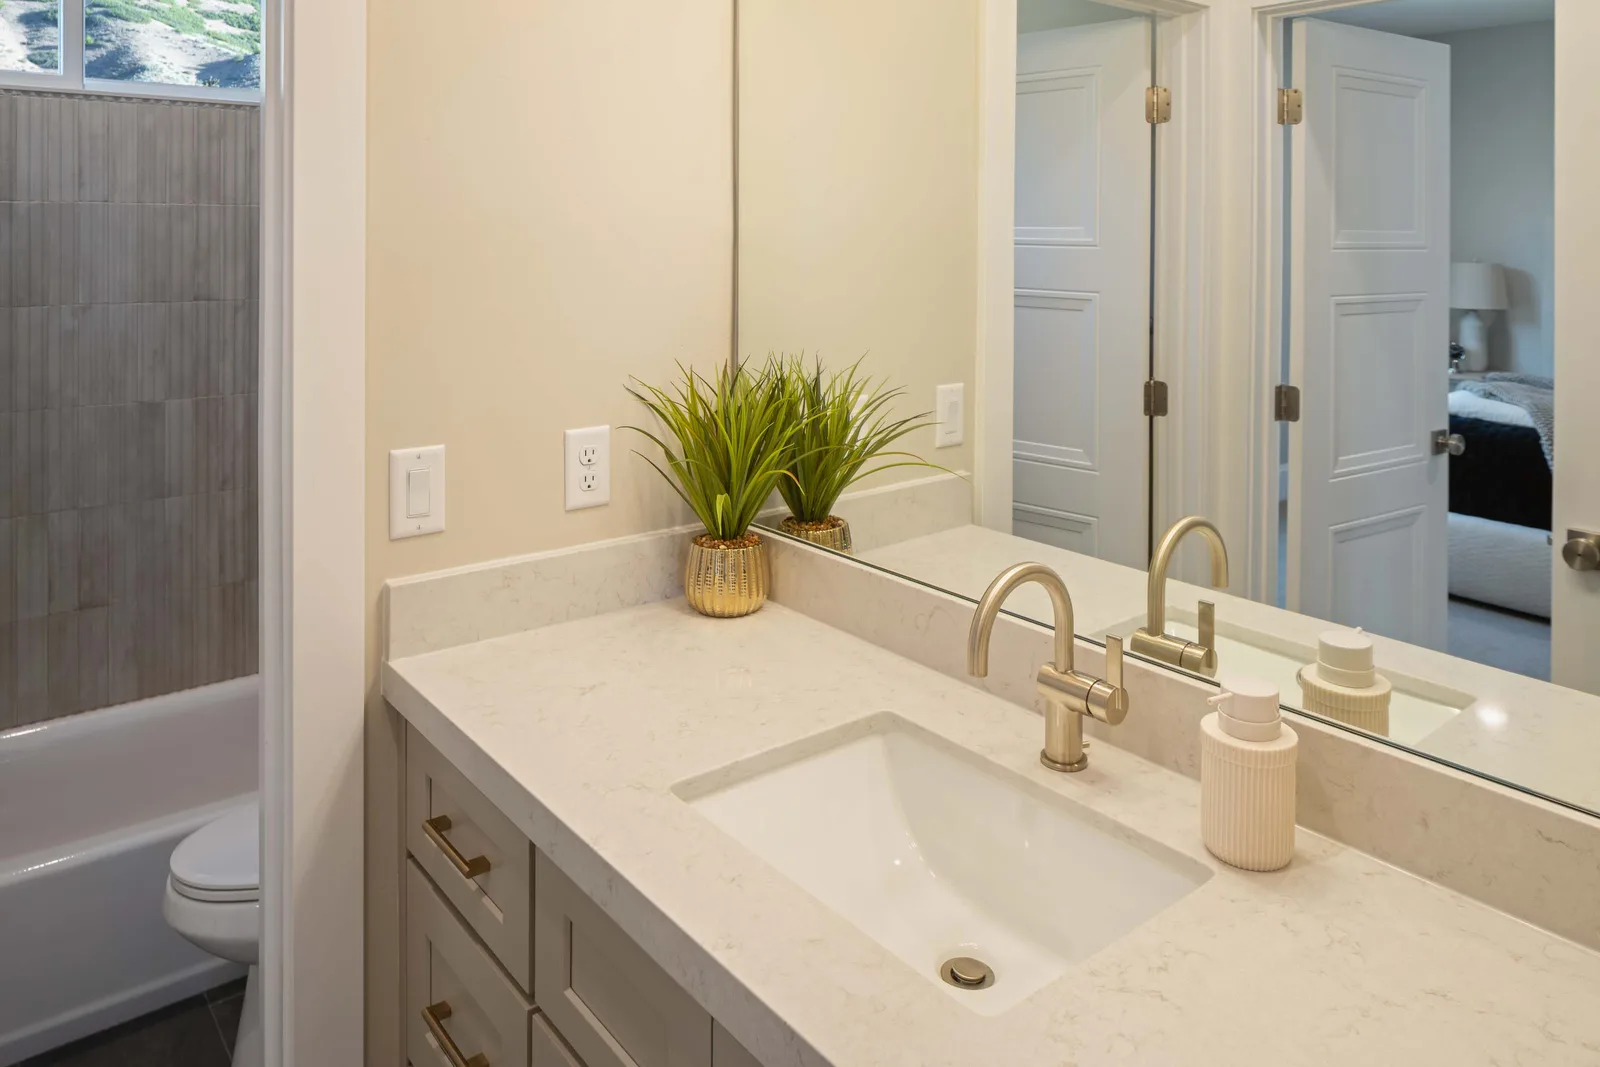
Tiled tub bath
BathsTiled tub bath
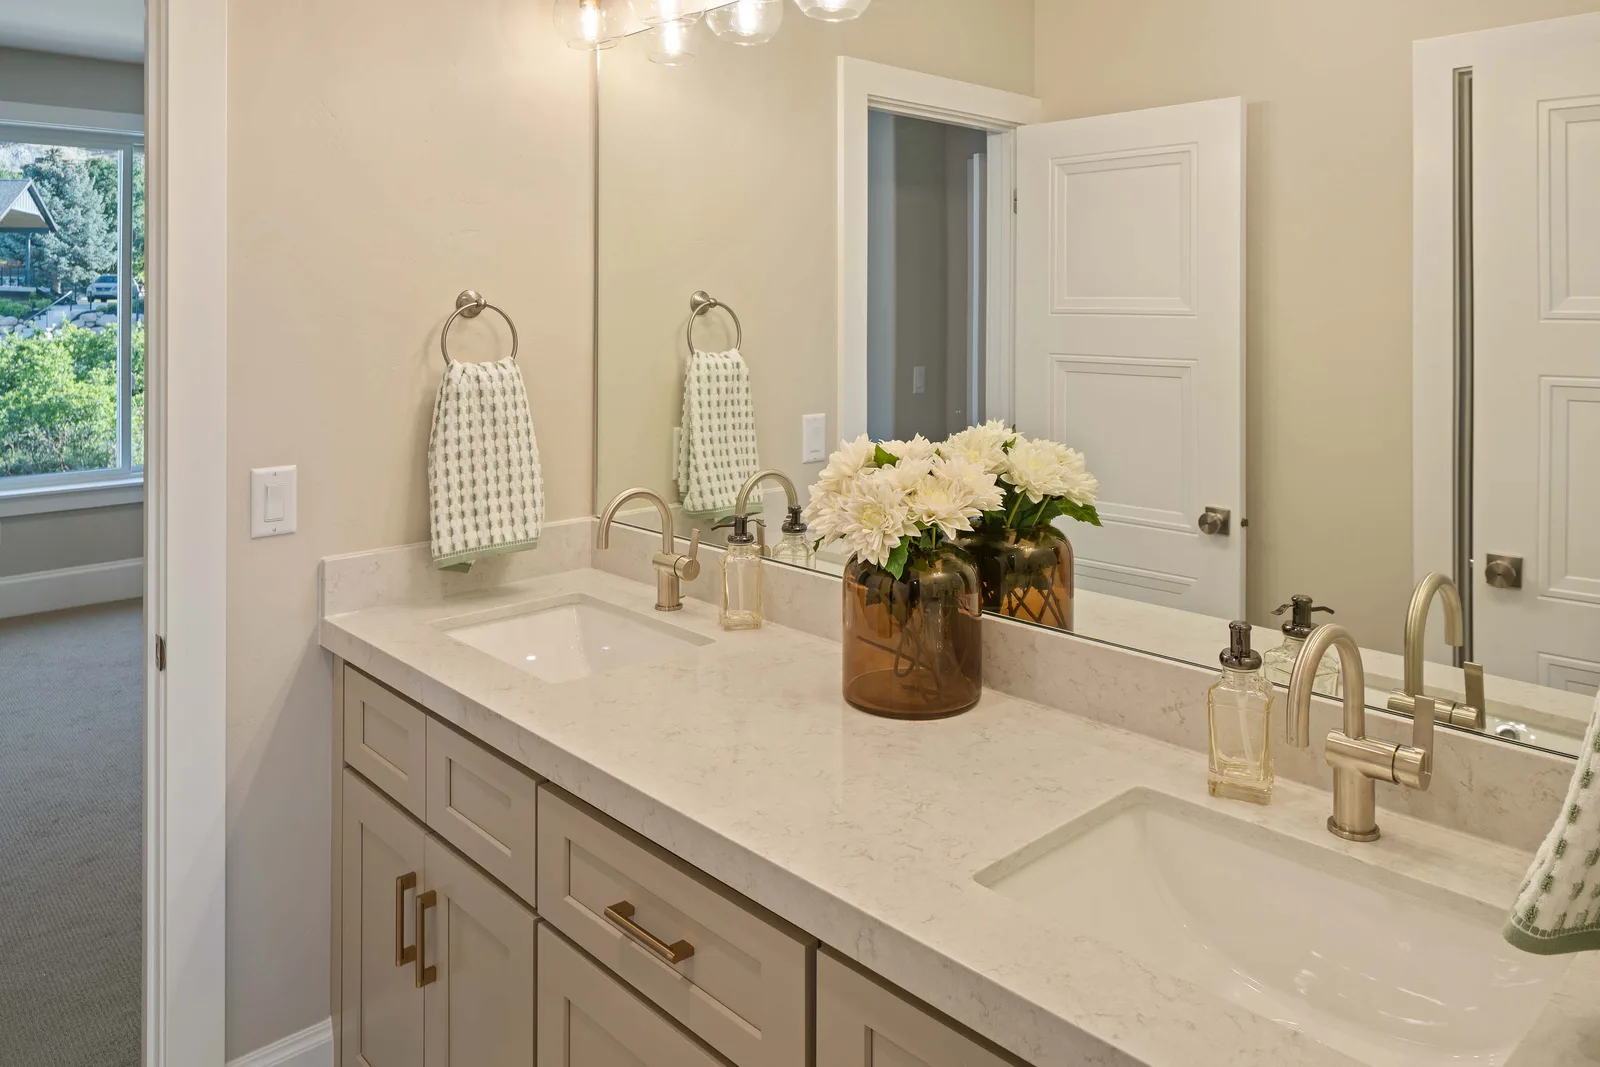
Double-sink bath
BathsDouble-sink bath
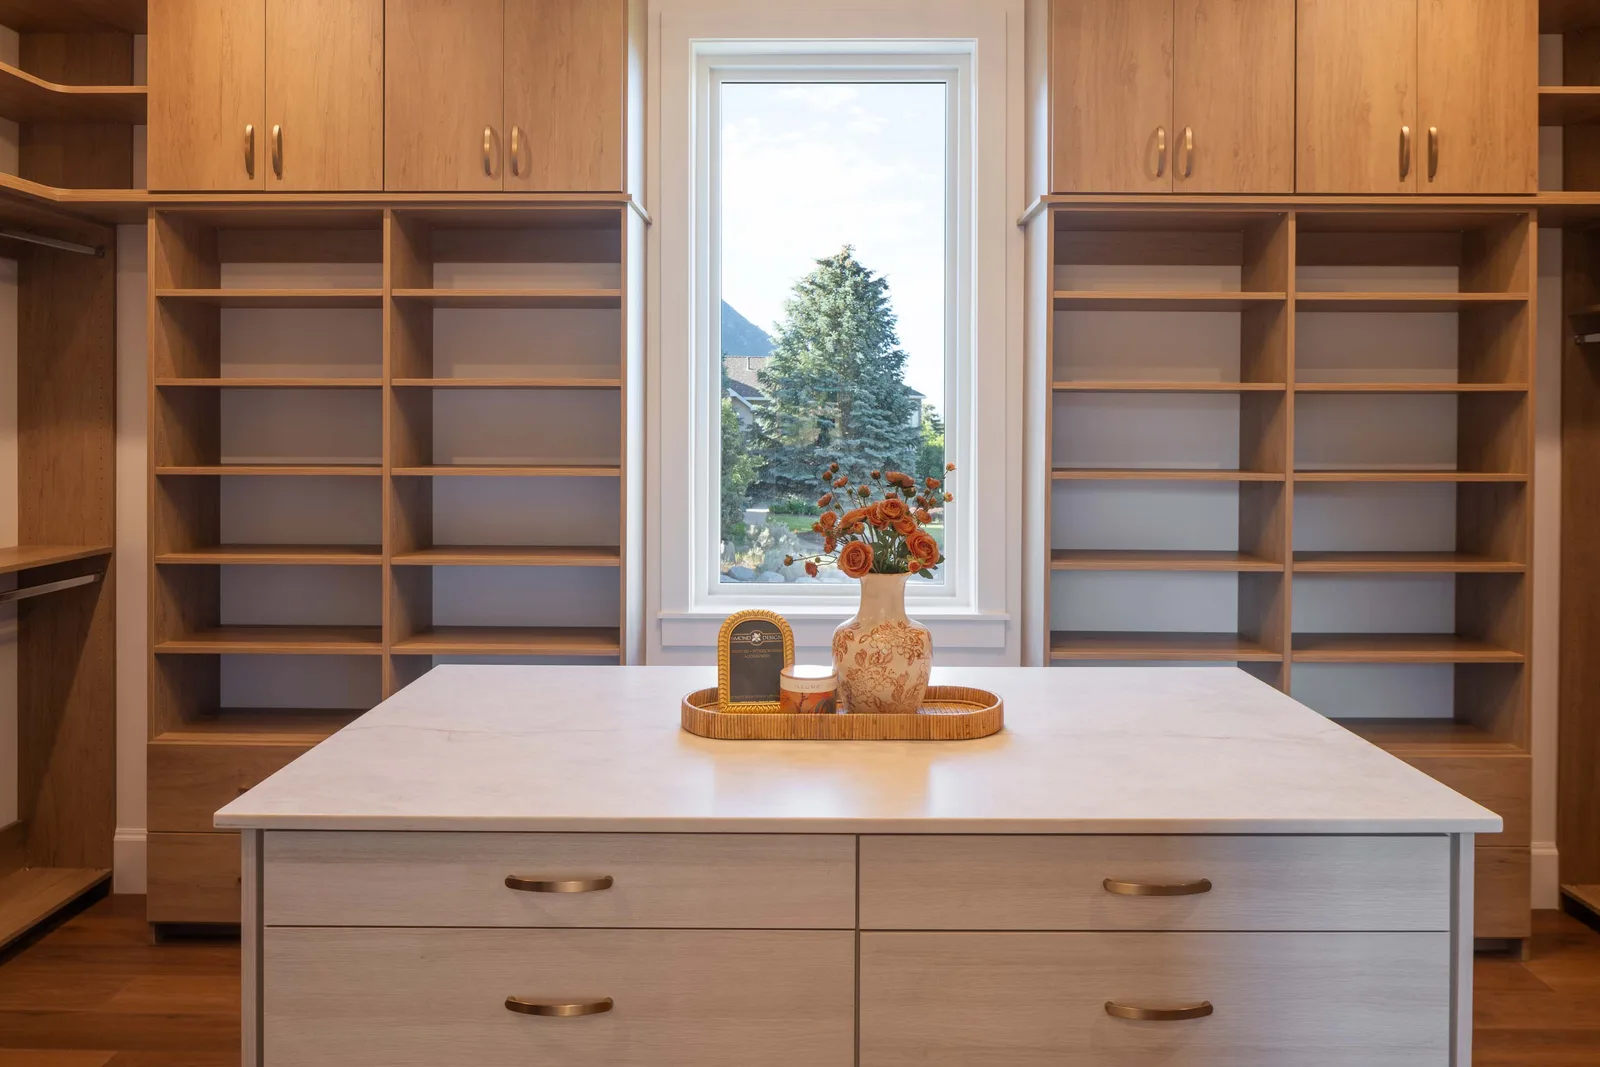
Walk-in closet
DetailsWalk-in closet
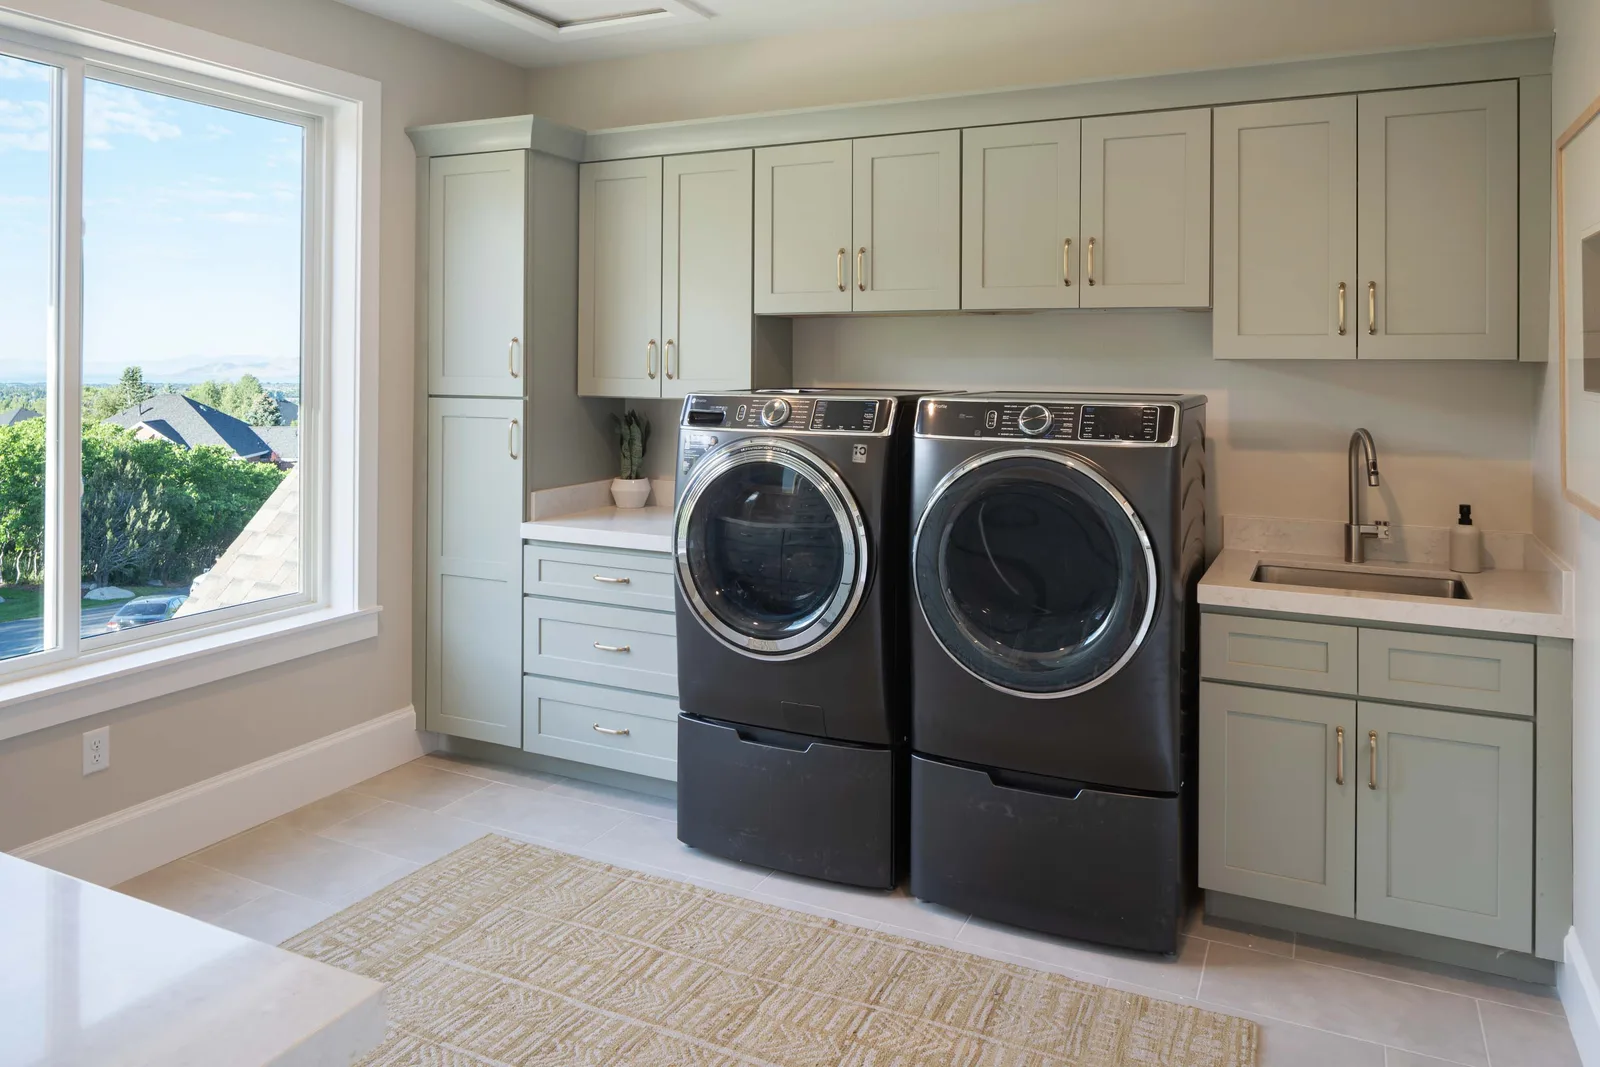
Sage laundry room
DetailsSage laundry room
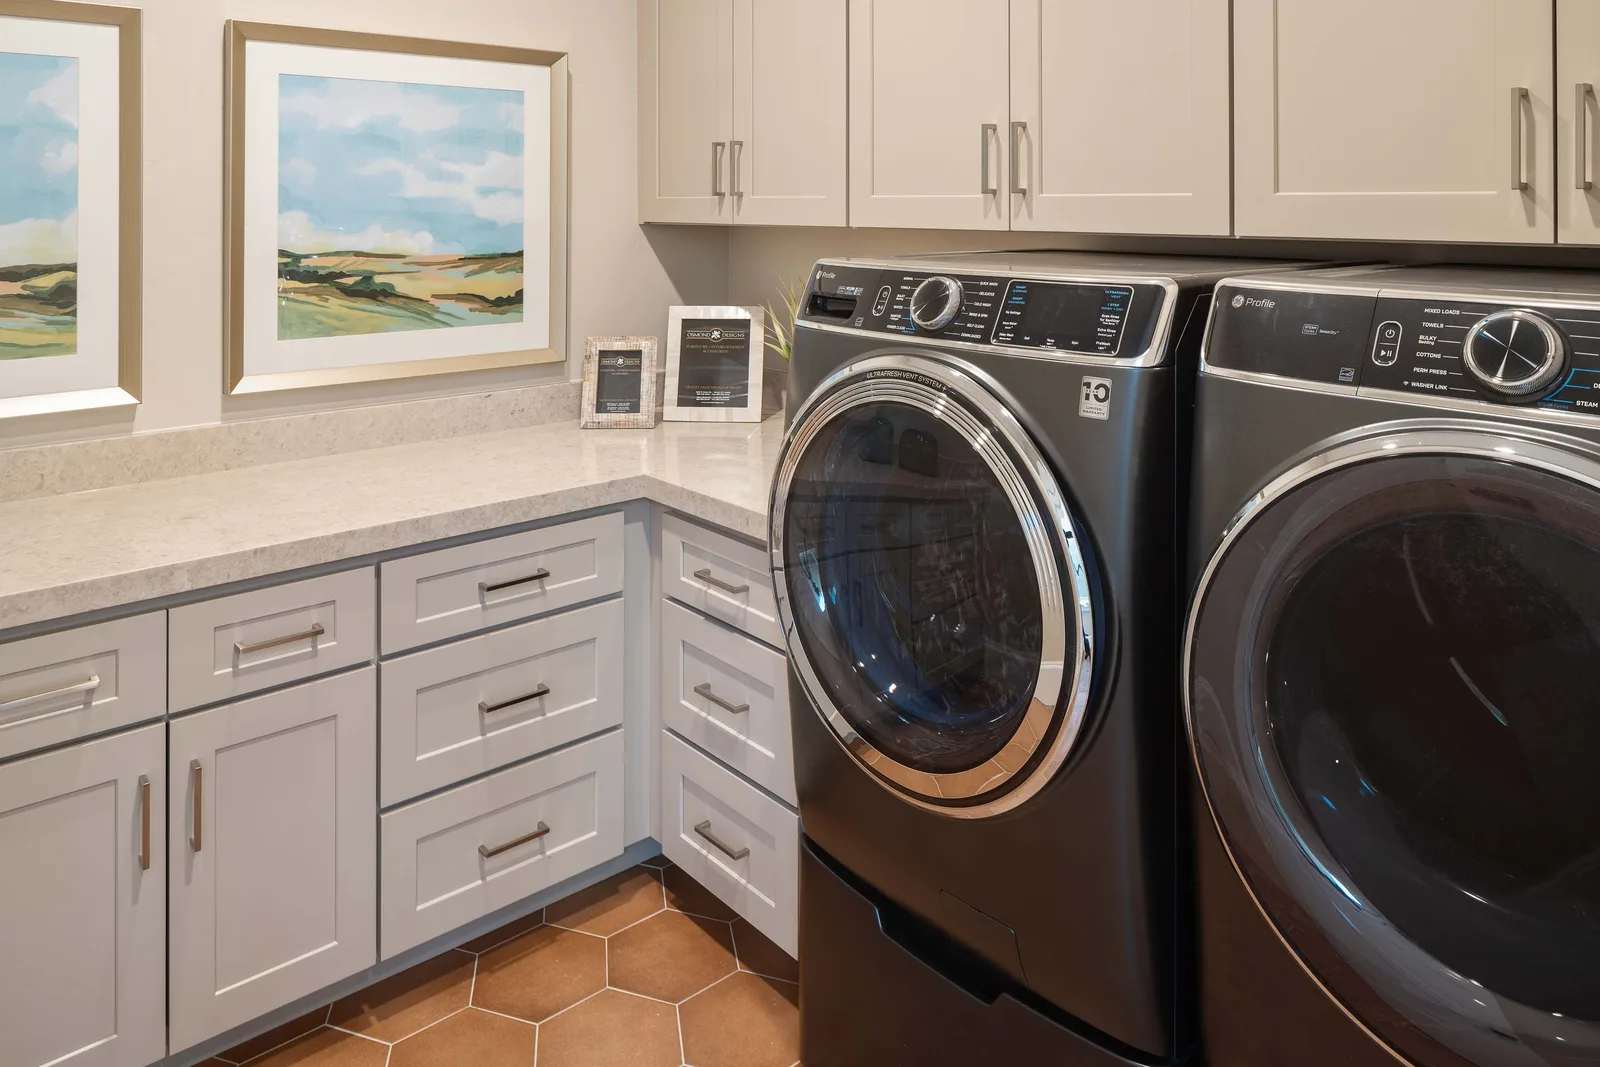
Terracotta-tile laundry
DetailsTerracotta-tile laundry
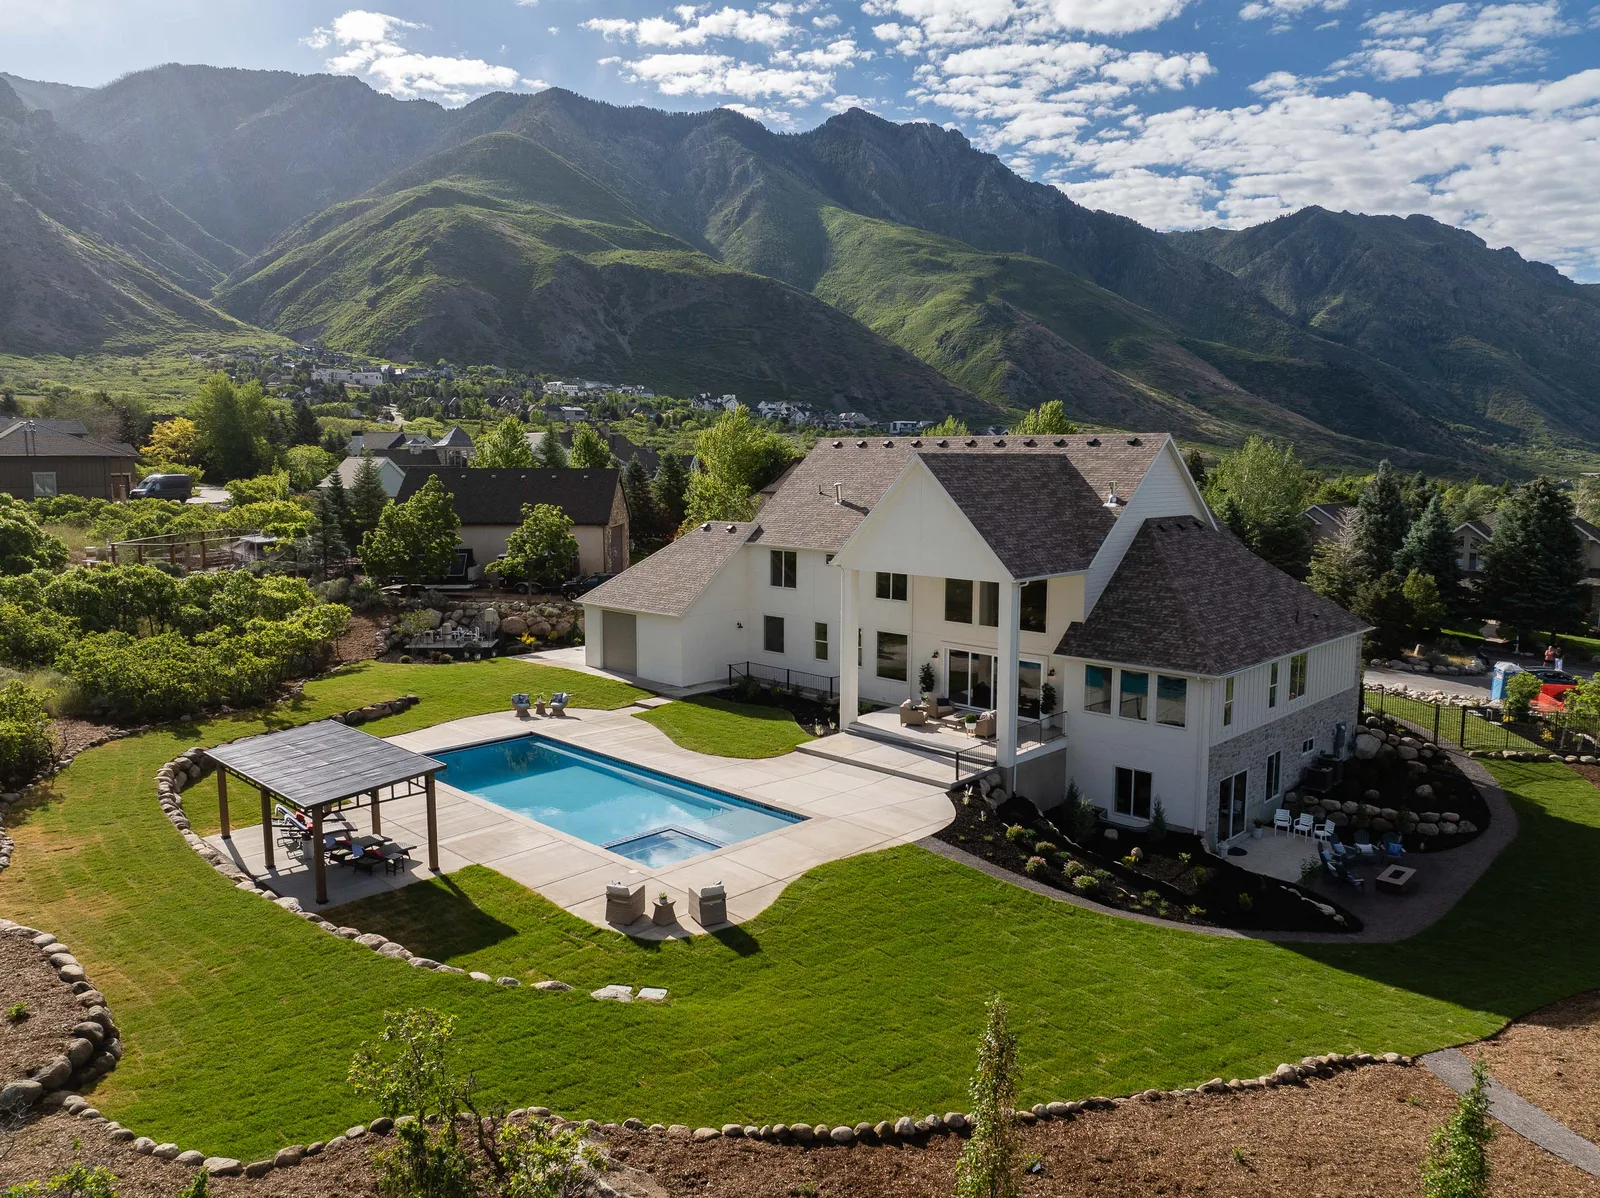
Pool and pavilion
OutdoorPool and pavilion
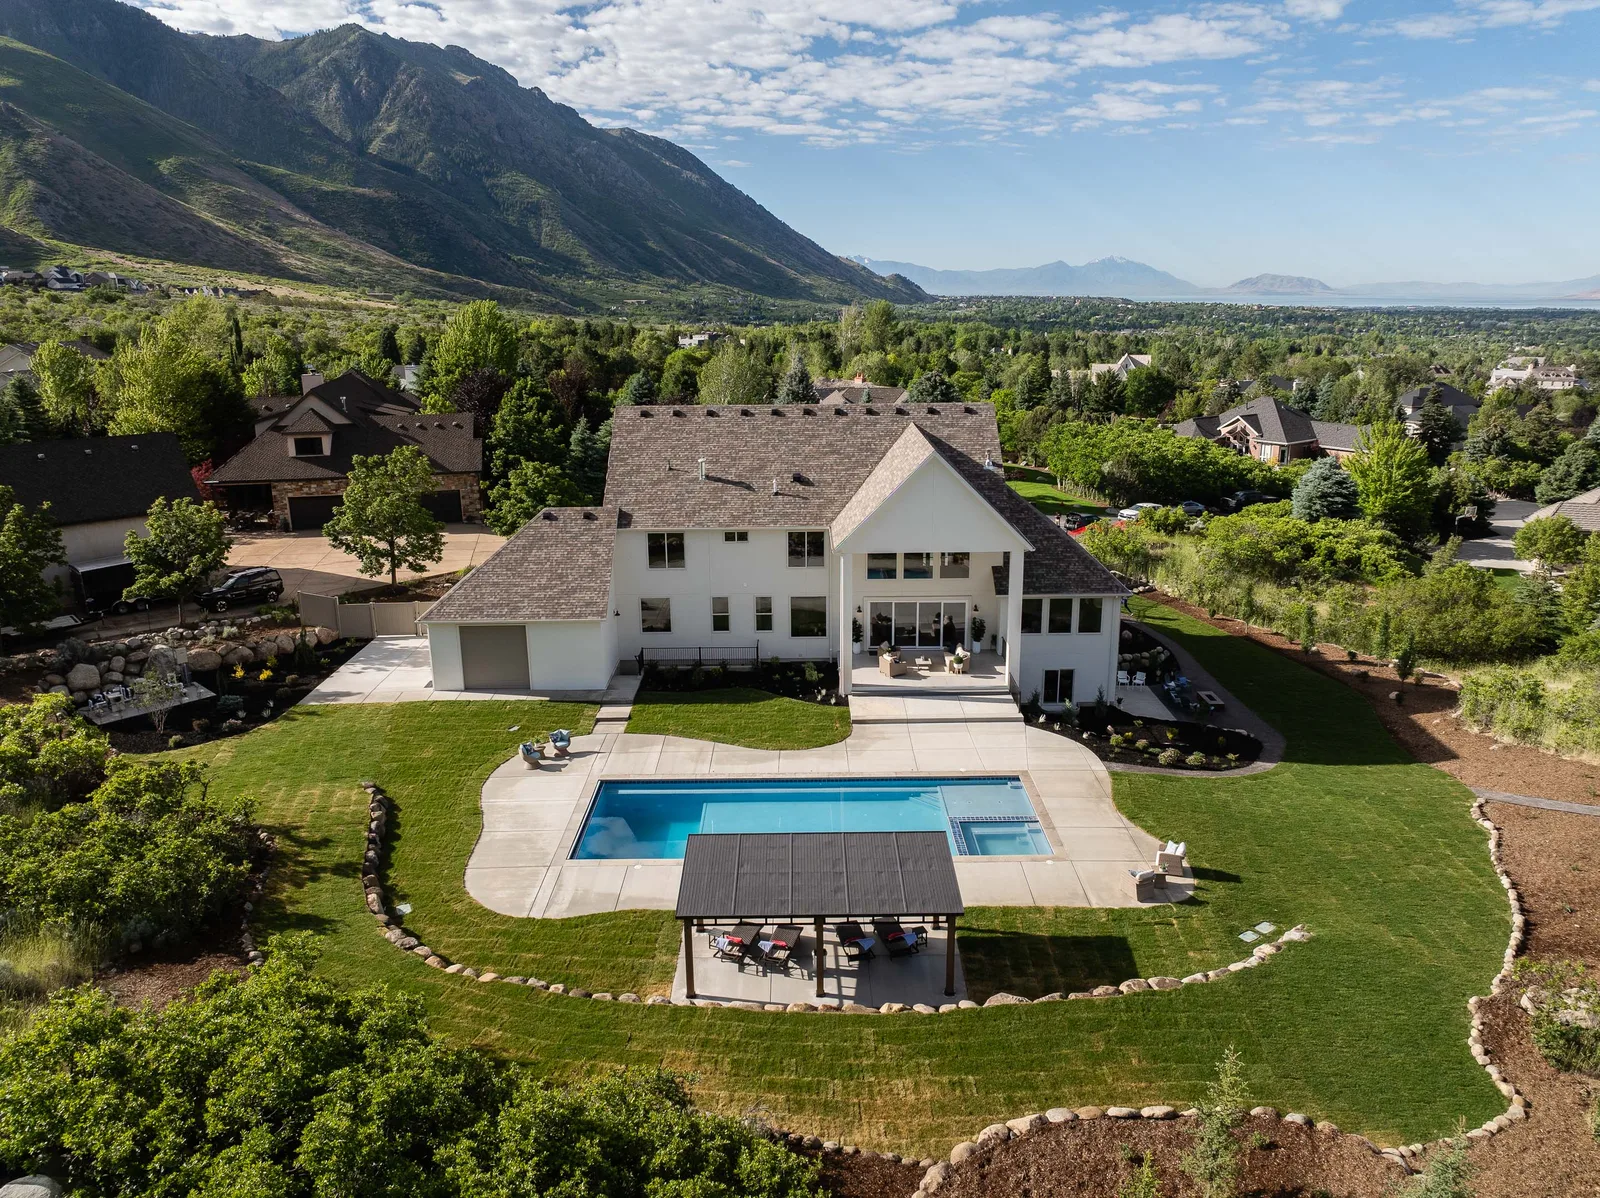
Backyard aerial
OutdoorBackyard aerial
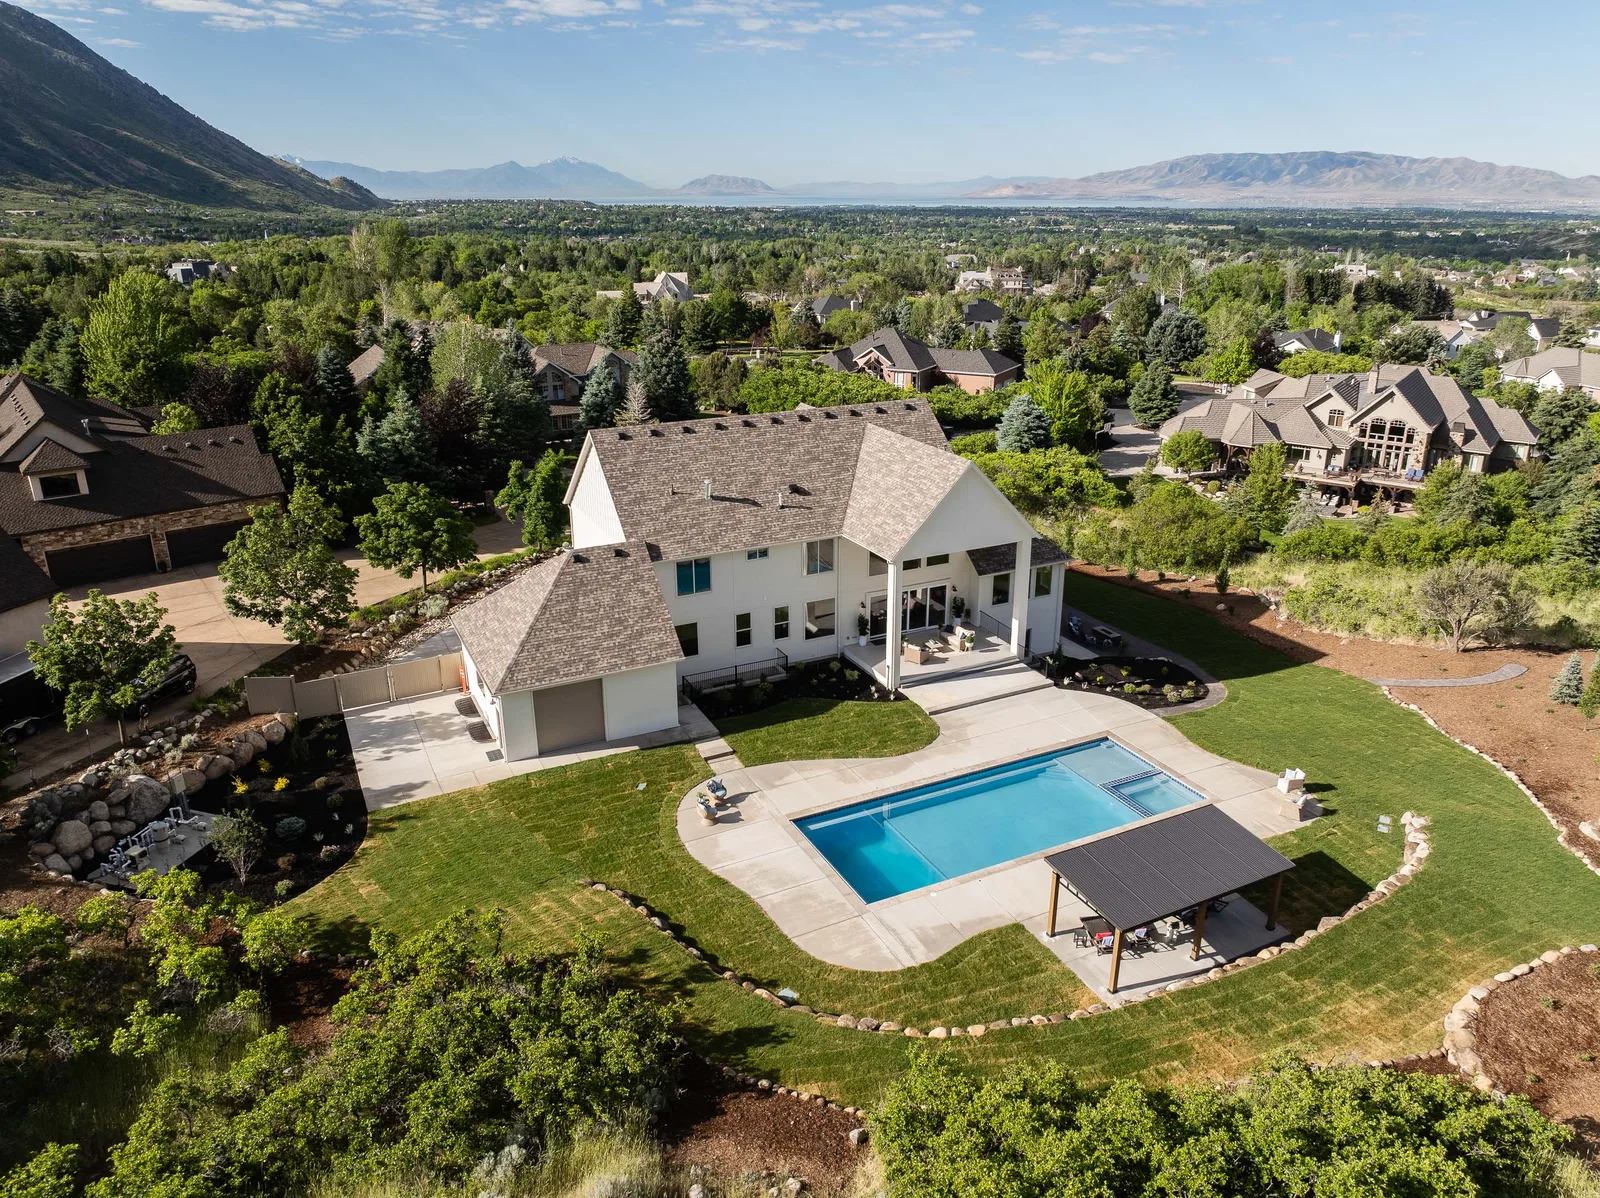
Valley-view aerial
OutdoorValley-view aerial
Front elevation
ExteriorFront elevation

Love this home’s look?

Visit a showroom or book a consultation and our designers will help you recreate it in your own space.

Stay in the loop

Join our newsletter

New arrivals, design inspiration, and showroom events, straight to your inbox.