Lehi Showroom
151 East State Street
Lehi, UT 84043
801-766-6448
Orem Showroom
1660 North State Street
Orem, UT 84057
801-225-2555
Hours
Mon–Sat: 10AM – 6PM
Sunday: Closed
Lehi Showroom
151 East State Street
Lehi, UT 84043
801-766-6448
Orem Showroom
1660 North State Street
Orem, UT 84057
801-225-2555
Hours
Mon–Sat: 10AM – 6PM
Sunday: Closed
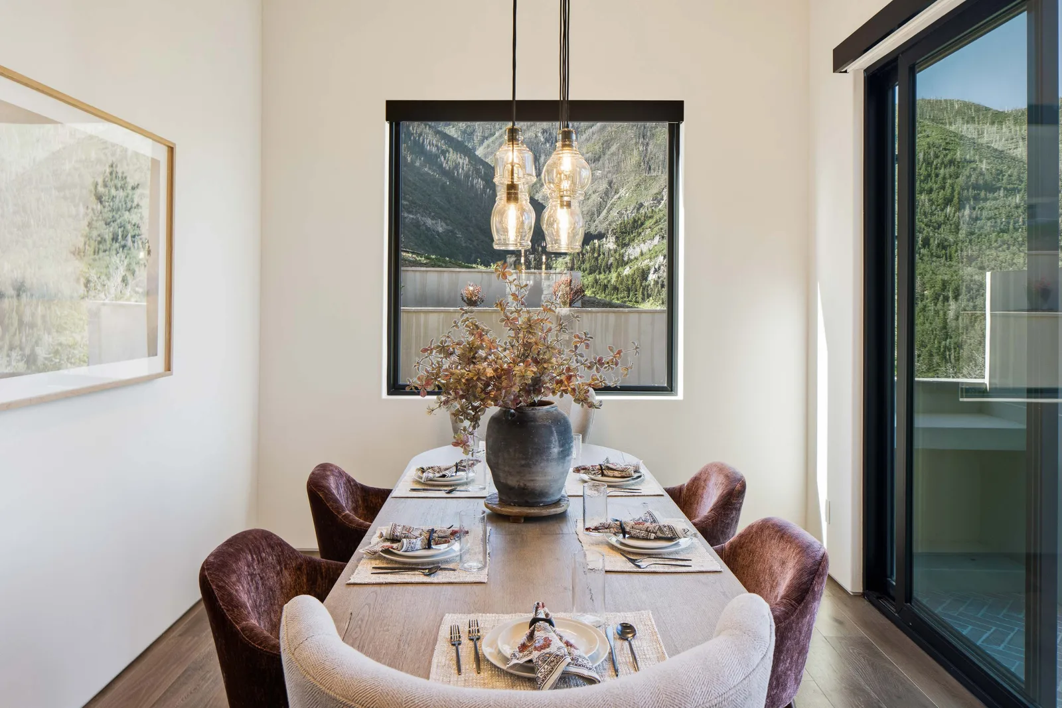
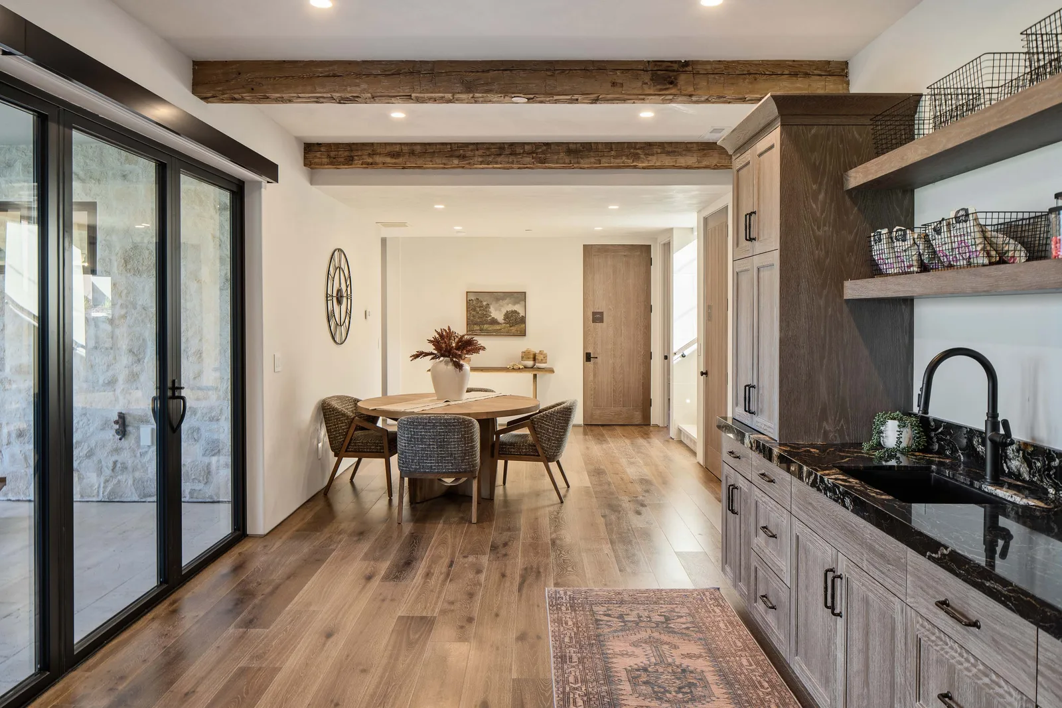
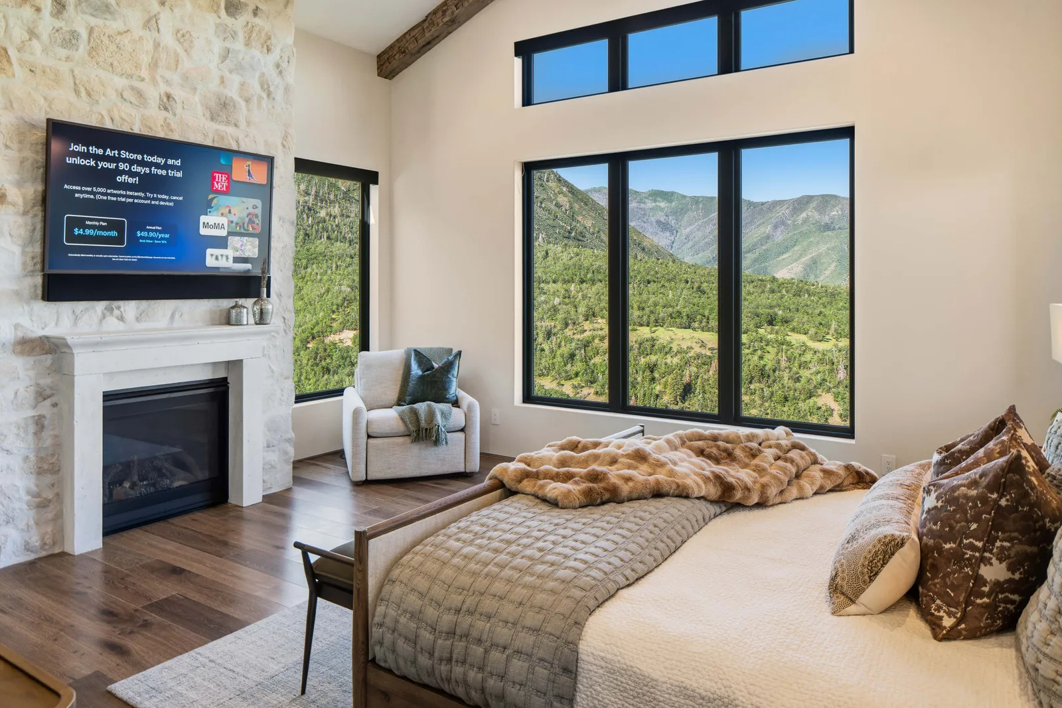
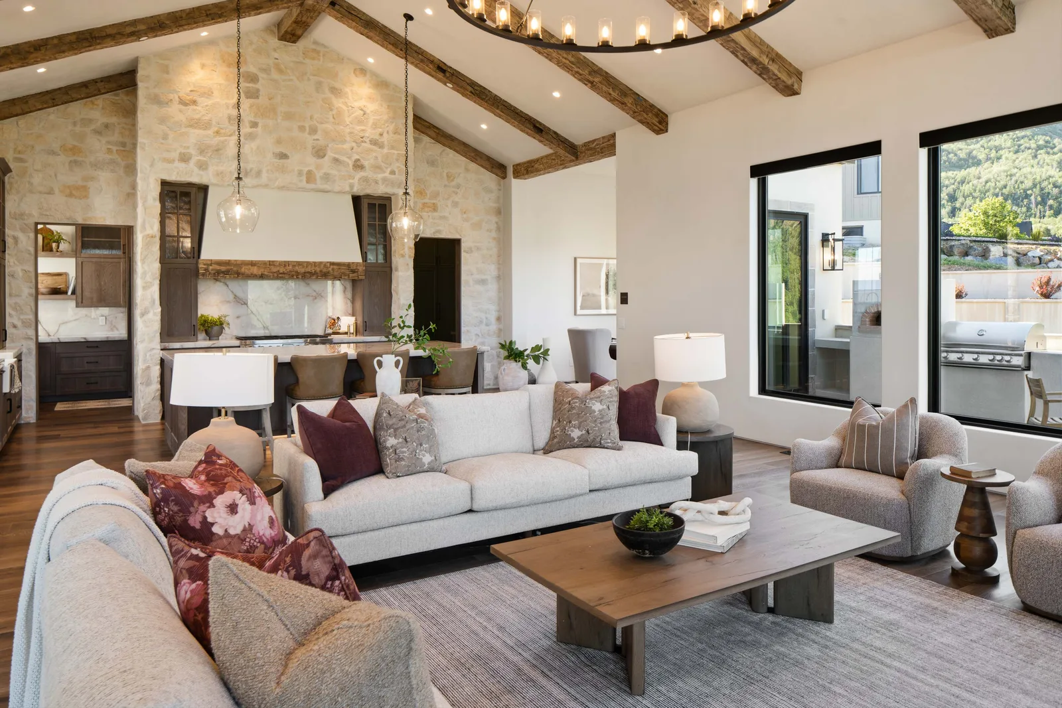
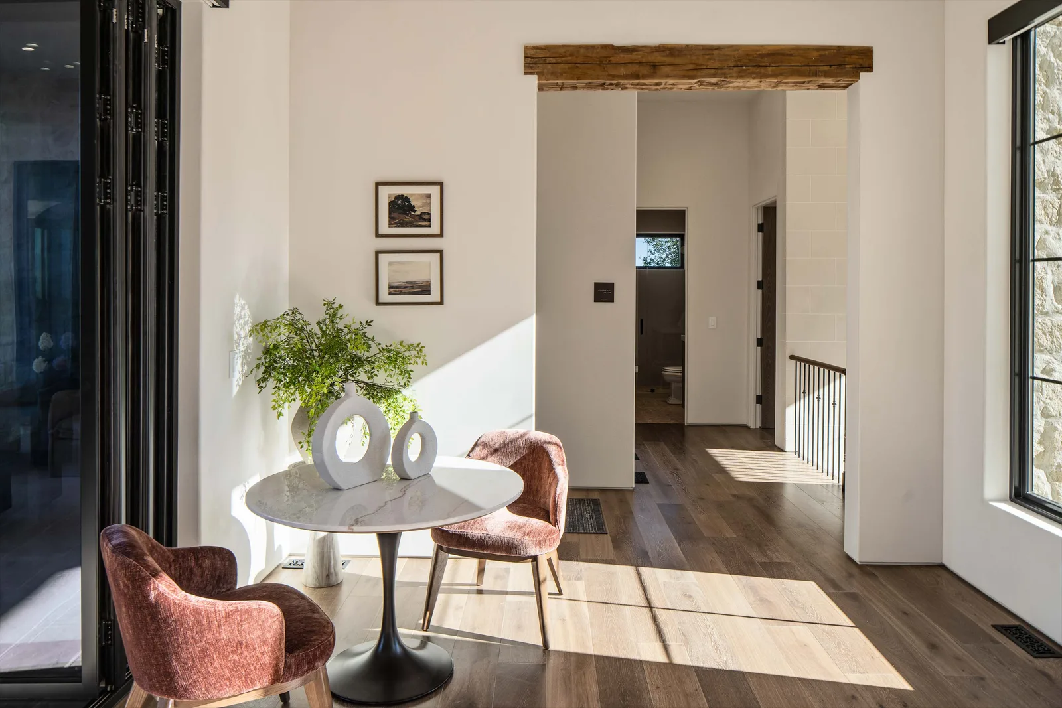
Osmond furnished Monteluce as a European farmhouse that leans on the home's own bones. Rough-hewn ceiling beams, floor-to-ceiling stacked stone, and warm oak floors set the shell, and the styling stays neutral against it: oatmeal and cream upholstery, camel leather, and pops of rust, oxblood, and moss so nothing competes with the canyon out every window.
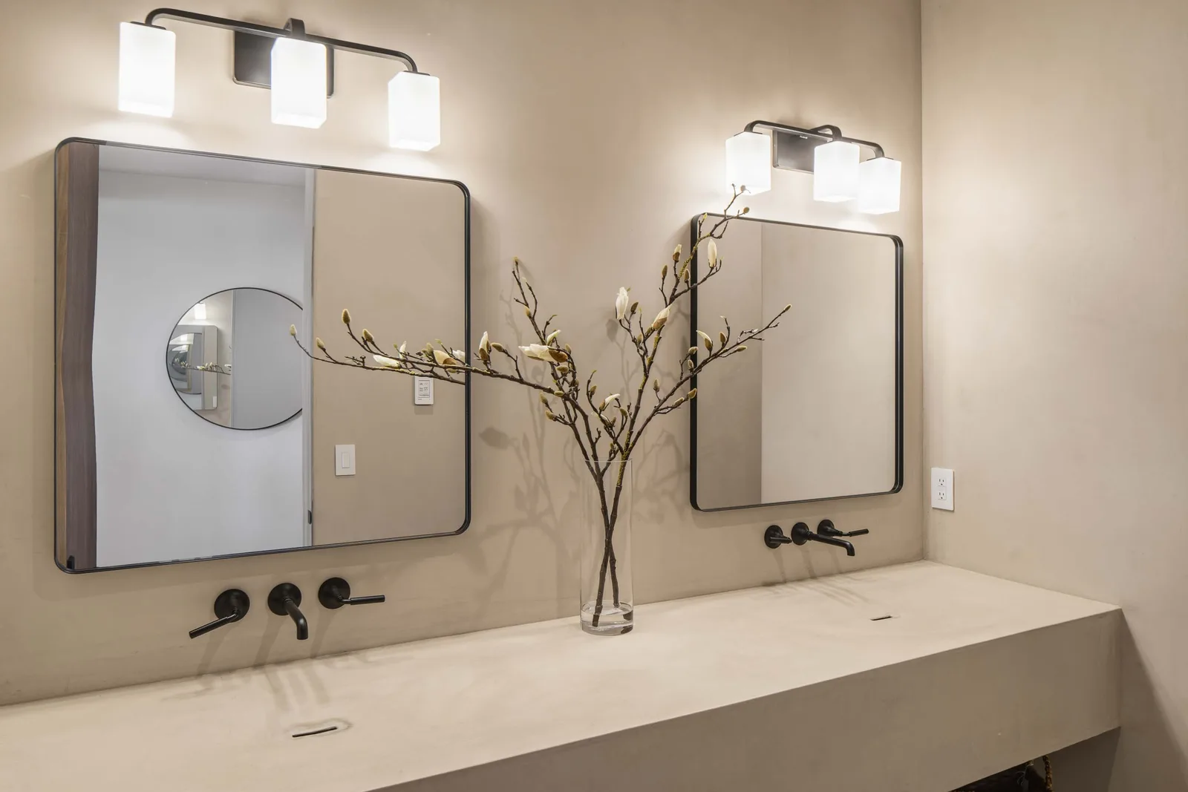
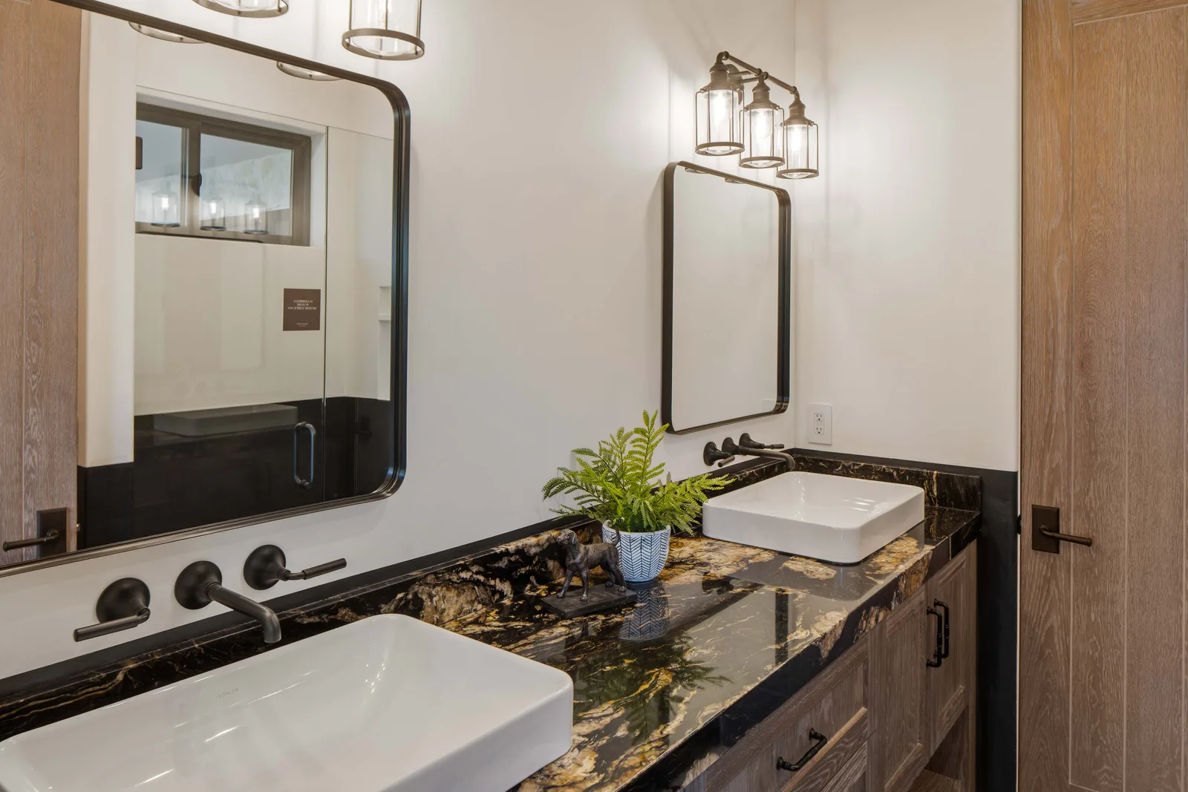
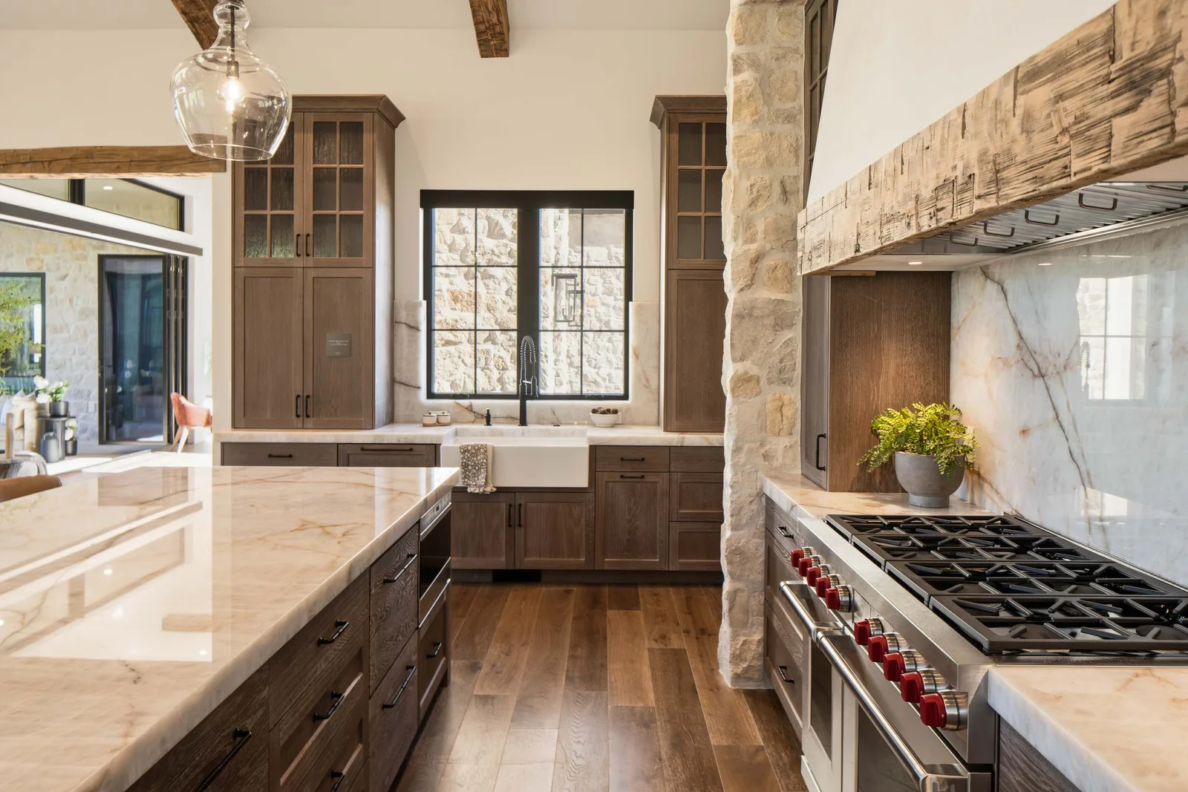
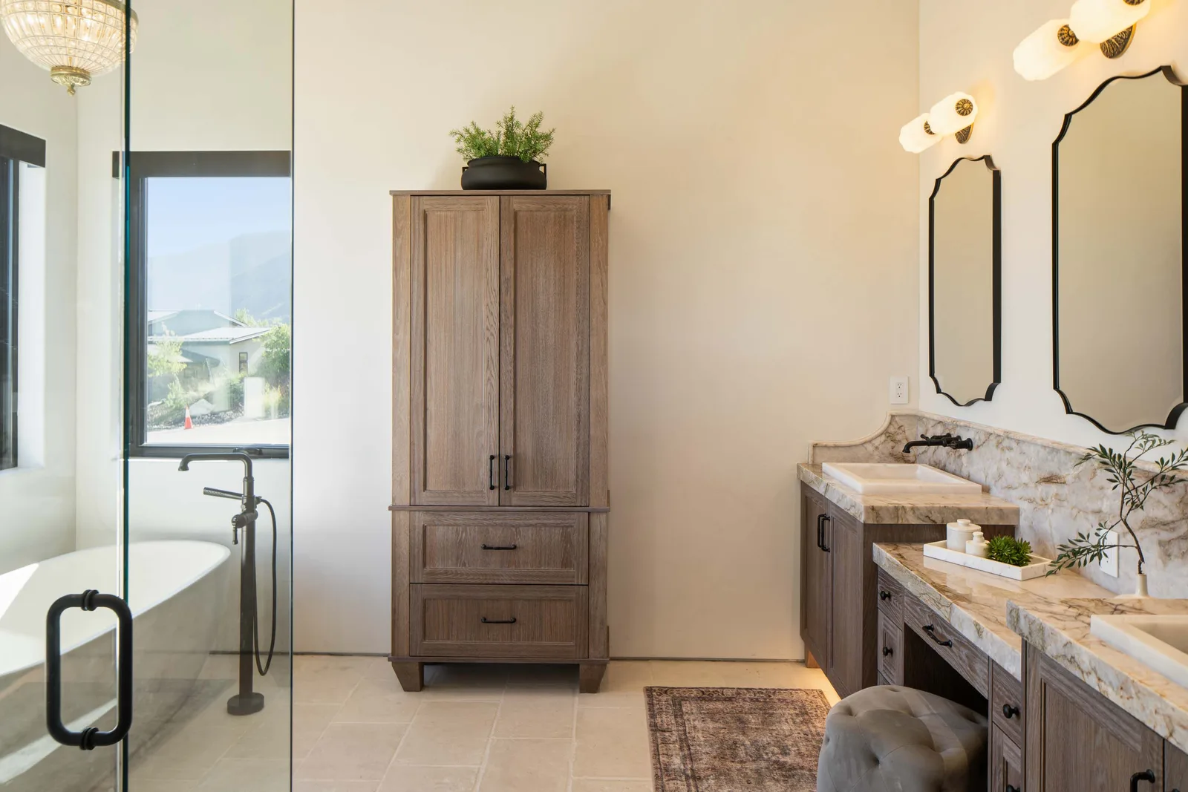
The great room carries the house with a paired-sofa layout under an iron ring chandelier, while the kitchen mixes quartzite waterfall counters, a distressed wood range hood, and grey-washed oak cabinetry. Bedrooms each take a different register, from a stone-walled primary to a warm rust guest room, and the baths swing bold with black-and-gold quartzite and matte black wall-mount faucets.
 View larger
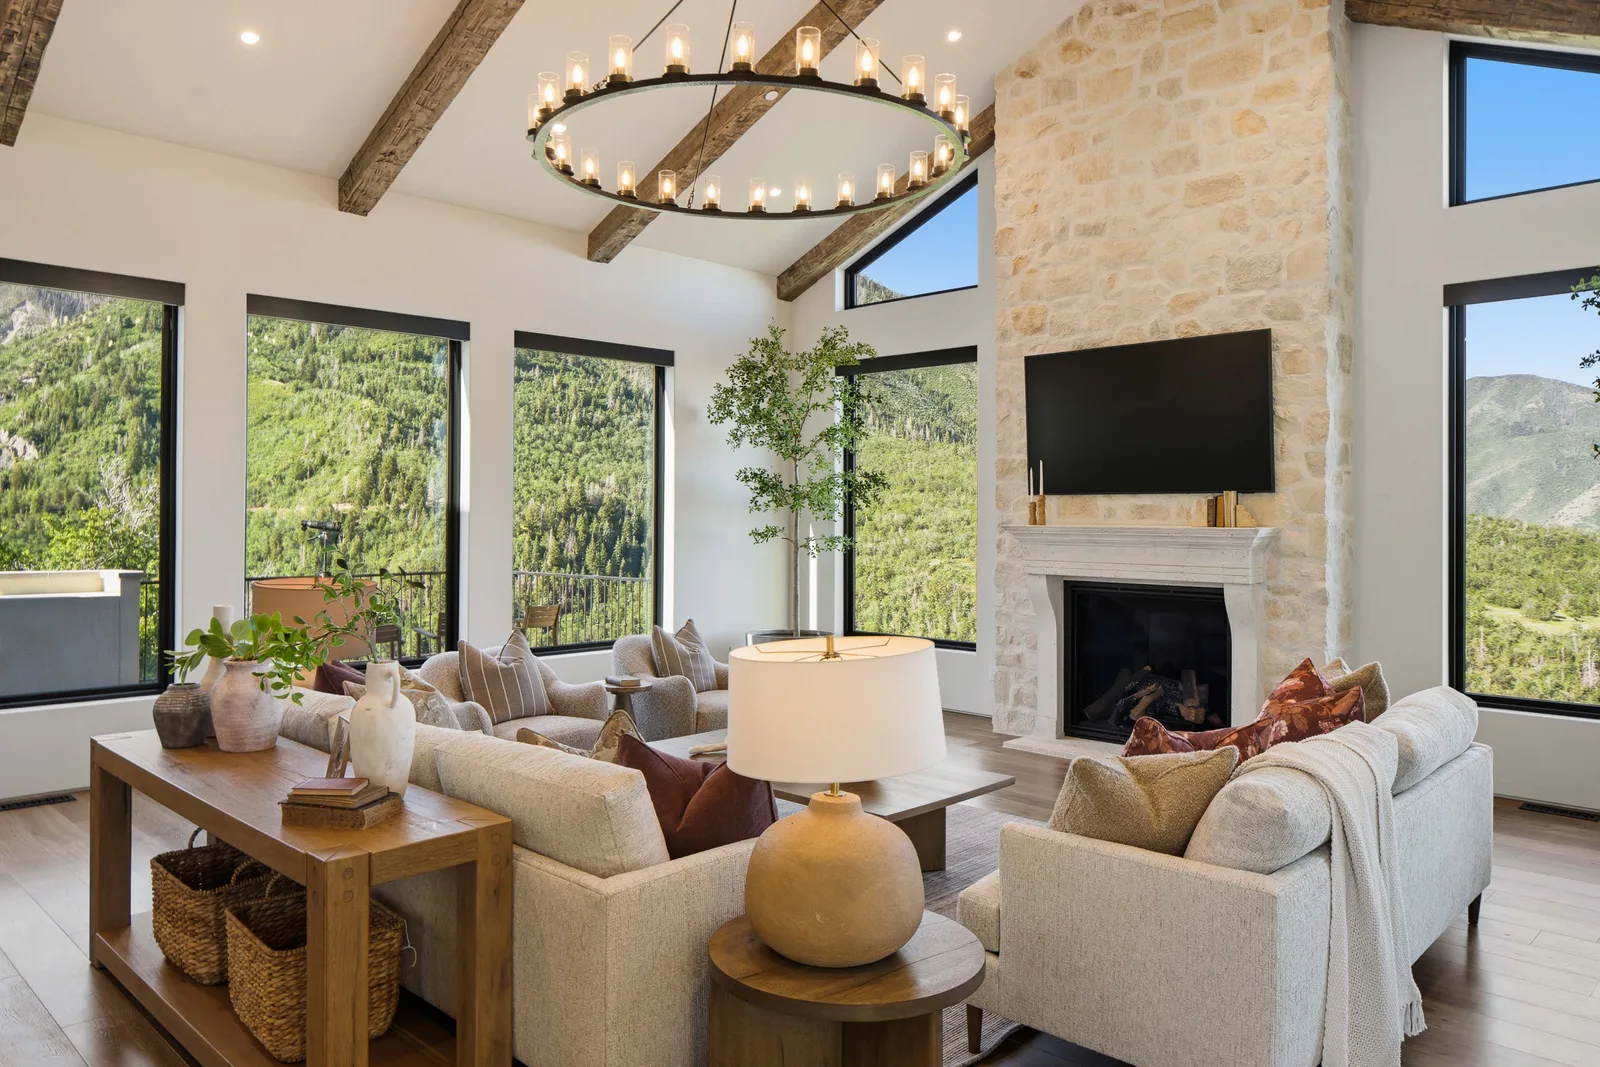
A pair of oatmeal upholstered sofas face off across a low wood plank coffee table, anchored by a floor-to-ceiling stacked stone fireplace and a vast iron ring chandelier hung from the beamed vault. Swivel chairs in soft boucle round out the seating, and a wood console table with woven baskets backs the sofa toward the mountain windows.
 View larger
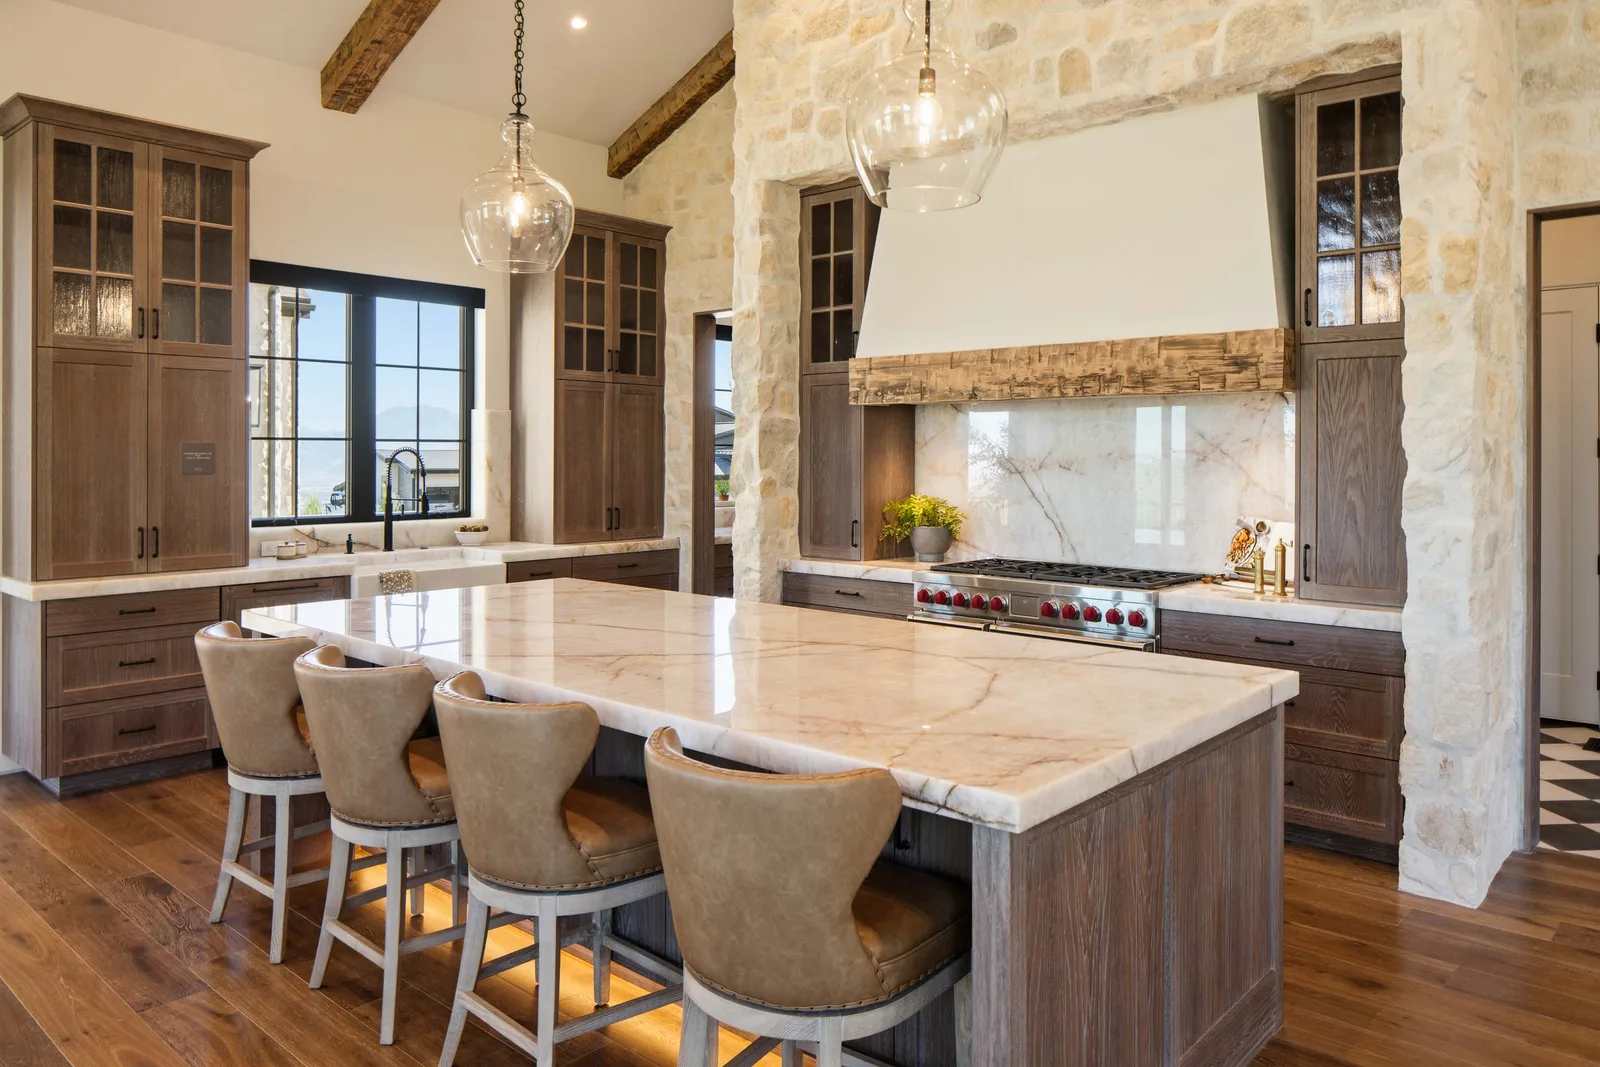
A waterfall quartzite island seats four on nailhead leather wingback stools, set against grey-washed oak cabinetry and a full stacked-stone wall. A distressed timber-wrapped range hood crowns the stainless pro range, with glass-front upper cabinets and clear globe pendants throwing light across the veined counters.
 View larger
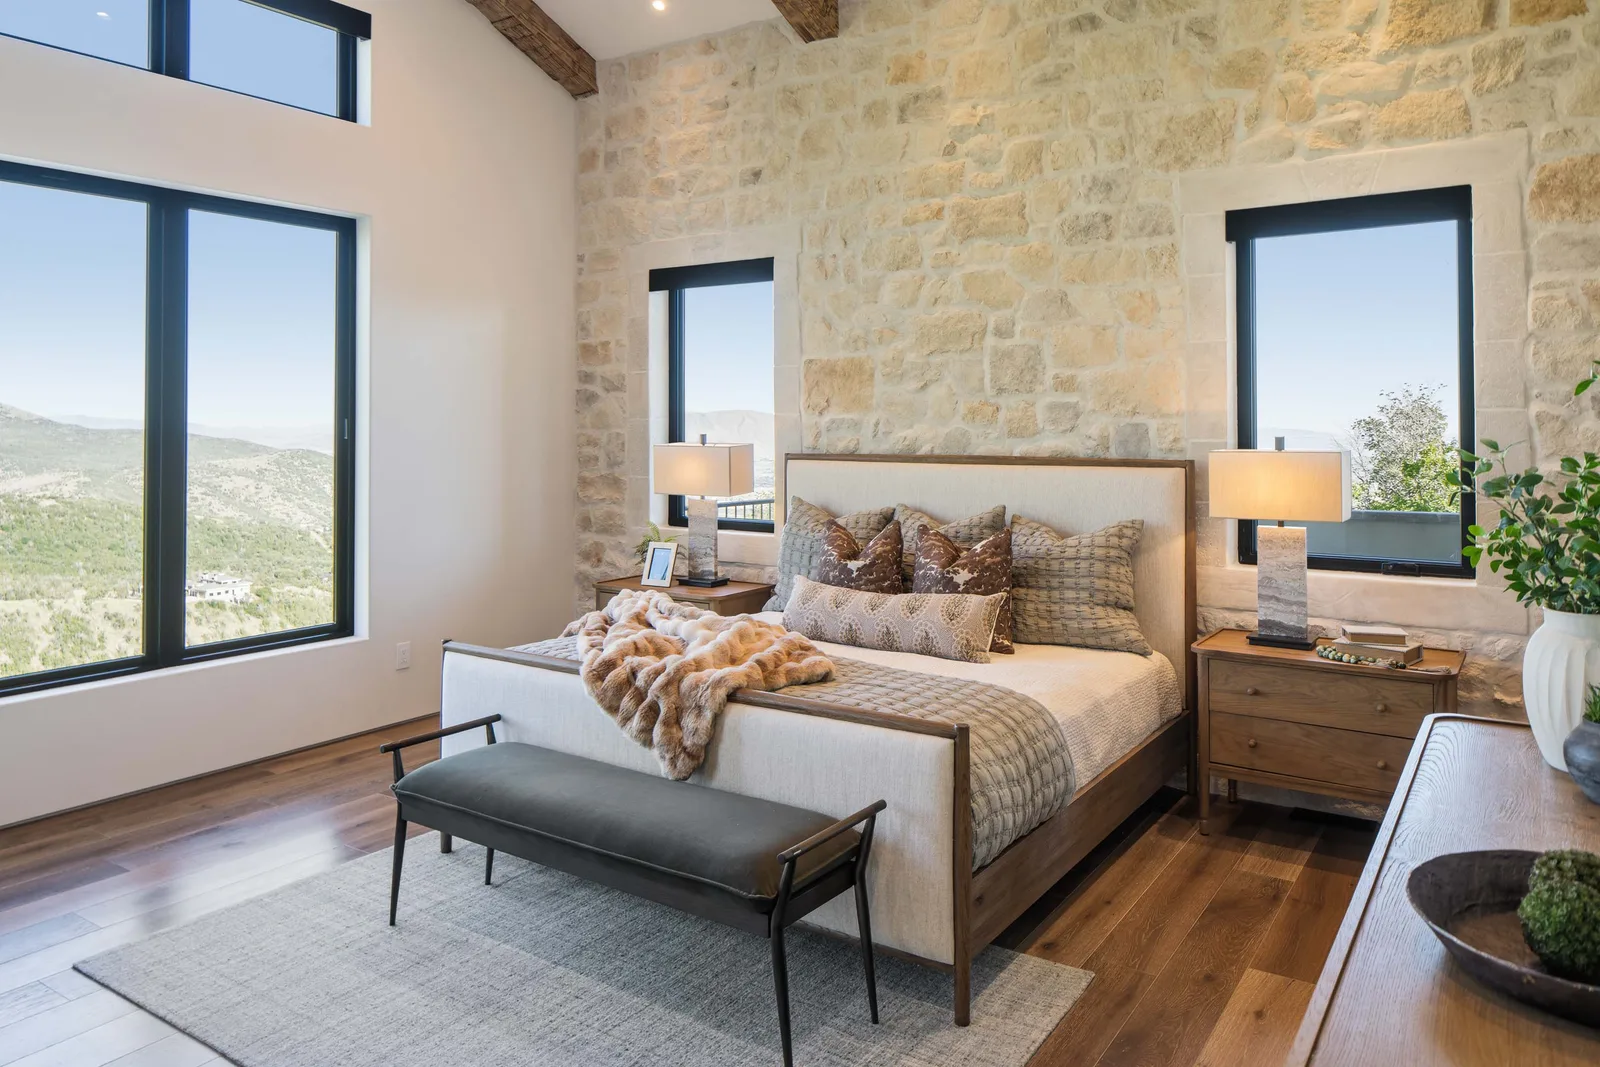
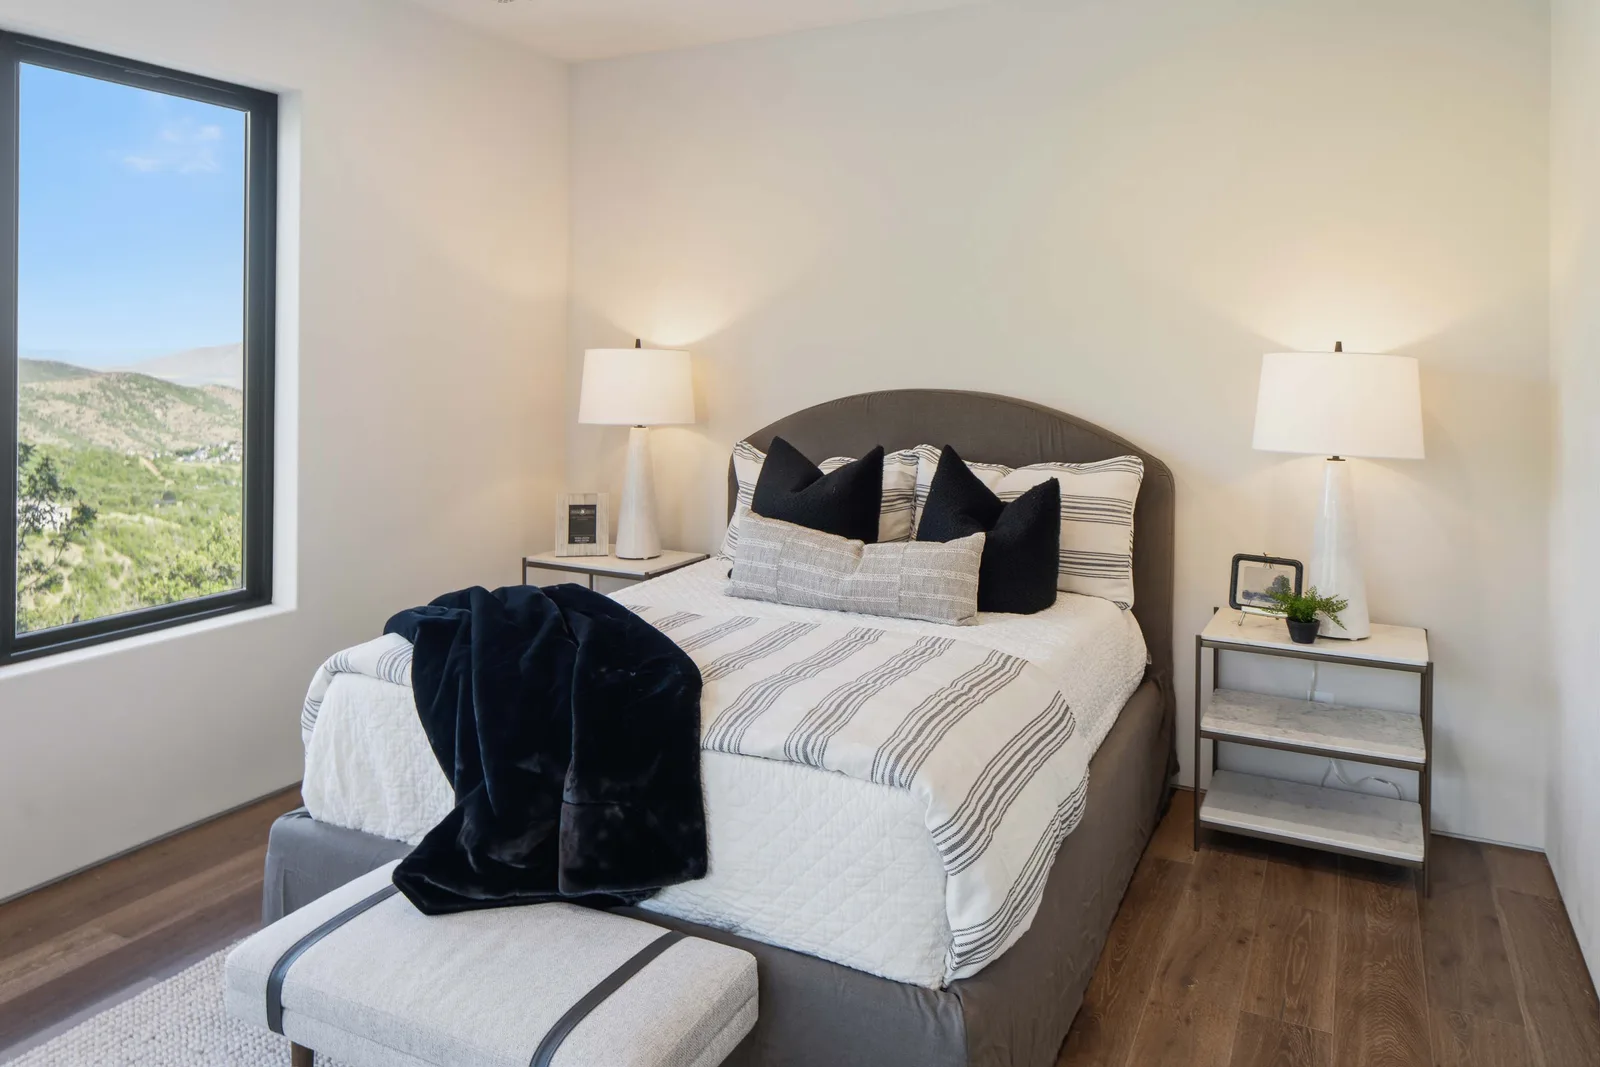
An upholstered oatmeal bed with a wood frame sits against a stacked-stone accent wall, flanked by a wood nightstand and a three-drawer dresser under stone-set windows. A faux fur throw and layered brown pillows warm the neutral bedding, with a slim iron and leather bench at the foot facing the canyon view.
 View larger
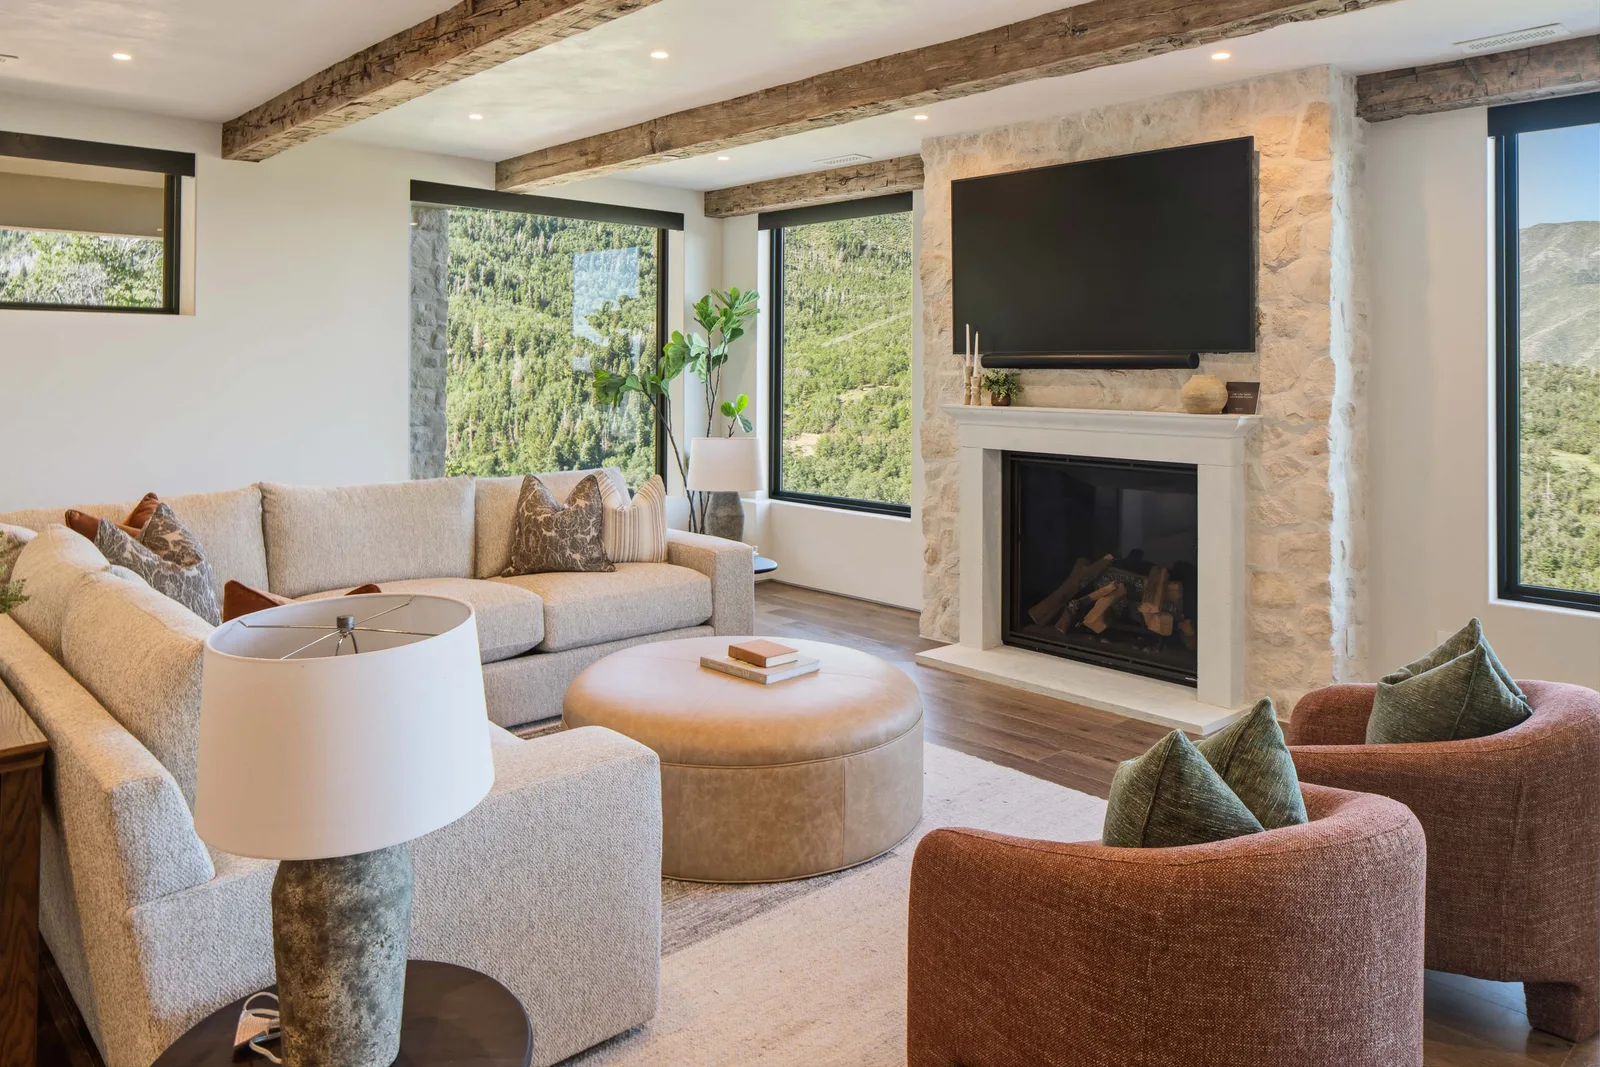
A cream sectional wraps toward a limestone-mantel fireplace with a stacked-stone surround, paired with two rust boucle swivel chairs and a round tan leather ottoman standing in for a coffee table. A weathered-concrete lamp and rough beam ceiling keep the room grounded against the wall of green-canyon windows.
 View larger
A live-edge wood plank table seats six on a mix of oxblood leather barrel chairs and a cream host chair, centered by a dark clay vase of dried botanicals. Twin amber glass pendants drop over the setting, framed by a black-trimmed window and glass slider onto the canyon.
 View larger
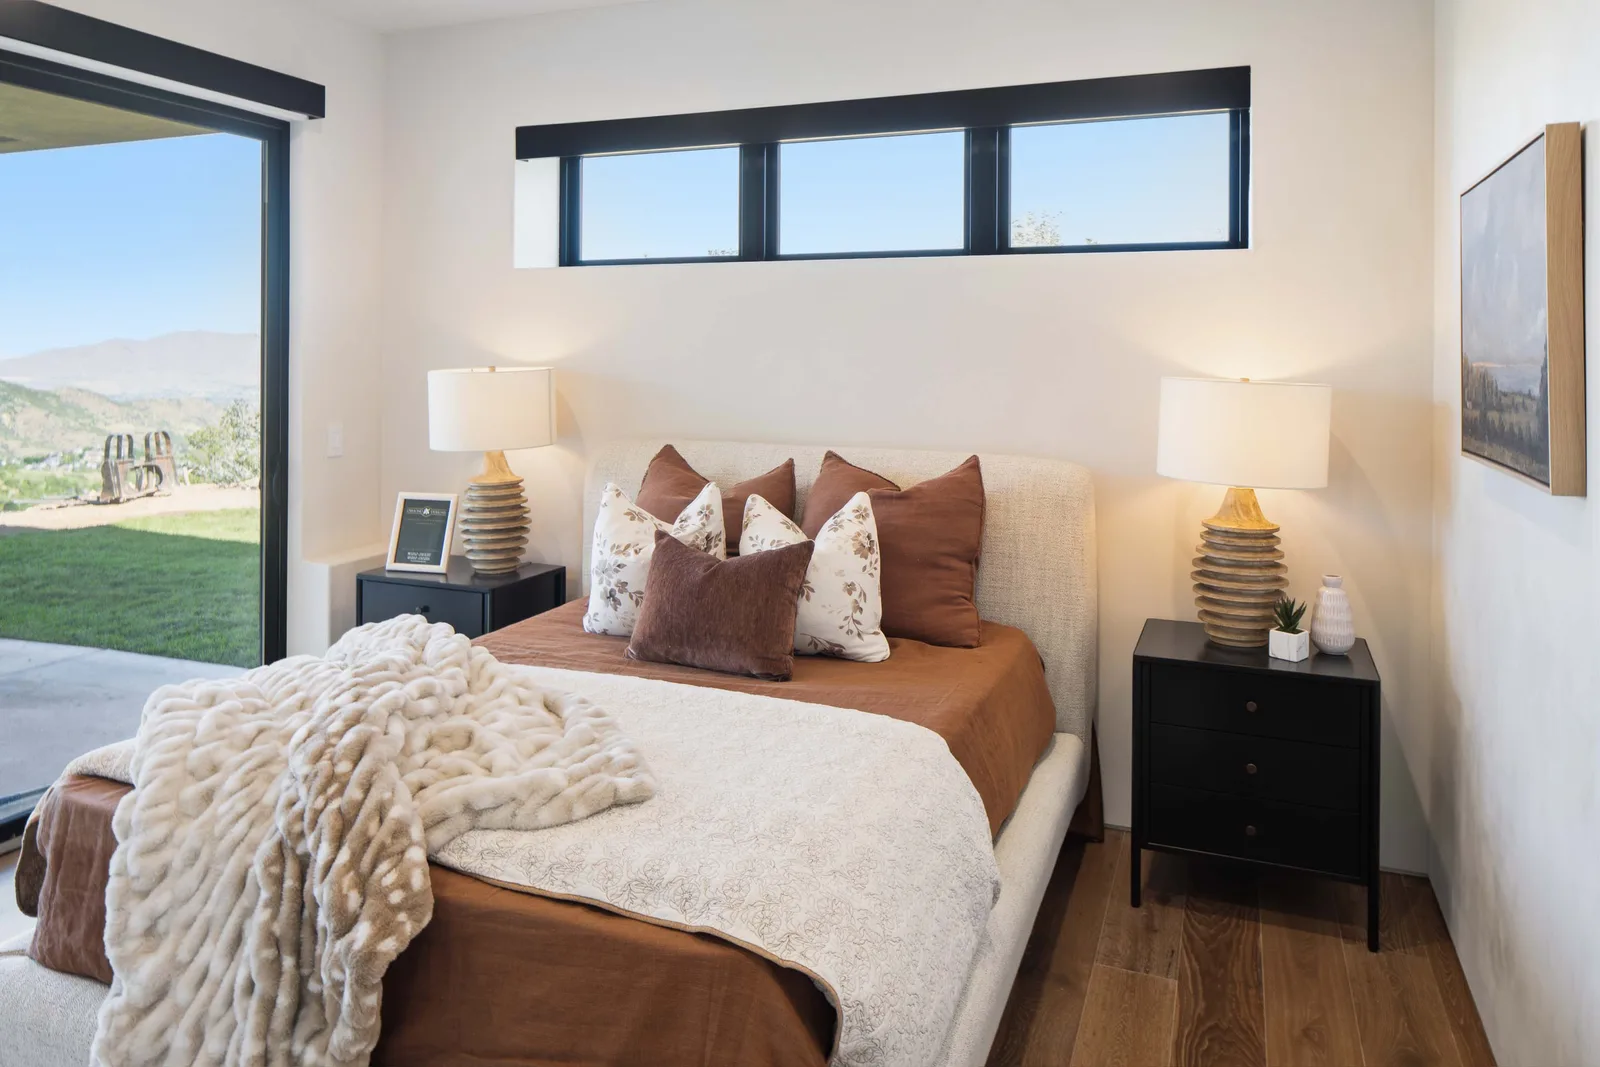
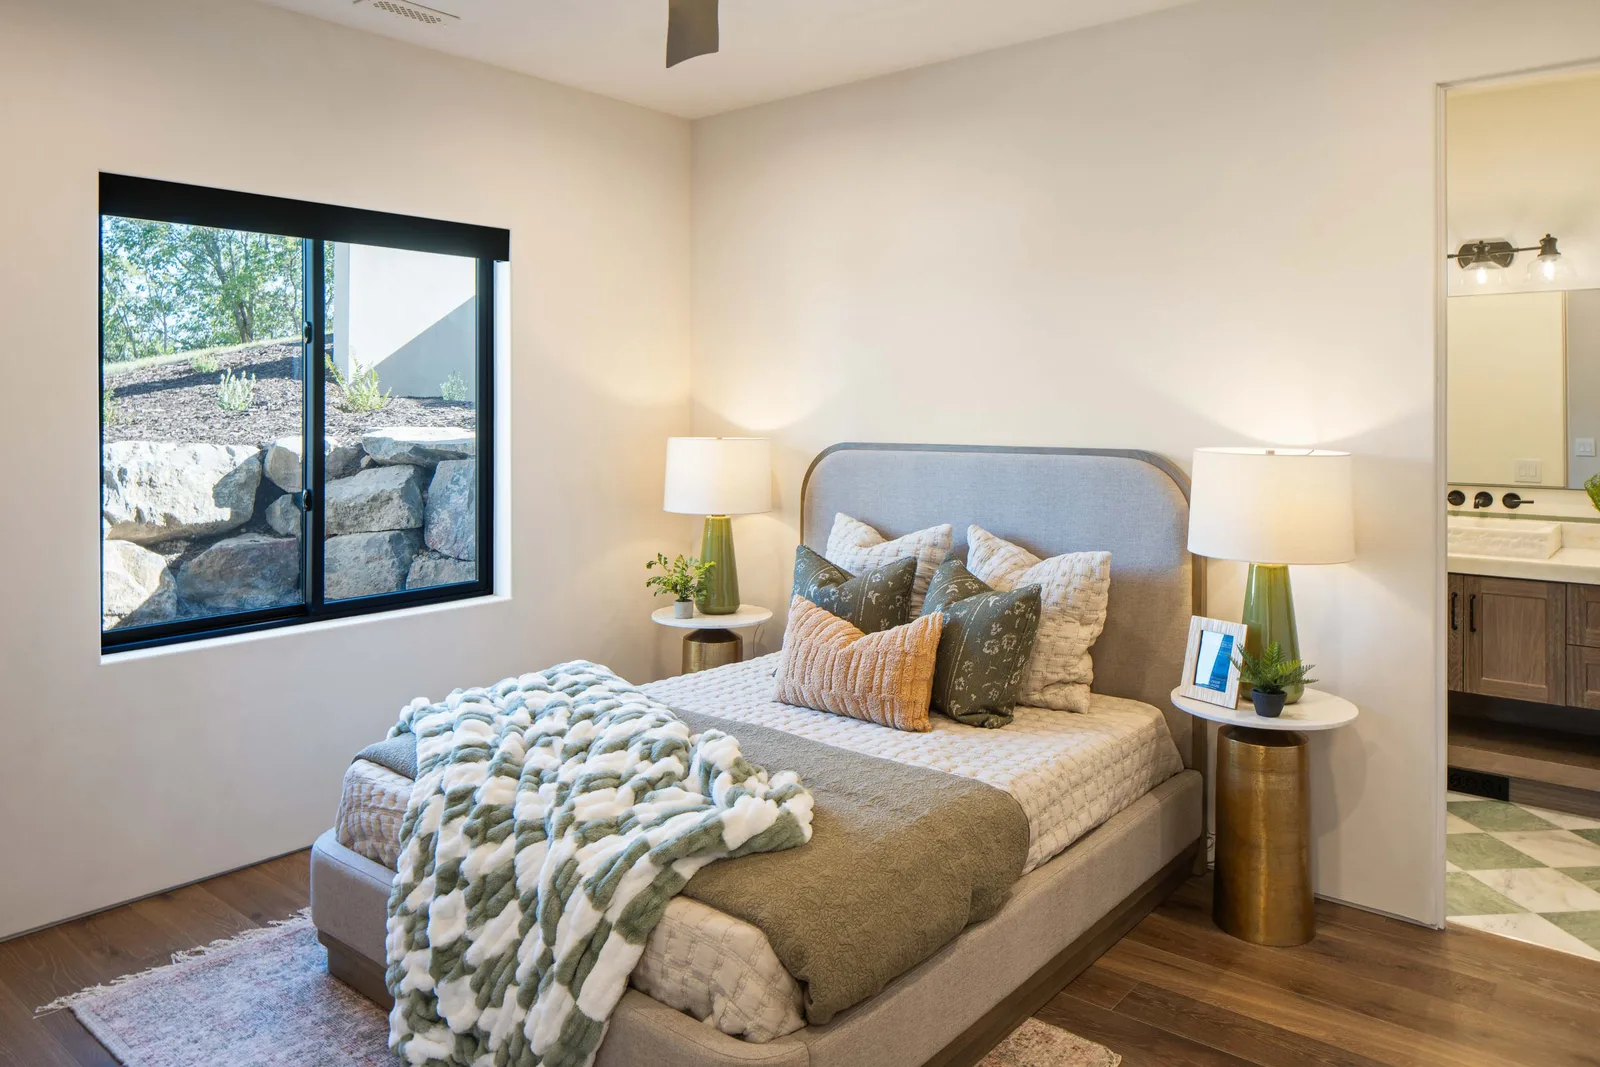
A curved cream upholstered bed wears rust linen and floral pillows beneath a black-trimmed clerestory window, flanked by a matte black nightstand and dresser. Turned wood table lamps and a faux fur throw carry the warm neutral palette against wide plank floors.
❠ ❠
❠ ❠
❠ ❠❠
❠❠ ❠
❠ ❠
❠ ❠
❠ ❠❠
❠❠ ❠❠
❠❠ ❠❠
❠❠ ❠❠
❠❠ ❠
❠ ❠
❠Visit a showroom or book a consultation and our designers will help you recreate it in your own space.
New arrivals, design inspiration, and showroom events, straight to your inbox.