Timberline Retreat

Parade of Homes 2026 · Beacon Homes

Timberline Retreat

Utah Parade of Homes · Warm Modern Farmhouse
Builder
Beacon Homes
Year
2026
Size
6,525 sq ft
Bedrooms
6
Baths
4.5
Style
Warm Modern Farmhouse
The Home

White oak, stacked stone, and a great room that opens to the mountains.

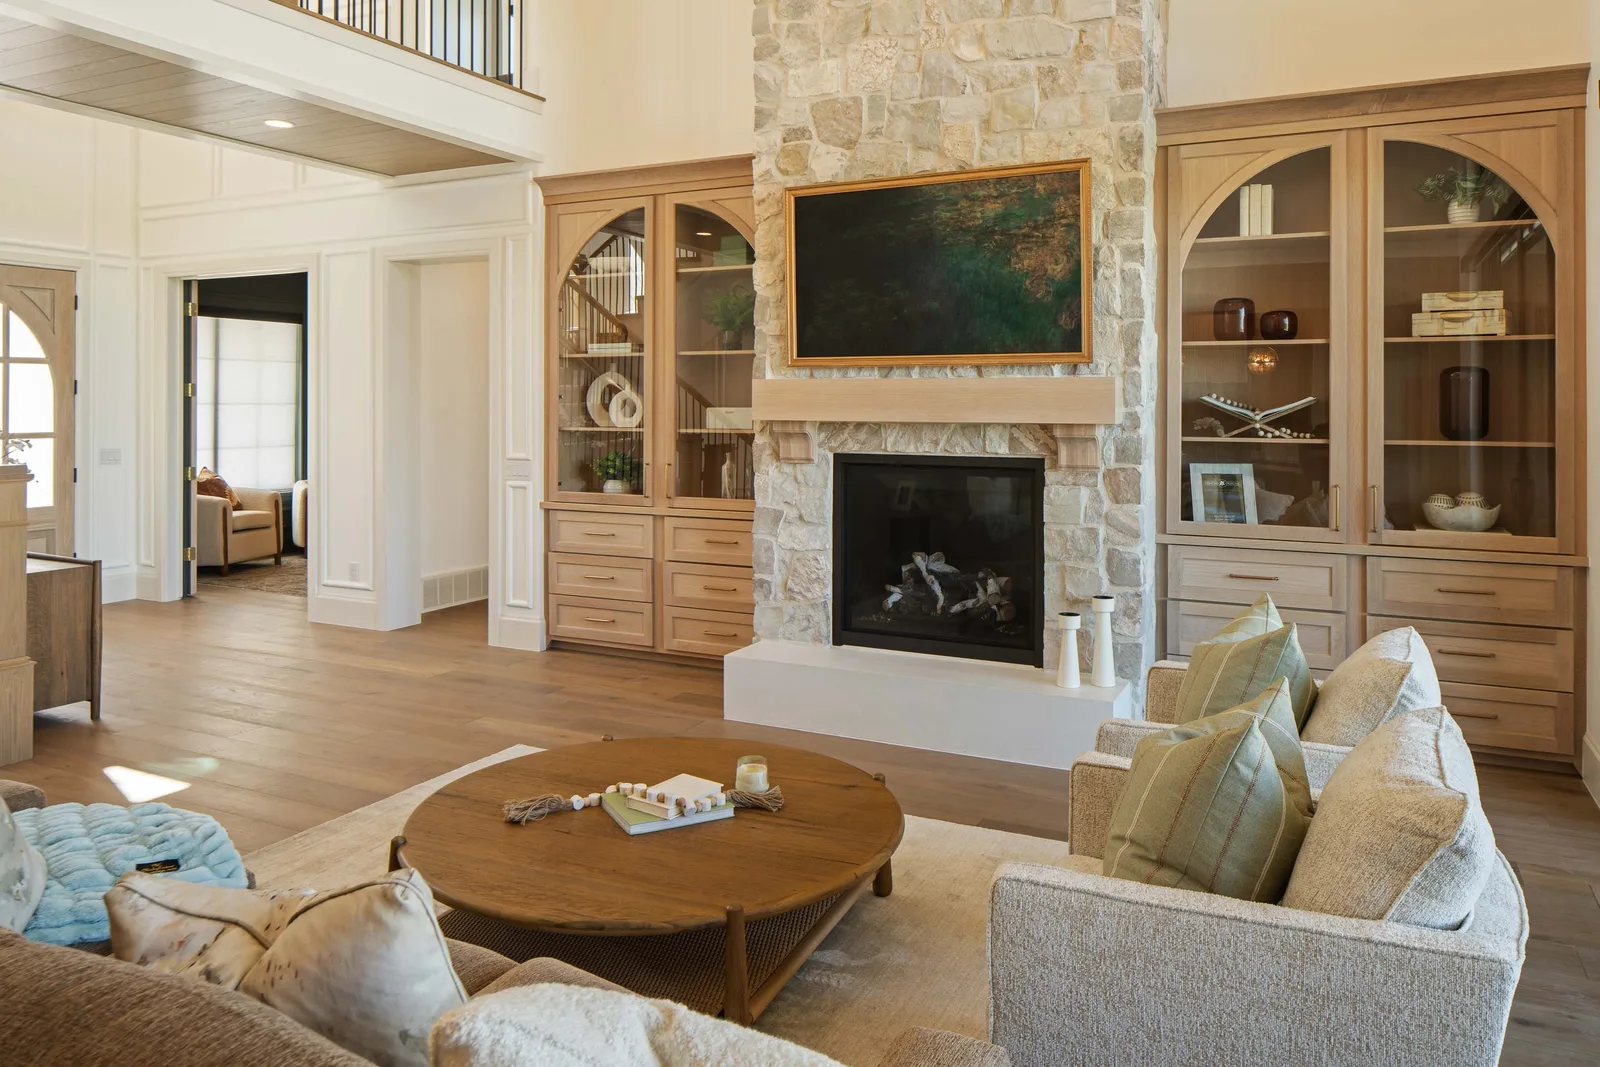
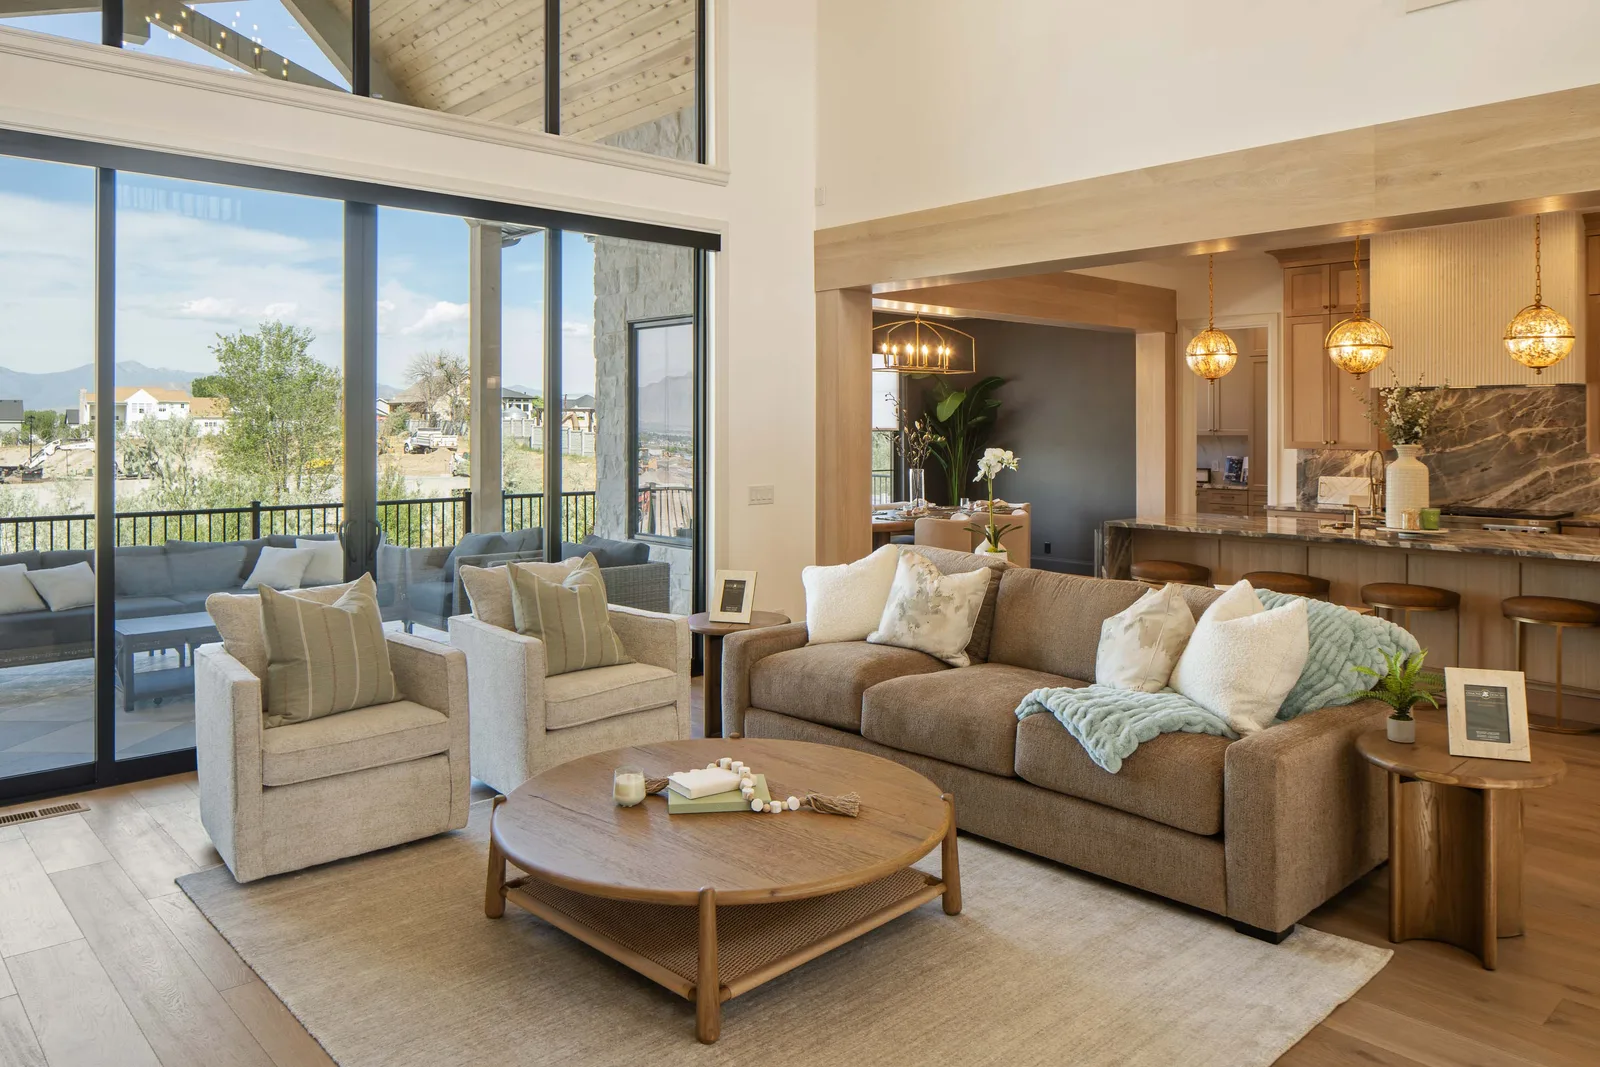
Osmond Designs styled every room in this Beacon Homes build, working a white-oak-and-stone base against a rotating cast of bold accent walls. The great room anchors the house: a floor-to-ceiling stacked-stone fireplace flanked by arched white-oak display cabinets, a brown sofa and boucle swivel chairs pulled around a round wooden coffee table, and glass sliders that frame the valley and mountains.

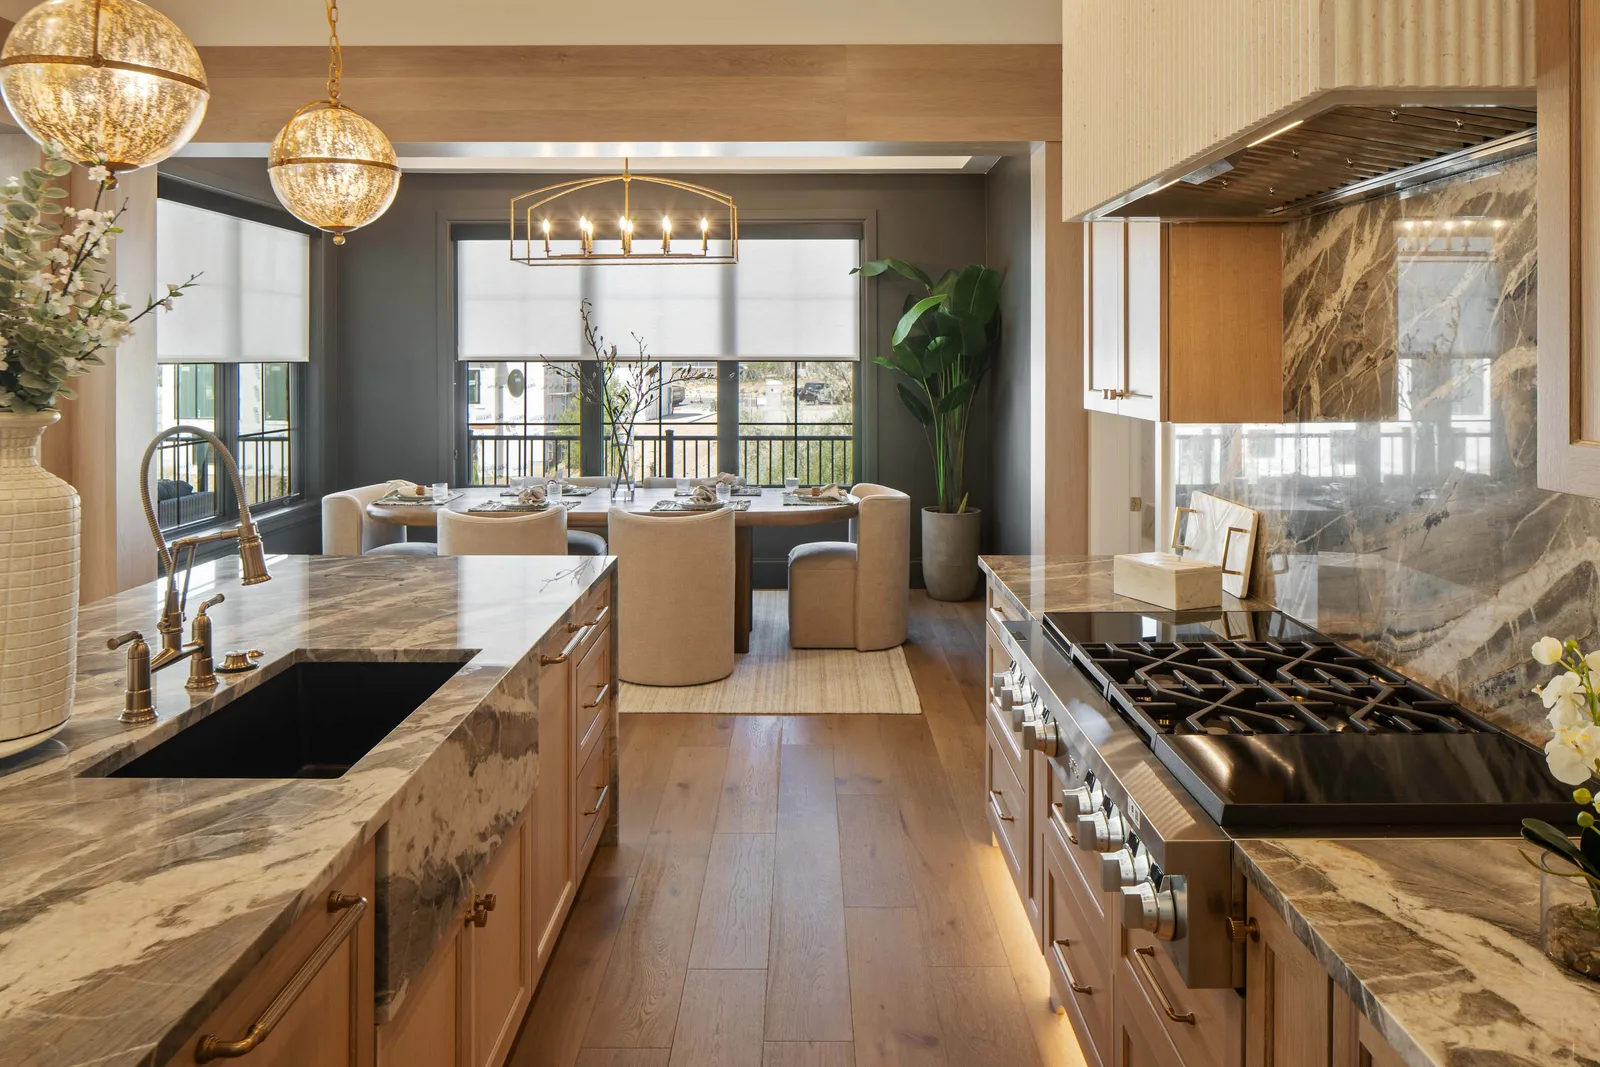
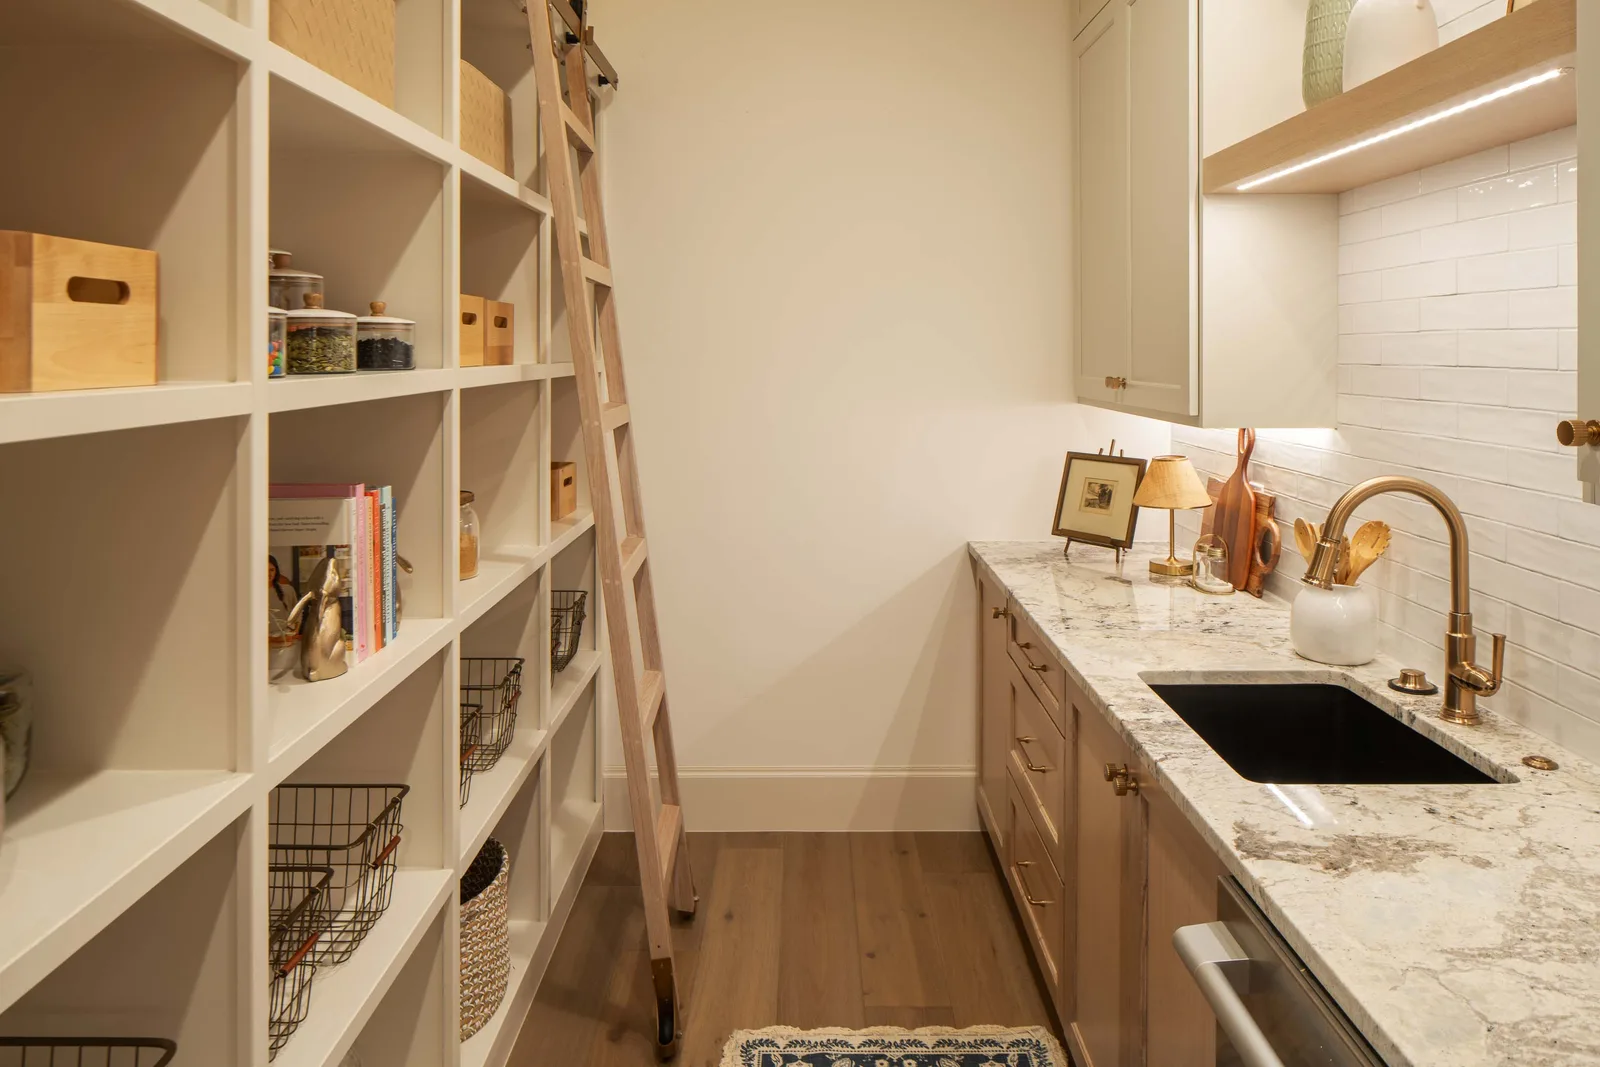
From there the palette shifts room to room. The kitchen leans warm with dramatic veined marble and mercury-glass globe pendants; the bedrooms each carry their own mood, from a hexagon-paneled green feature wall to floral and chinoiserie wallpapers; and the wet spaces layer soapstone, brass, and patterned tile. Playful details run through the whole house: a dog-wash station, a rolling-ladder pantry, and a star-cut mudroom locker bank.
Stone hearth under a two-story ceilingView larger
Great Room

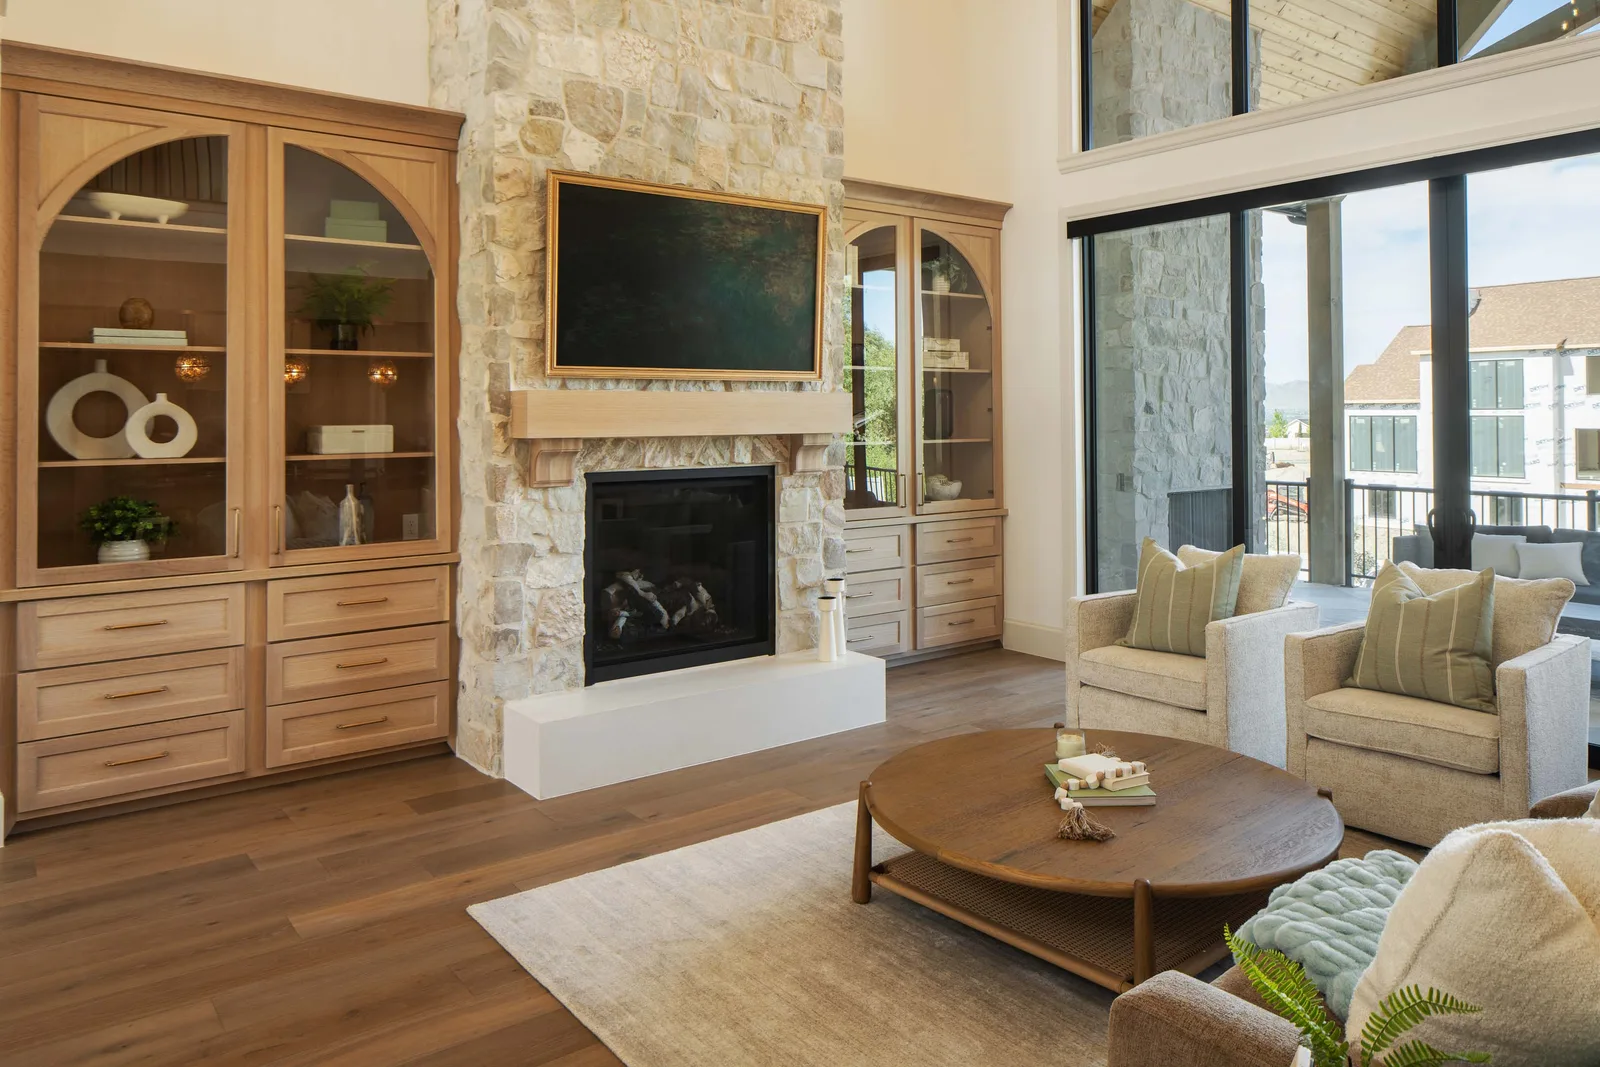
Stone hearth under a two-story ceiling

A stacked-stone fireplace runs floor to ceiling between two arched white-oak display cabinets with glass fronts and drawer bases. Neutral boucle swivel chairs and a round wooden coffee table sit on a low-pile rug, with sage-striped pillows tying the seating to the framed-art TV above the mantel.
Featured Osmond pieces
  • Stacked-stone floor-to-ceiling fireplace
  • Pair of arched white-oak glass-front cabinets
  • Round wooden coffee table with caned shelf
  • Neutral boucle swivel chairs
  • Sage-striped throw pillows
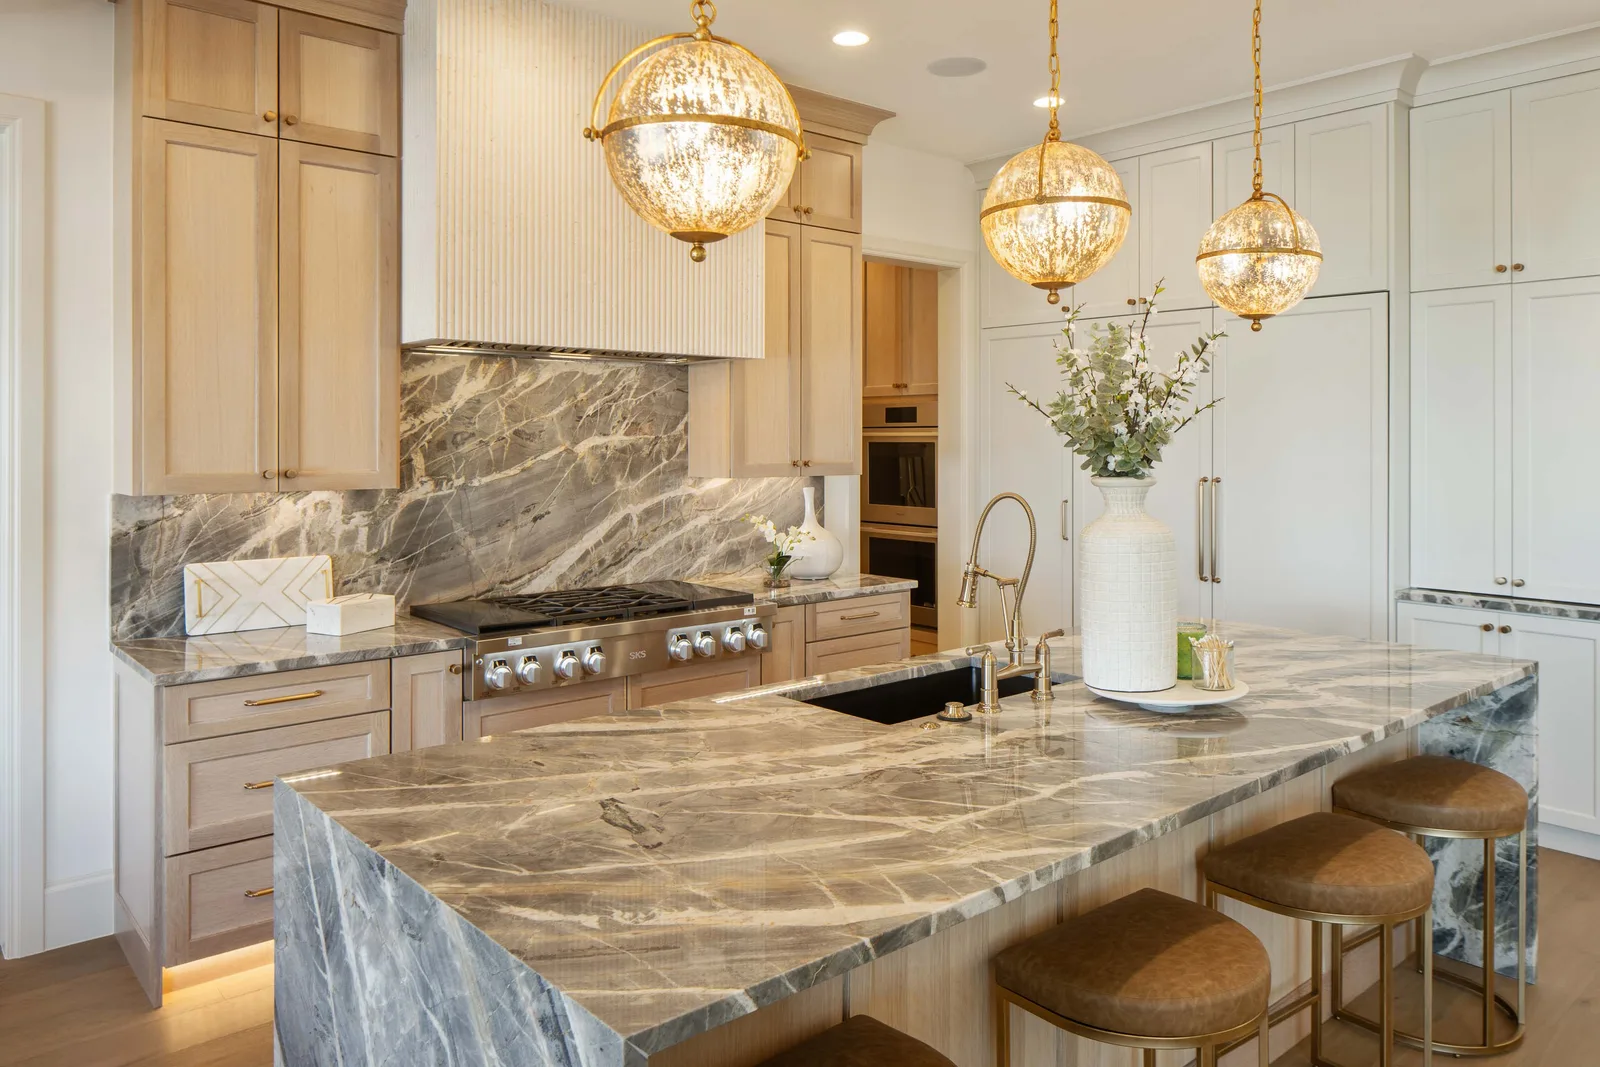
Veined marble and mercury-glass globesView larger
Kitchen

Veined marble and mercury-glass globes

A large island wrapped in dramatic gray-and-caramel veined marble sits under a trio of brass-caged mercury-glass globe pendants. White oak cabinetry meets a fluted range hood and stainless pro range, with leather-topped brass counter stools pulled to the waterfall edge.
Featured Osmond pieces
  • Veined marble waterfall island
  • Mercury-glass globe pendants in brass
  • White oak shaker cabinetry
  • Fluted range hood
  • Leather-topped brass counter stools
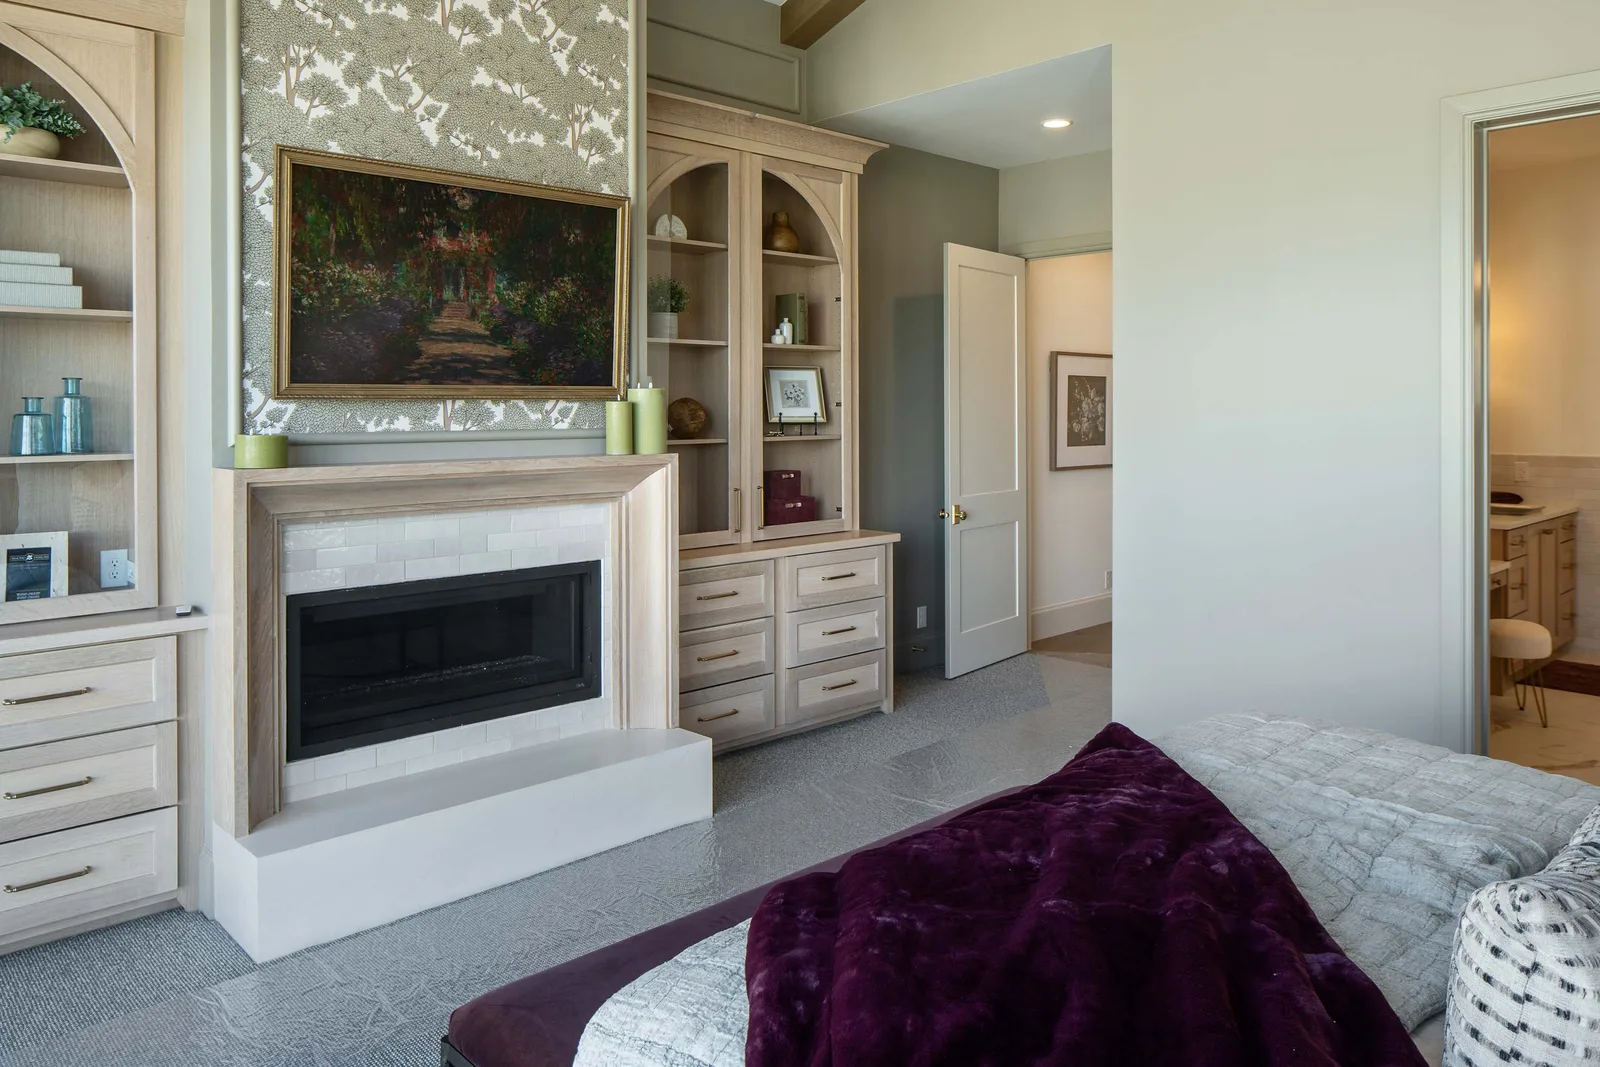
Framed Monet over a tiled hearthView larger
Primary Bedroom

Framed Monet over a tiled hearth

A white-oak-mantel fireplace with stacked ceramic tile sits below a framed landscape painting and floral wallpaper panel. Arched white-oak built-ins flank the hearth, and the bed carries a quilted gray coverlet with a deep plum faux-fur throw.
Featured Osmond pieces
  • White-oak-mantel tiled fireplace
  • Framed landscape painting
  • Arched white-oak built-in shelving
  • Quilted gray coverlet
  • Plum faux-fur throw
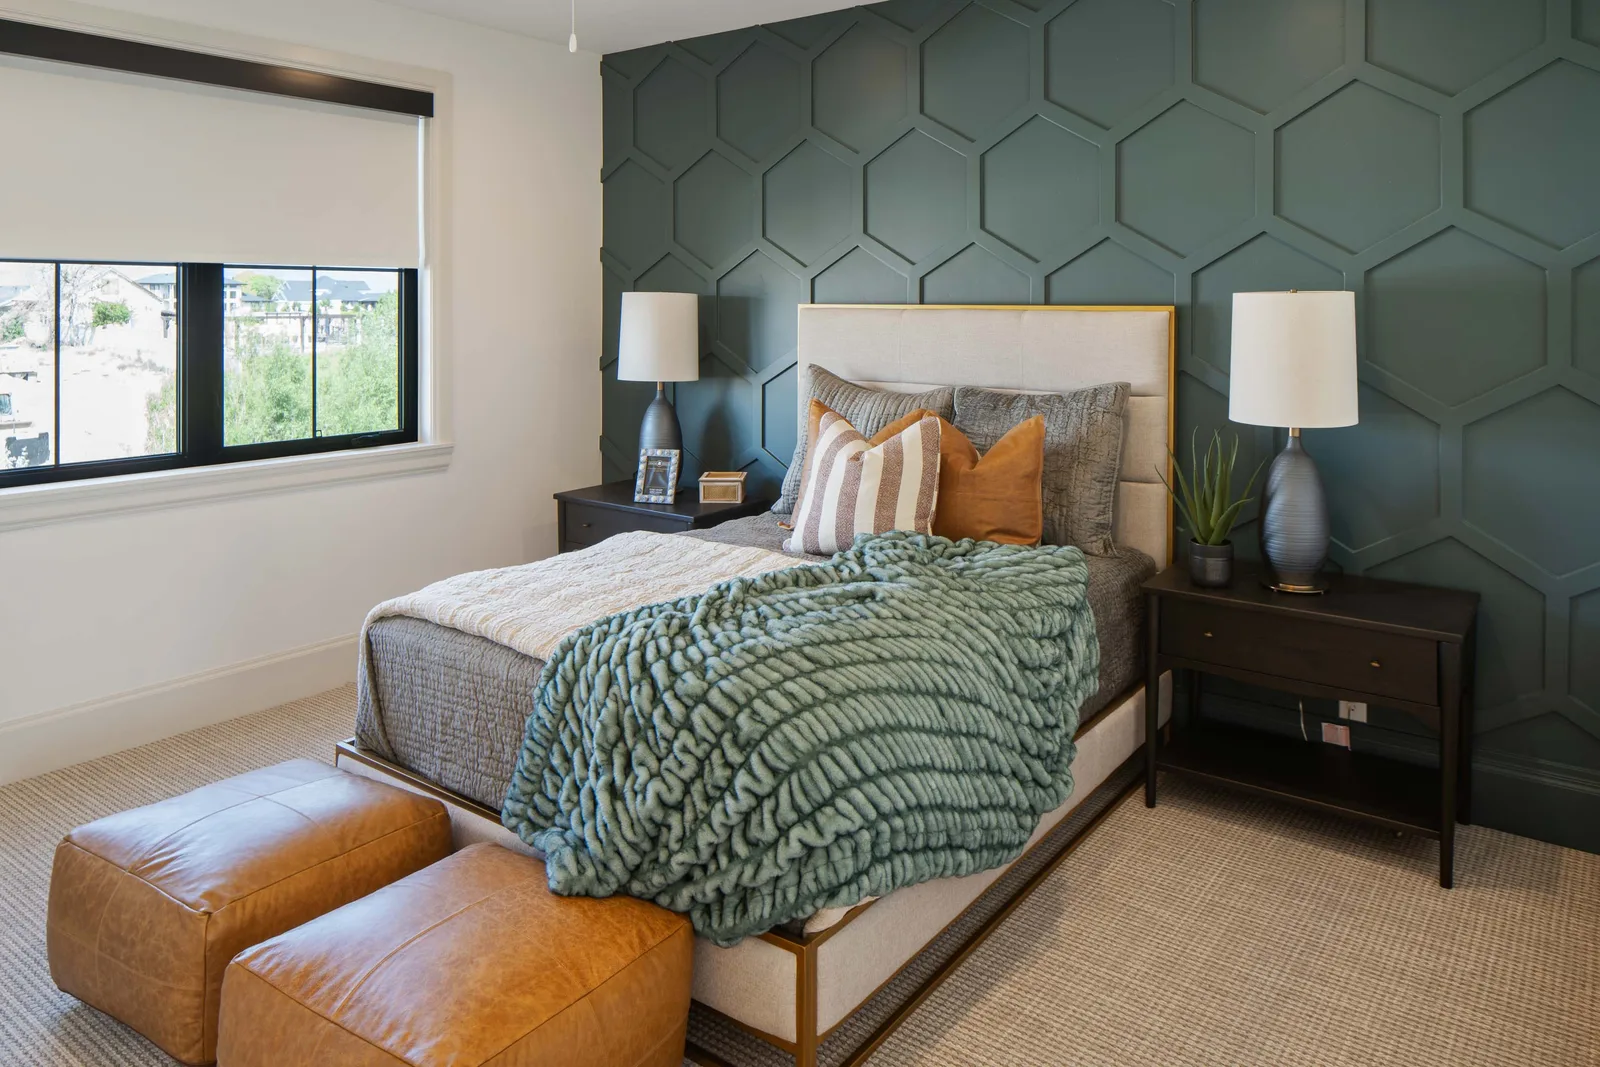
Green hexagon-paneled headboard wallView larger
Guest Suite

Green hexagon-paneled headboard wall

A hunter-green hexagon-trim accent wall backs an ivory upholstered bed dressed with a chunky teal knit throw and rust velvet pillows. Dark wood nightstands hold gray ceramic gourd lamps, and a pair of camel leather poufs tuck at the foot.
Featured Osmond pieces
  • Green hexagon-paneled accent wall
  • Ivory upholstered bed
  • Chunky teal knit throw
  • Gray ceramic gourd lamps
  • Camel leather poufs
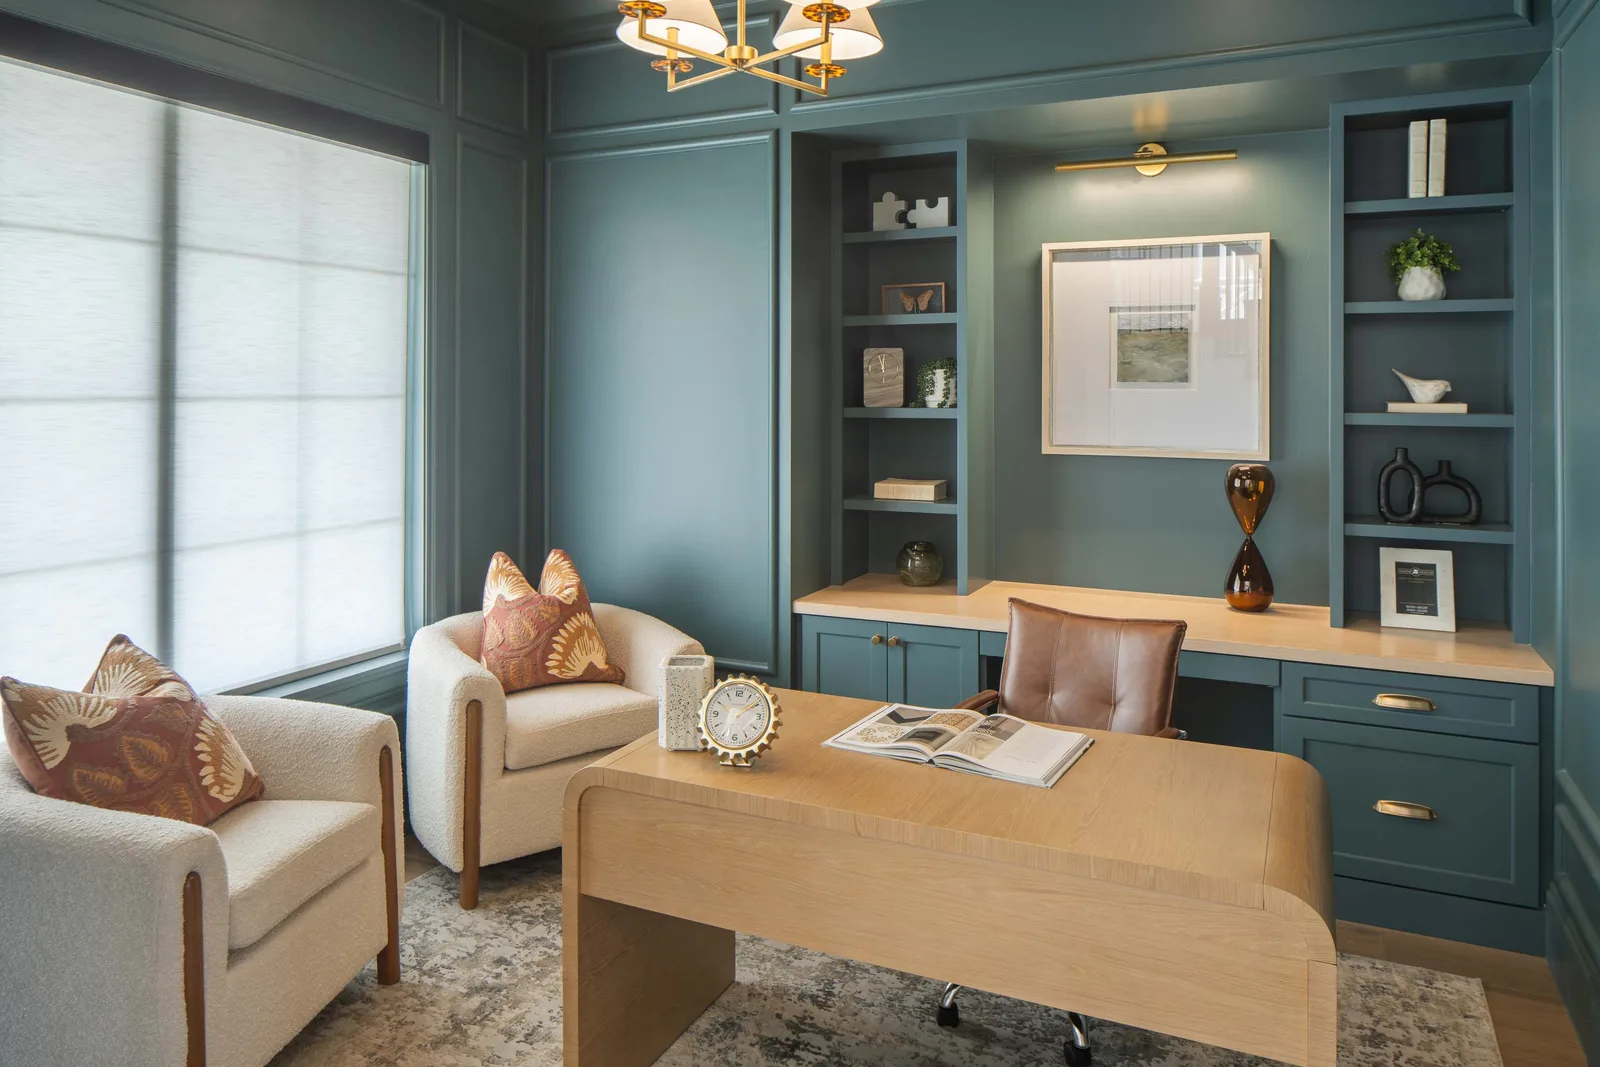
Teal cabinetry and a waterfall oak deskView larger
Home Office

Teal cabinetry and a waterfall oak desk

Deep teal paneled walls and matching built-ins wrap the room, with a white-oak waterfall desk and a brown leather task chair at center. Two ivory boucle chairs with fan-motif pillows face the desk over a faded vintage-style rug.
Featured Osmond pieces
  • Teal paneled built-in shelving
  • White-oak waterfall desk
  • Brown leather task chair
  • Ivory boucle accent chairs
  • Fan-motif accent pillows
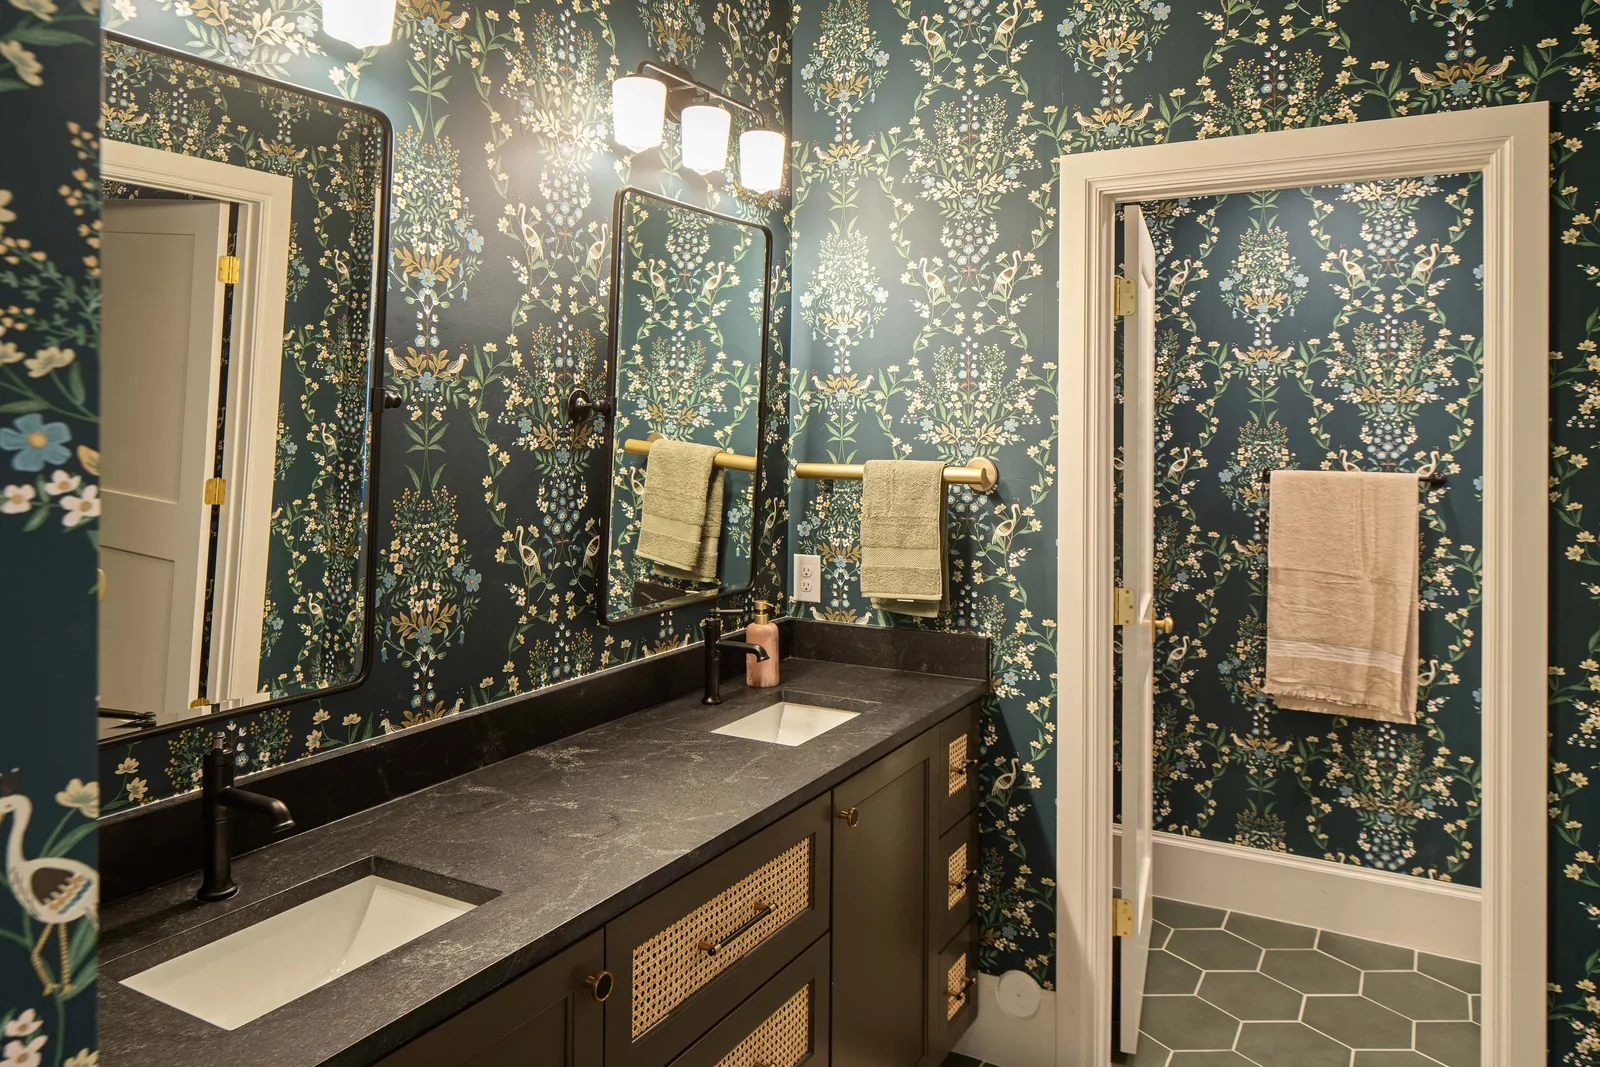
Botanical wallpaper over soapstoneView larger
Full Bath

Botanical wallpaper over soapstone

Dark botanical-and-crane wallpaper covers the walls above a soapstone-topped olive vanity with cane-front drawers. Matte-black faucets and pivoting black-framed mirrors pair with sage hex floor tile in the adjoining water closet.
Featured Osmond pieces
  • Botanical crane wallpaper
  • Soapstone-topped olive vanity
  • Cane-front drawer fronts
  • Matte-black faucets
  • Pivoting black-framed mirrors
The Aesthetic

Design notes

The details that made this home unforgettable on the tour.
Palette
White oak, warm stone, sage, deep teal
Materials
White oak, stacked stone, veined marble, soapstone, brass, boucle, leather
Signature Space
The two-story great room with its stacked-stone hearth and arched white-oak cabinets
Styling
A calm oak-and-stone base per room, each lifted by one bold accent wall or wallpaper and layered textiles

The full tour

Filter by space, or open any photo for a full-screen tour.
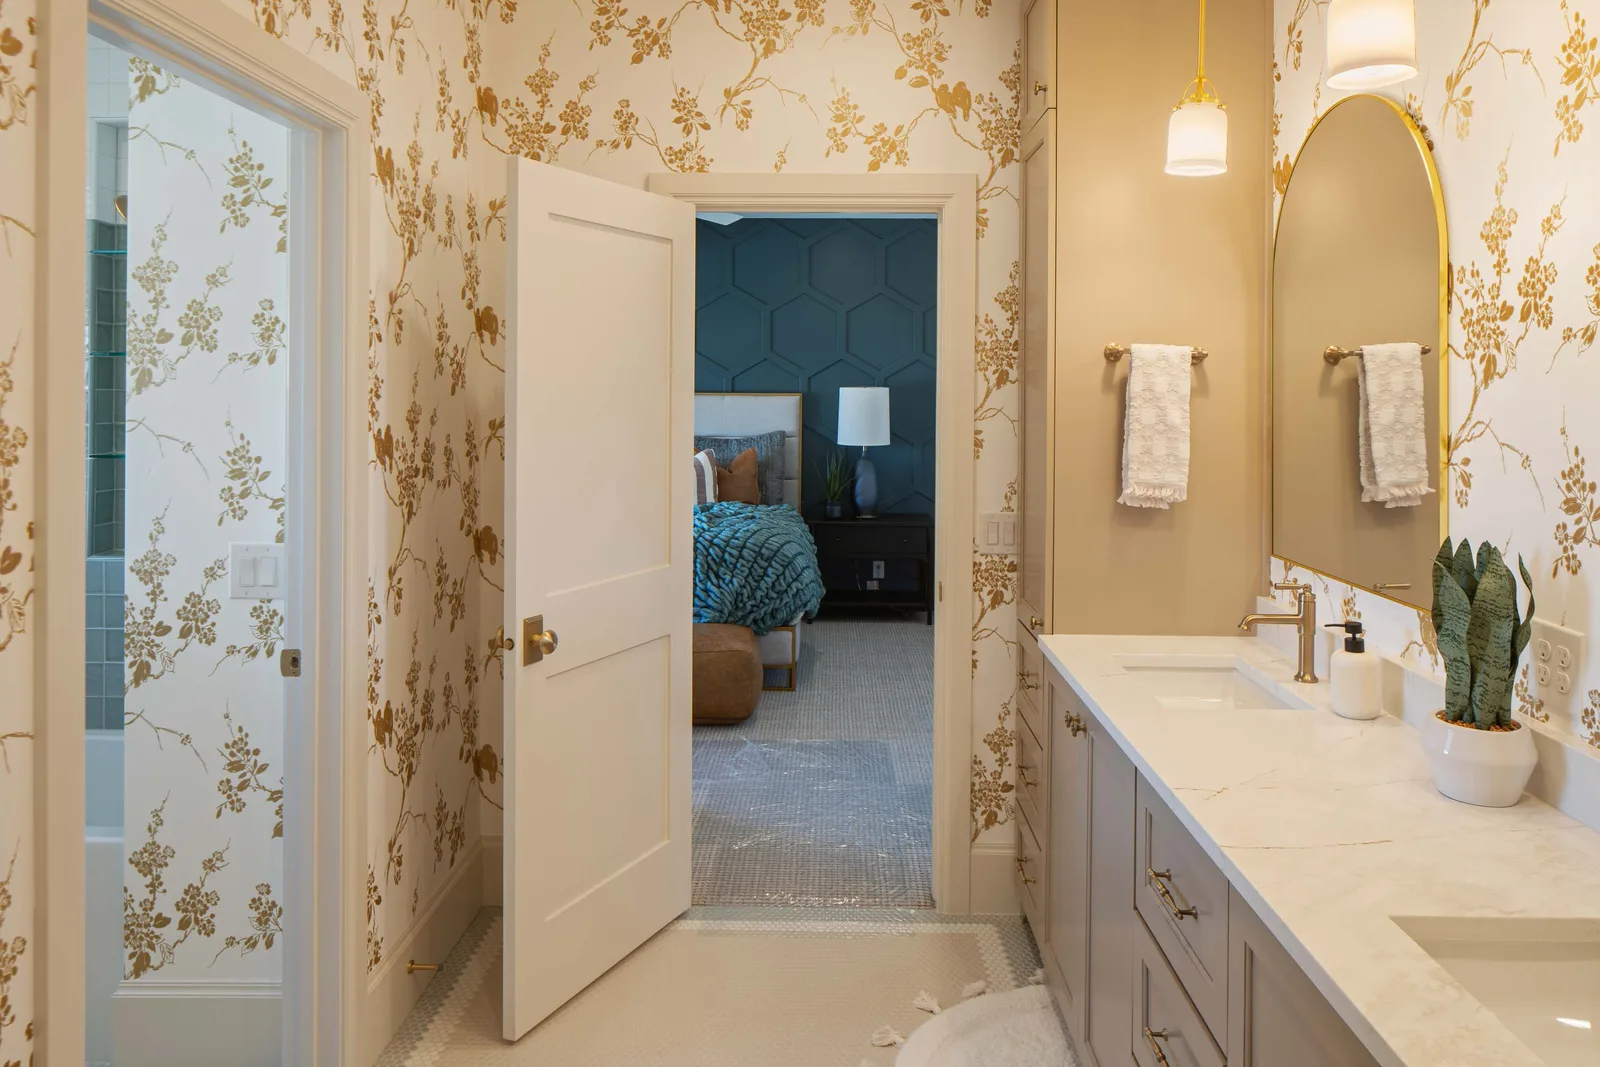
Gold-floral wall jack-and-jill
BathsGold-floral wall jack-and-jill
Green hexagon headboard wall
BedroomsGreen hexagon headboard wall
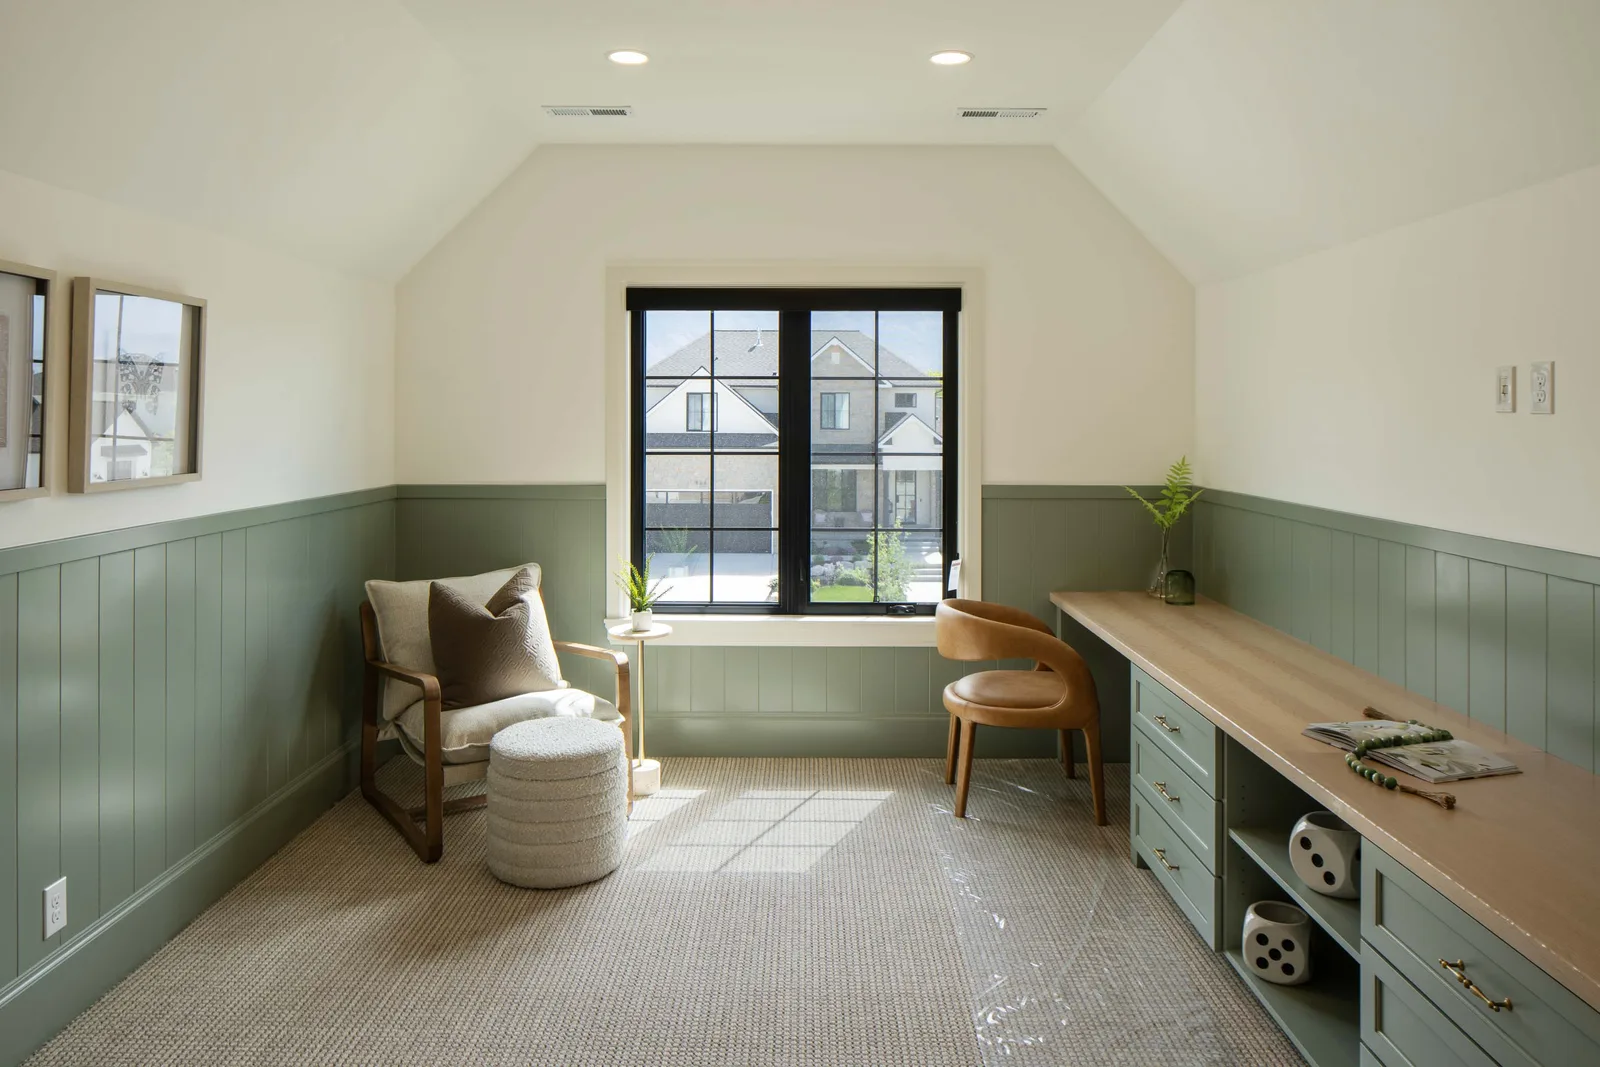
Sage-wainscot loft desk
OfficeSage-wainscot loft desk
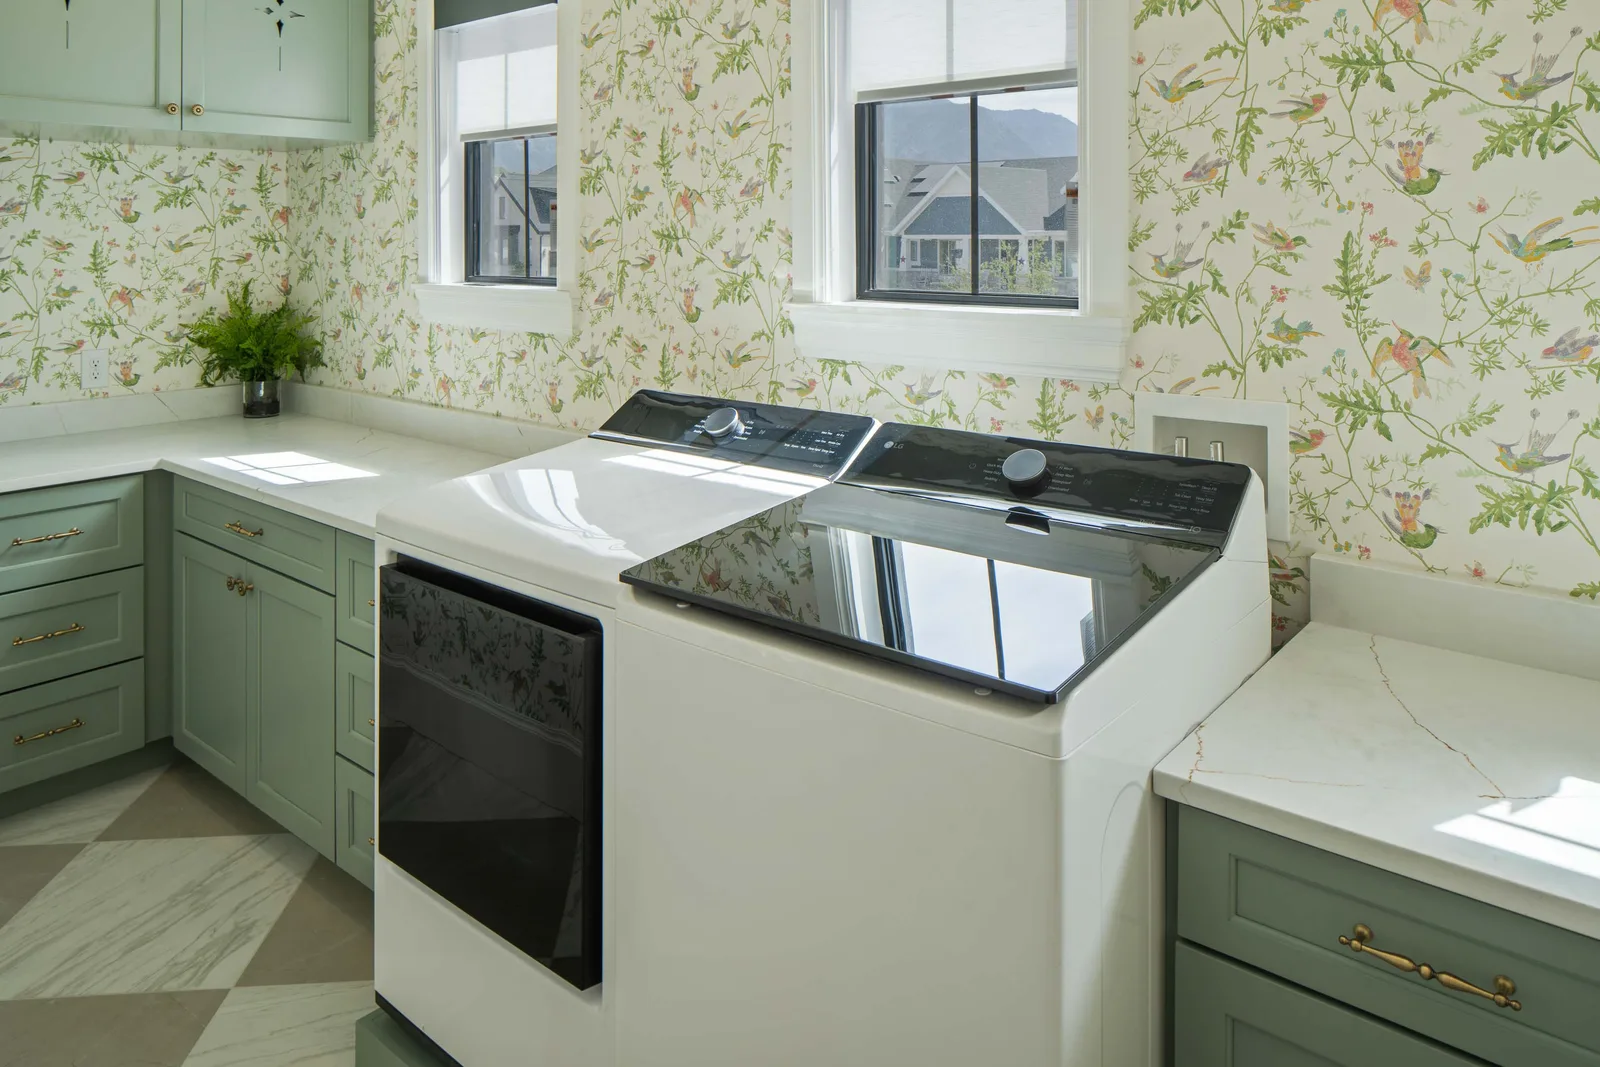
Bird-wallpaper laundry room
DetailsBird-wallpaper laundry room
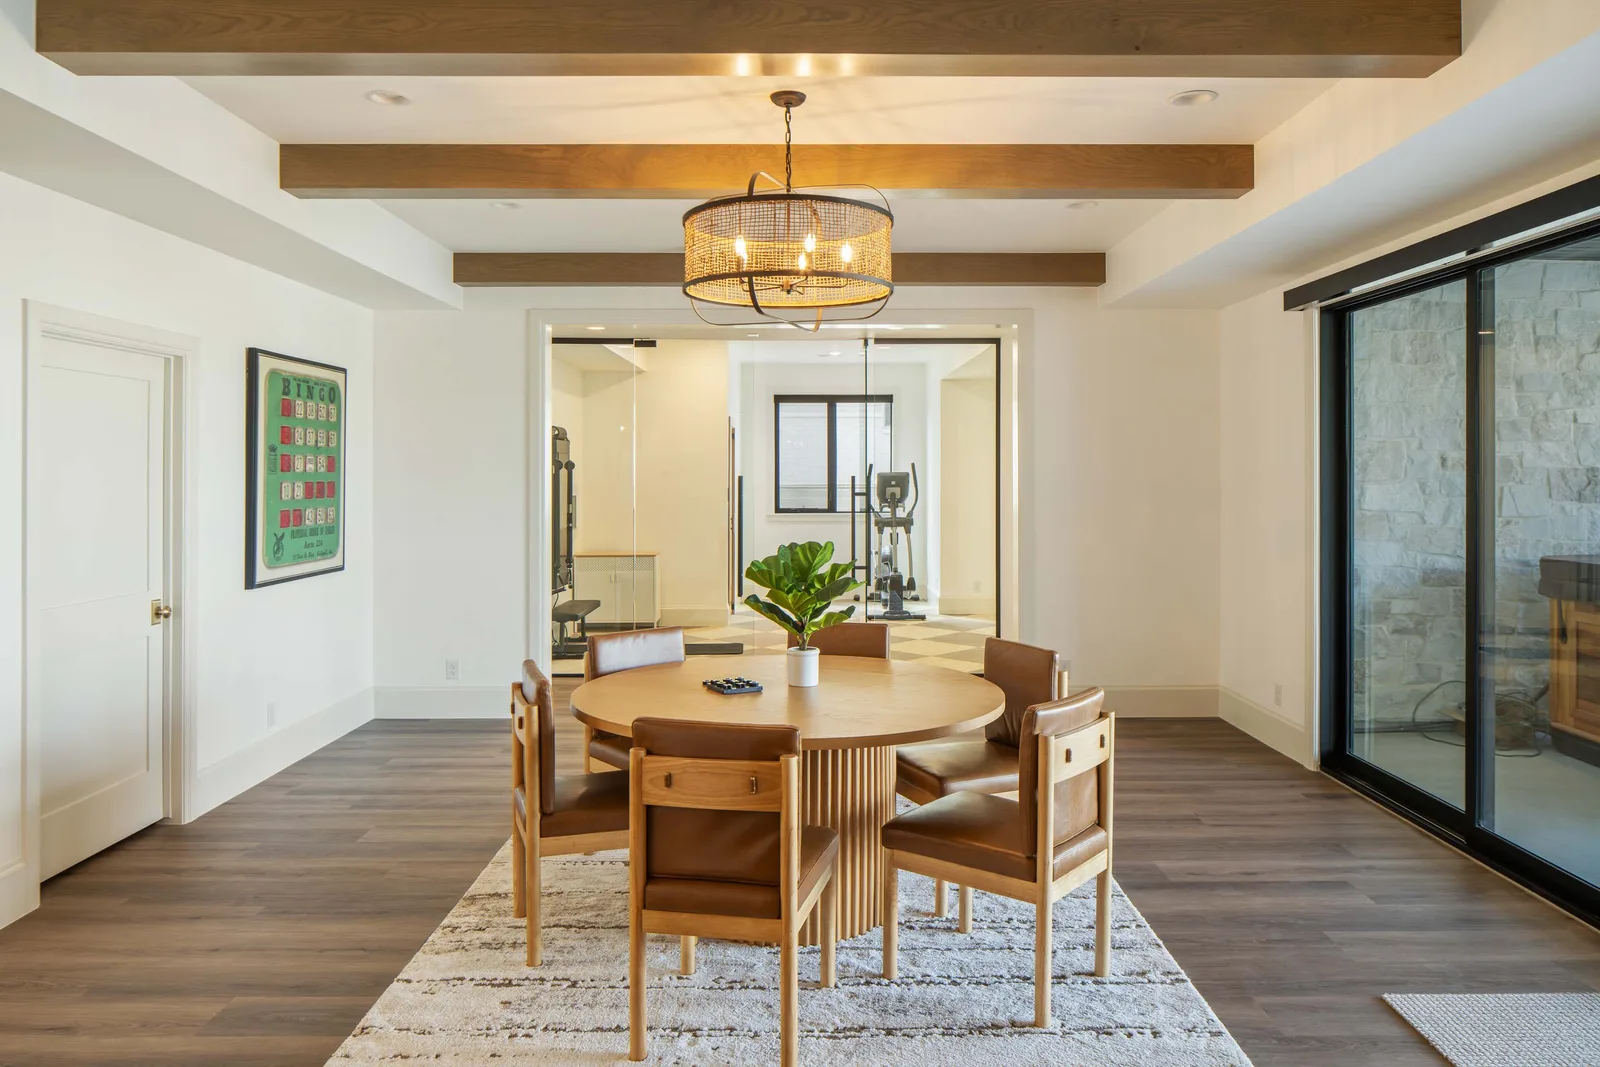
Round table under beams
DiningRound table under beams
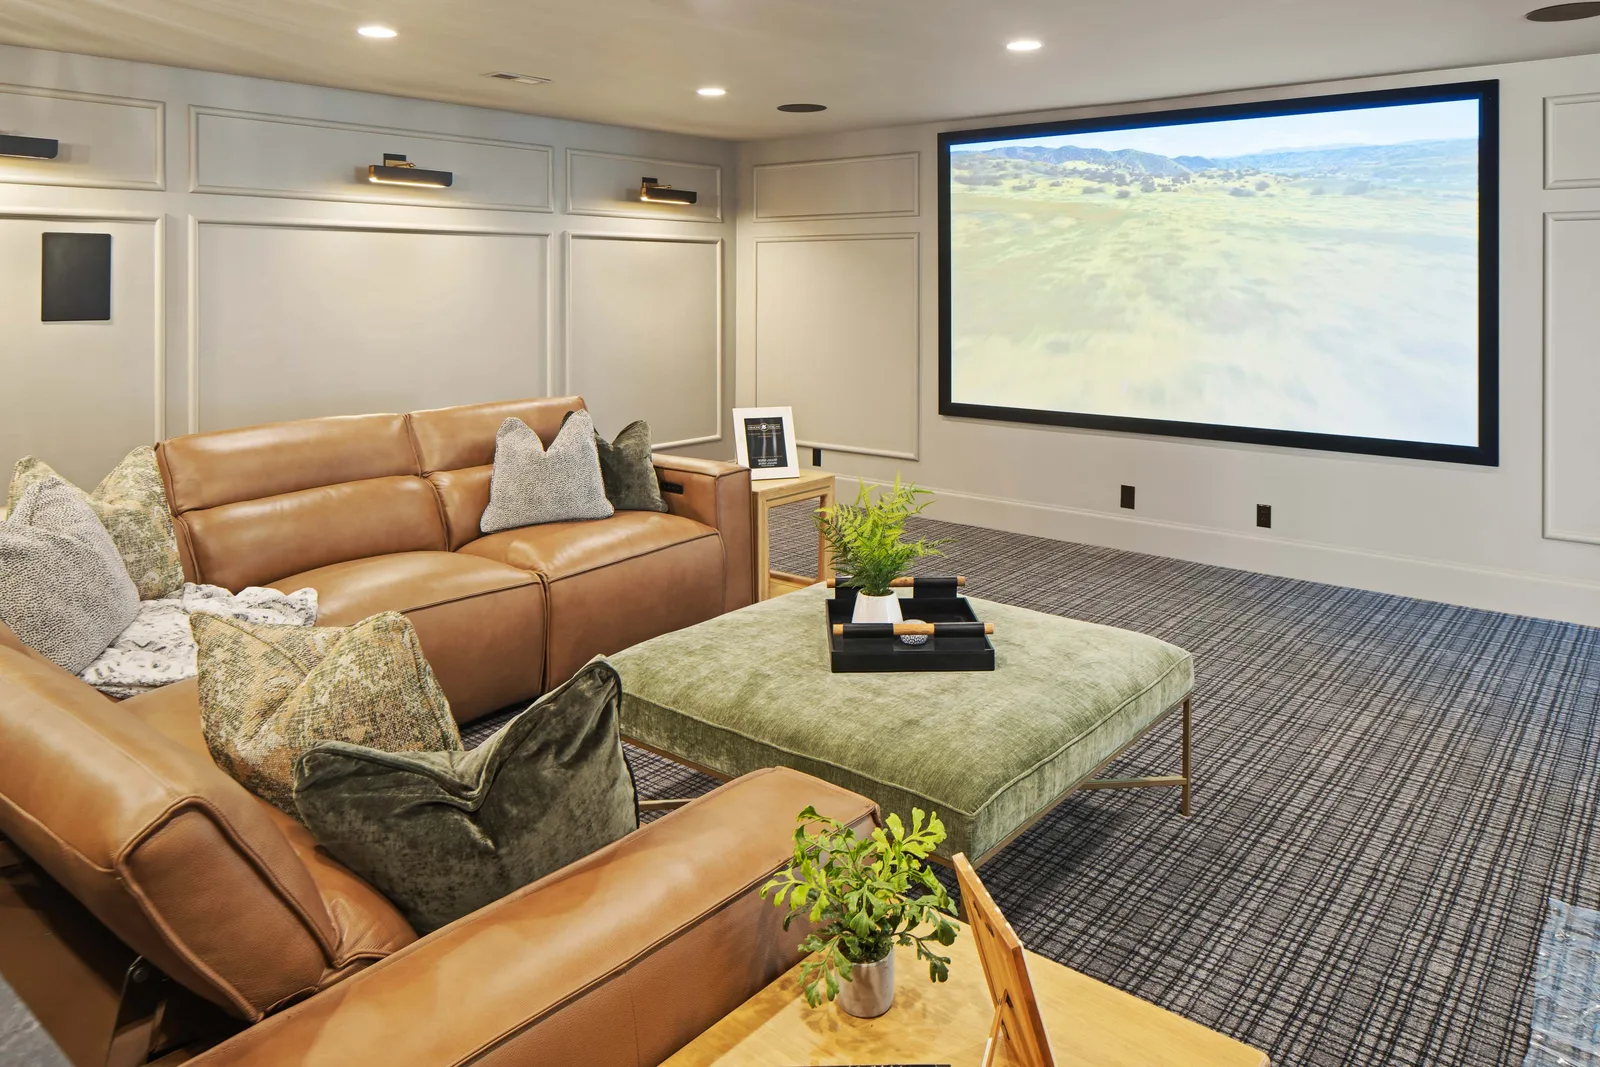
Leather sofas, theater screen
LivingLeather sofas, theater screen
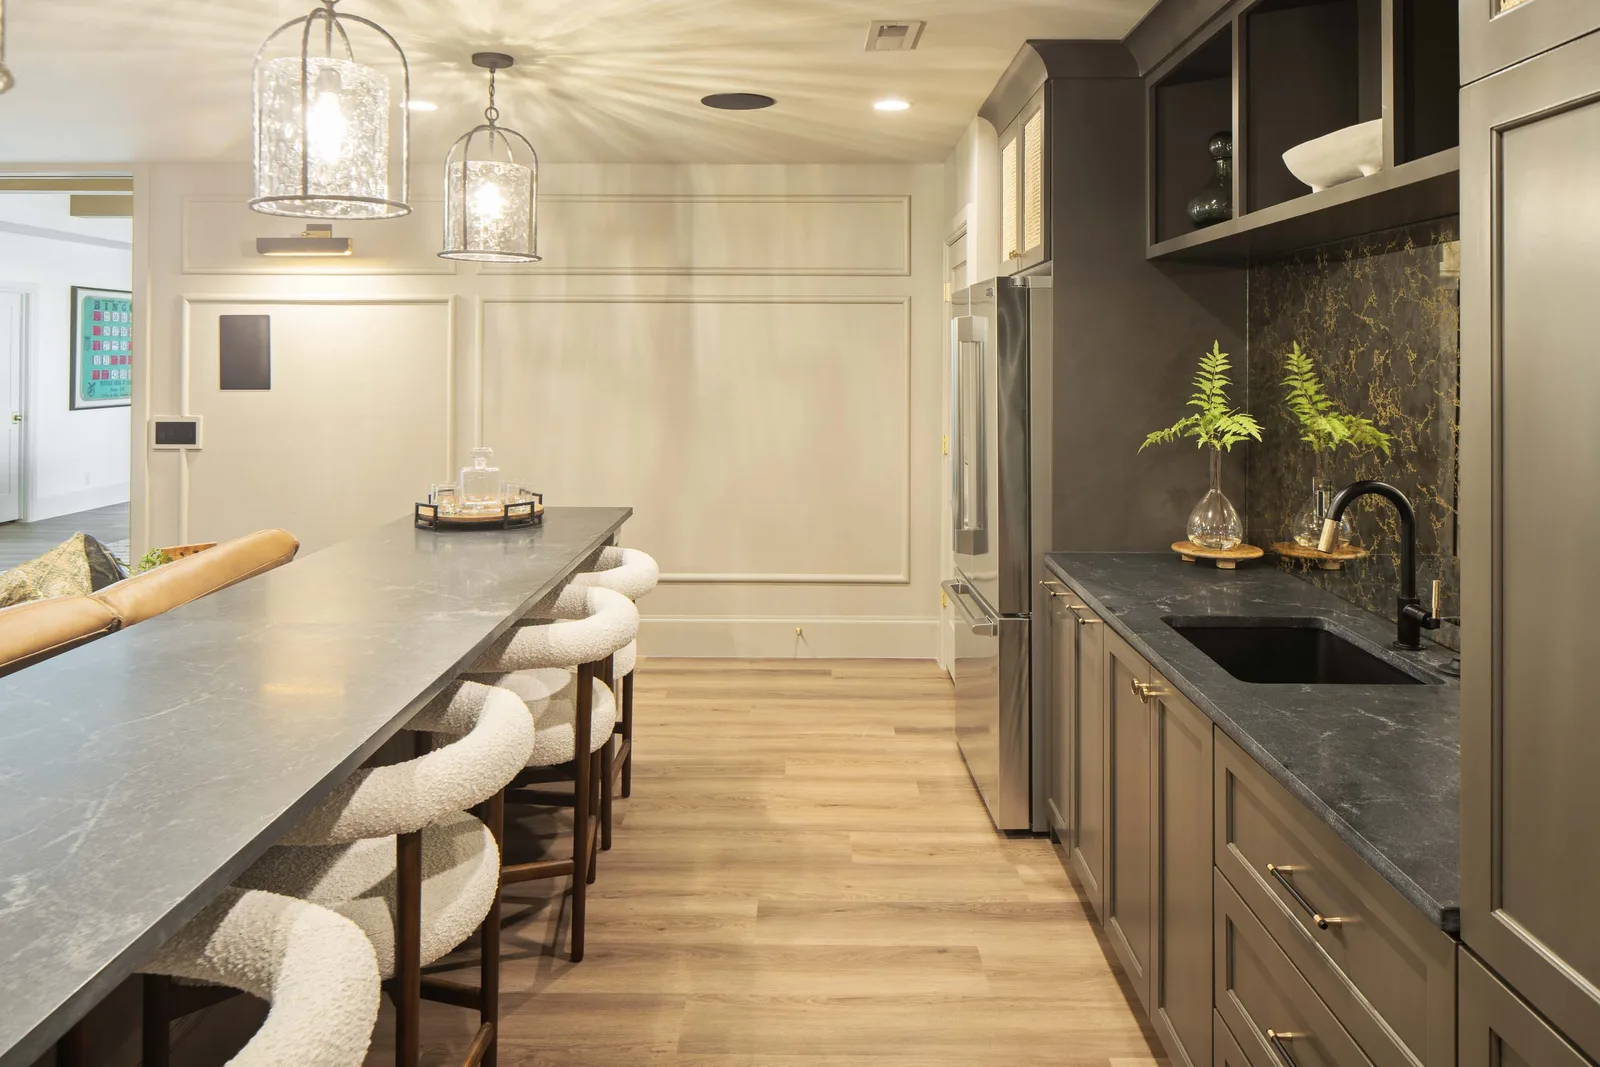
Soapstone wet bar
DetailsSoapstone wet bar
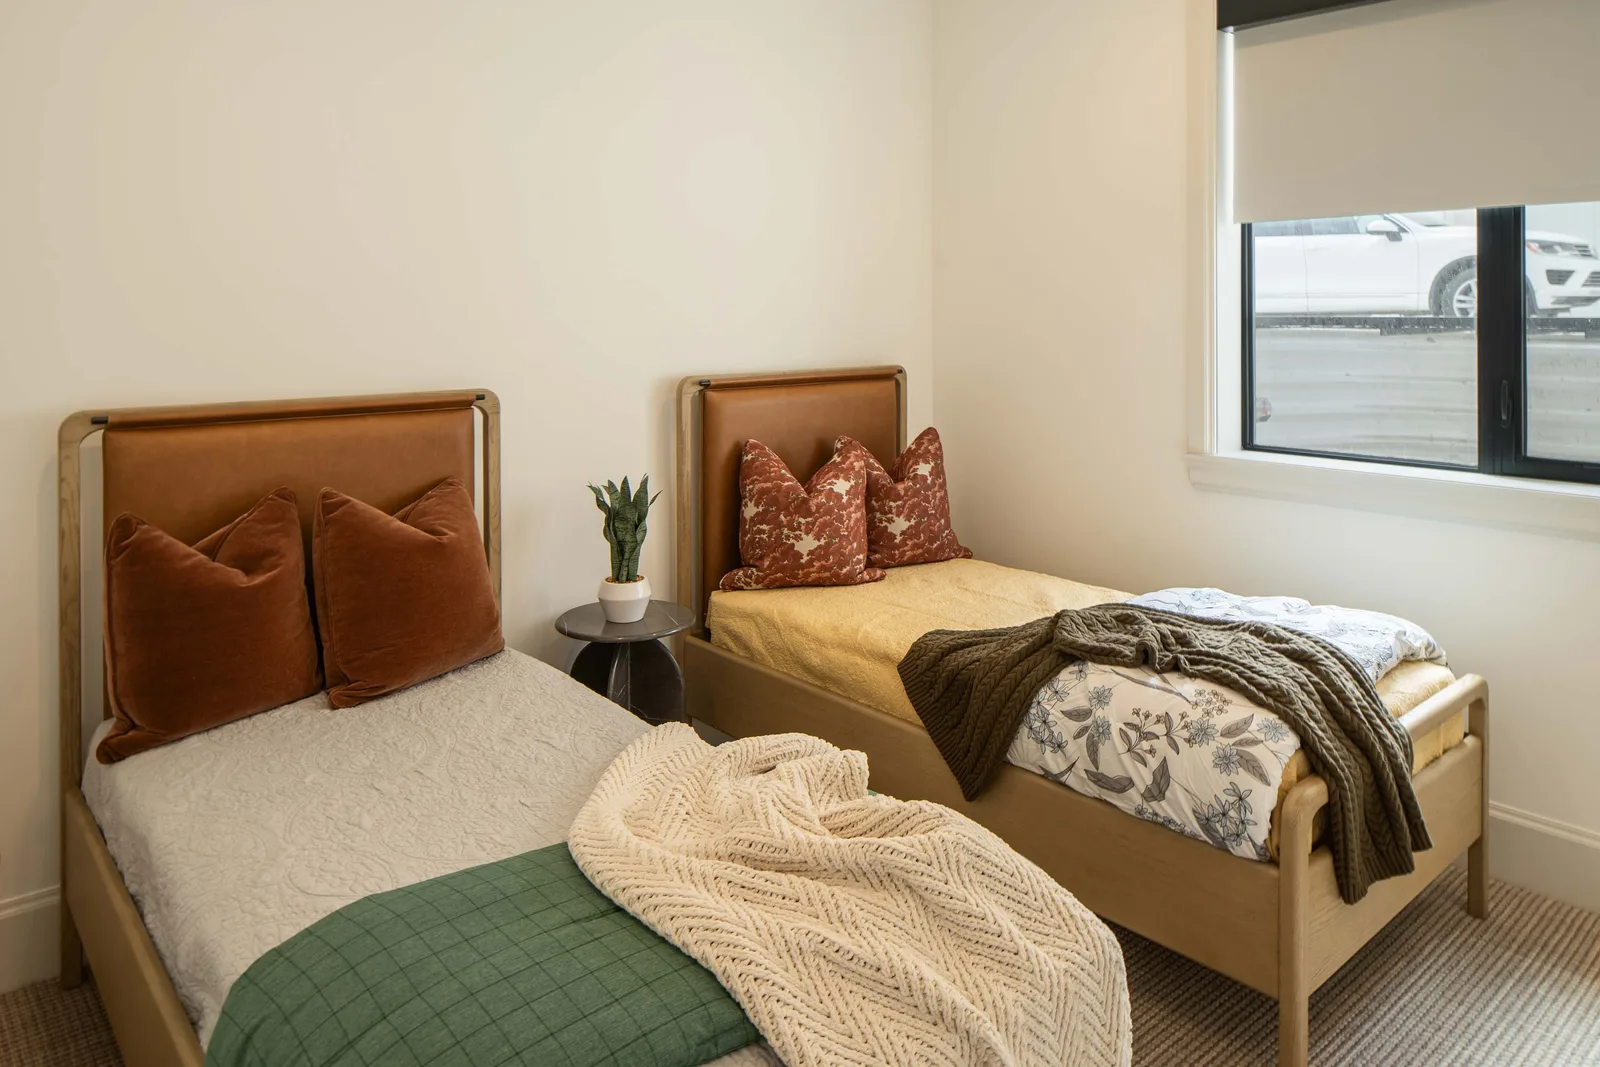
Twin leather-headboard beds
BedroomsTwin leather-headboard beds
Botanical soapstone double-vanity bath
BathsBotanical soapstone double-vanity bath
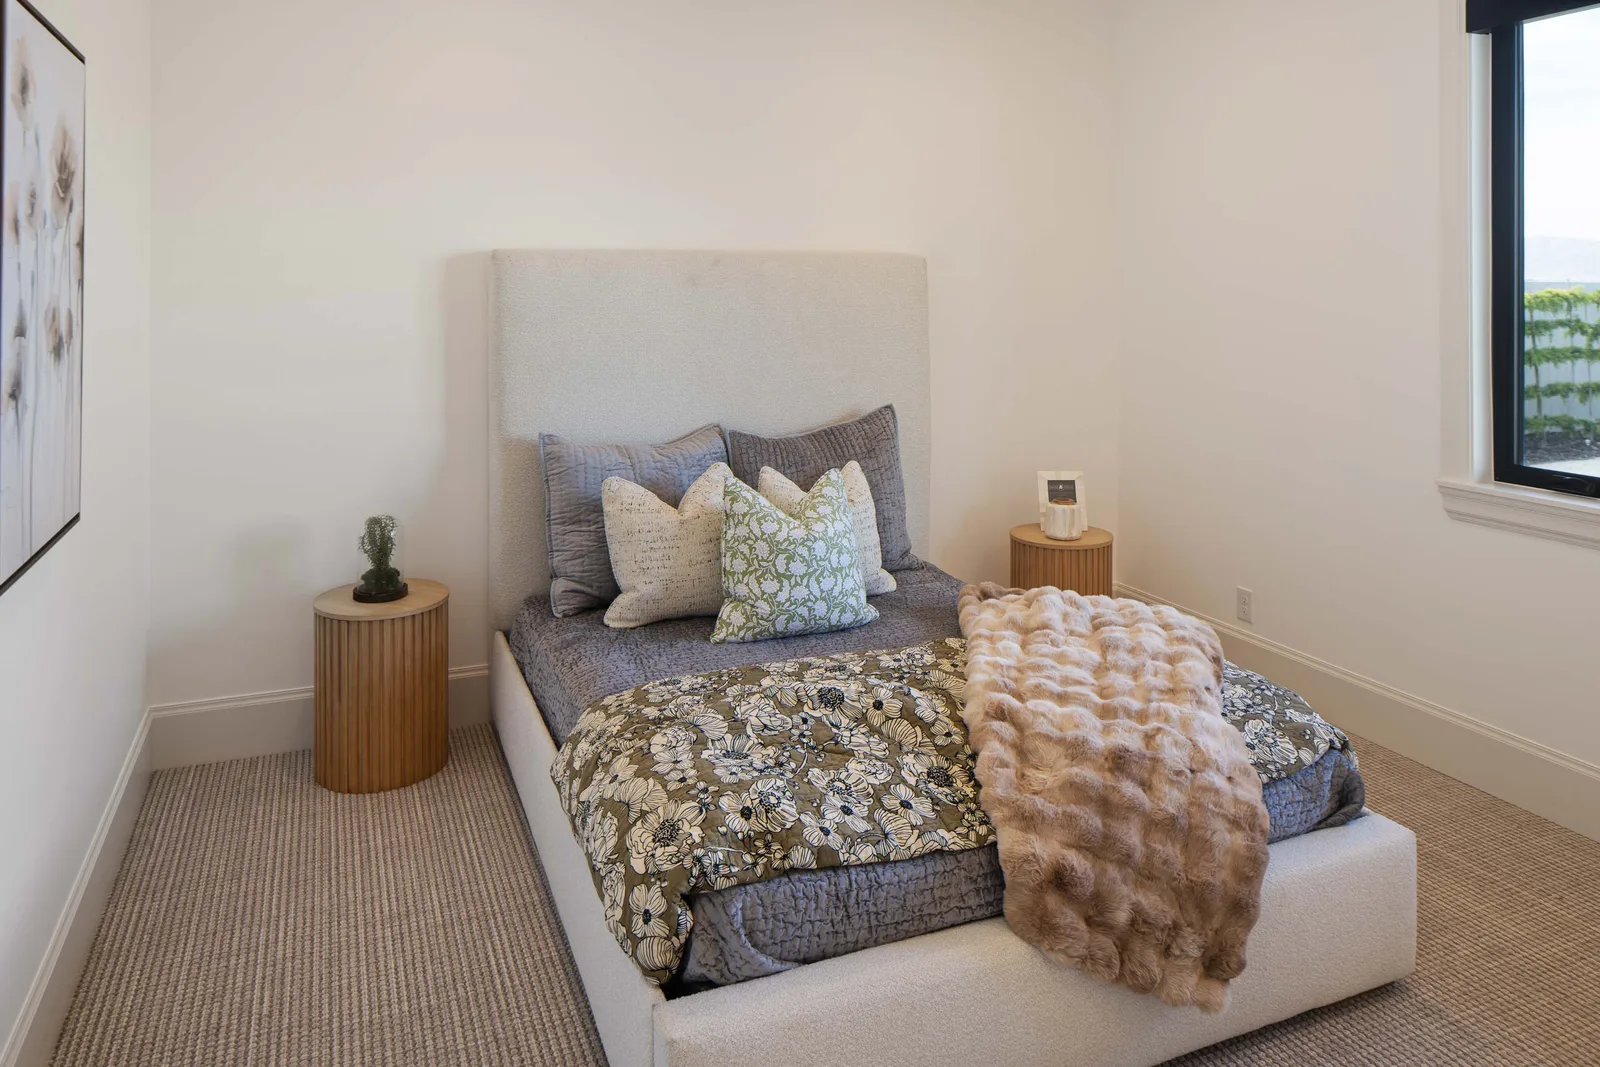
Boucle bed, floral bedding
BedroomsBoucle bed, floral bedding
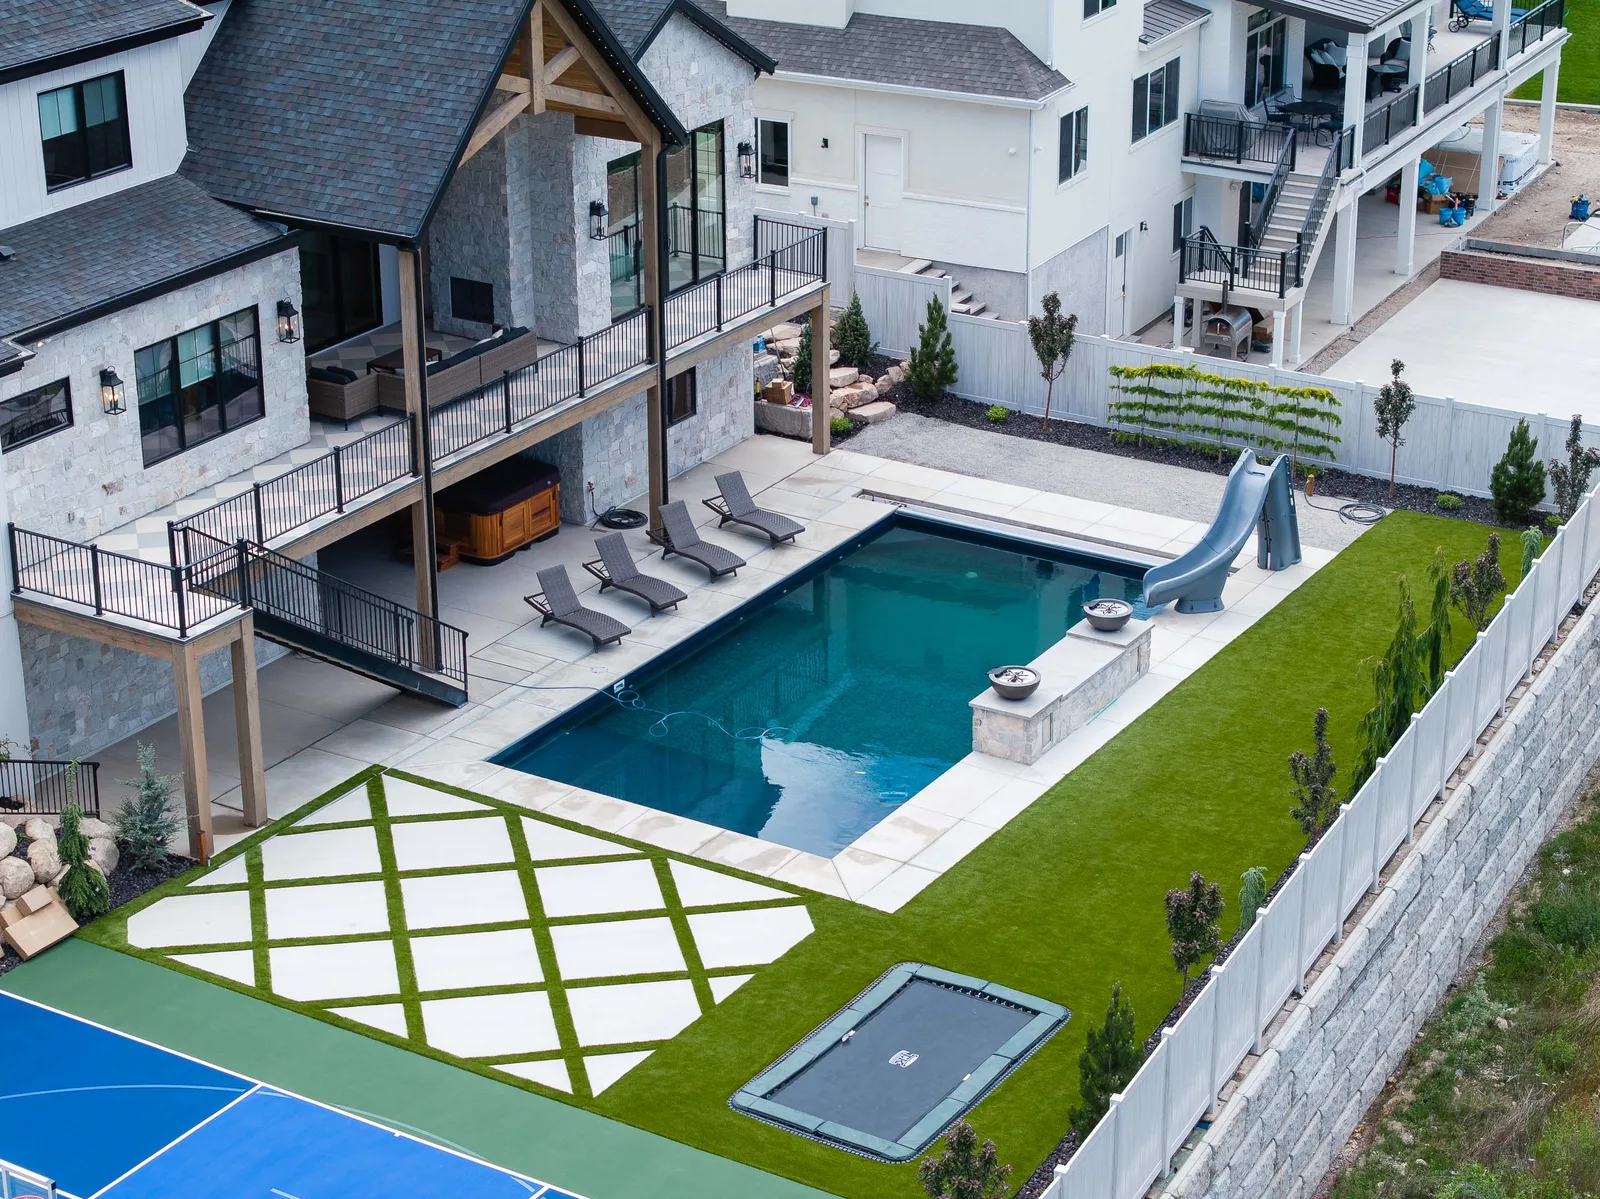
Pool, slide, sport court
OutdoorPool, slide, sport court
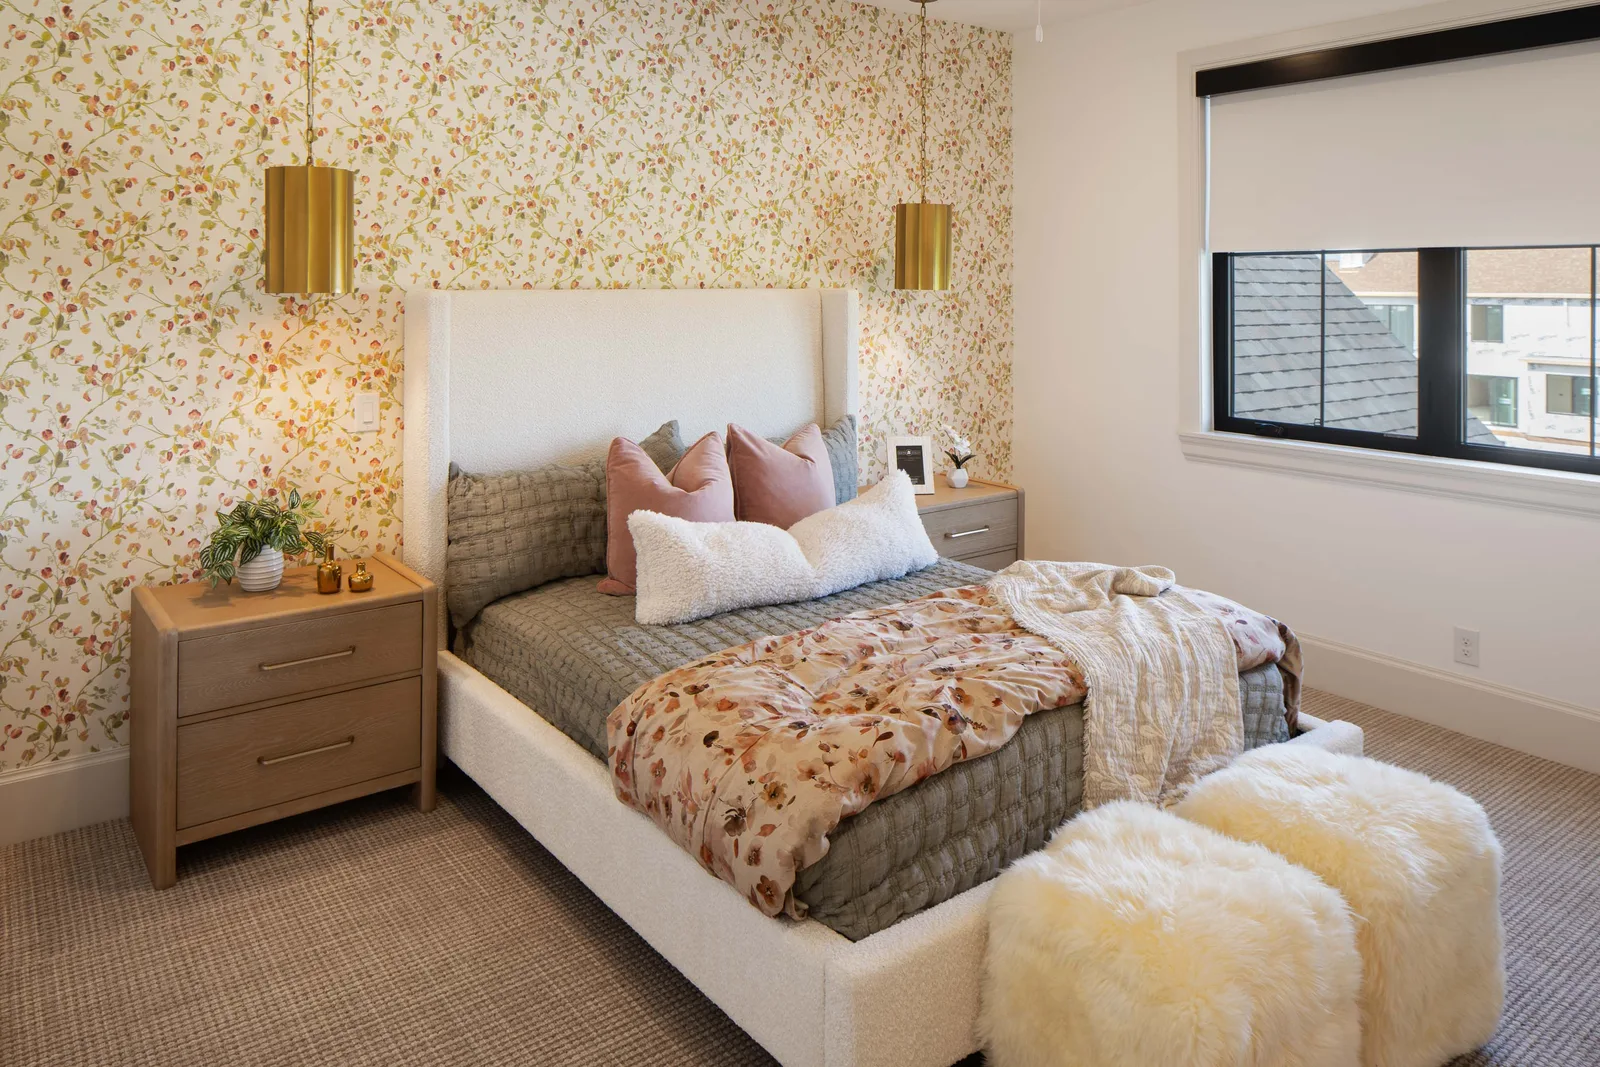
Gold-floral pendant bedroom
BedroomsGold-floral pendant bedroom
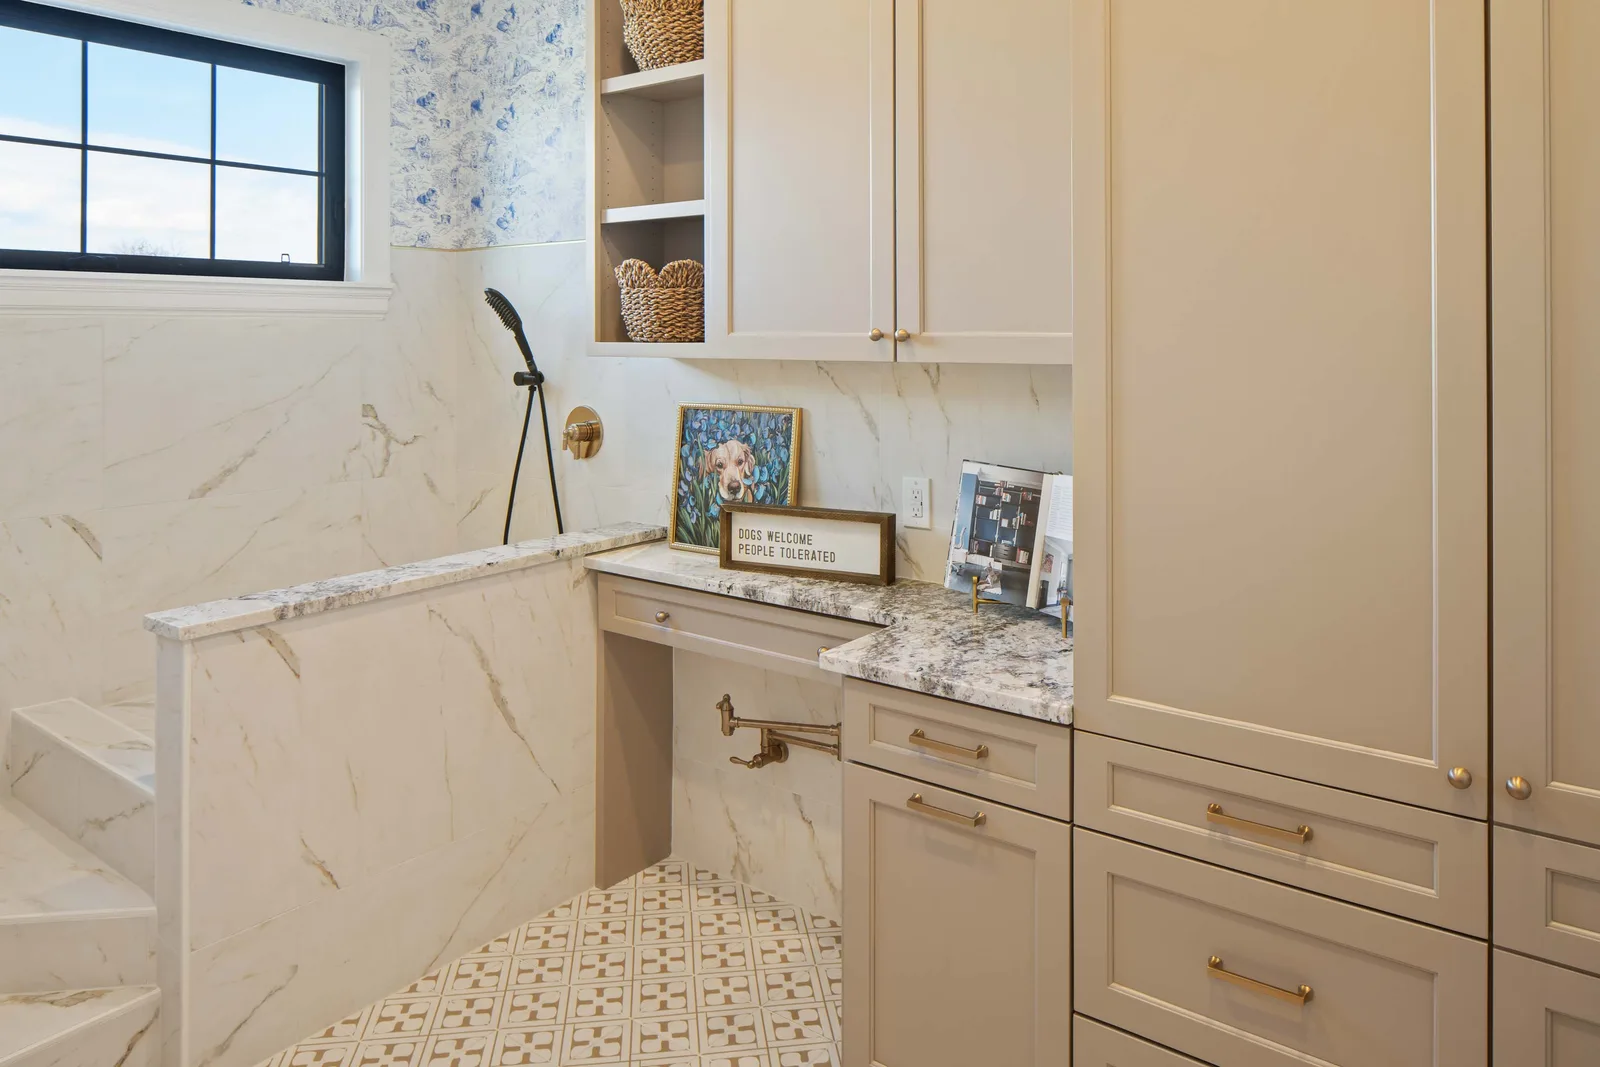
Marble dog-wash station
DetailsMarble dog-wash station
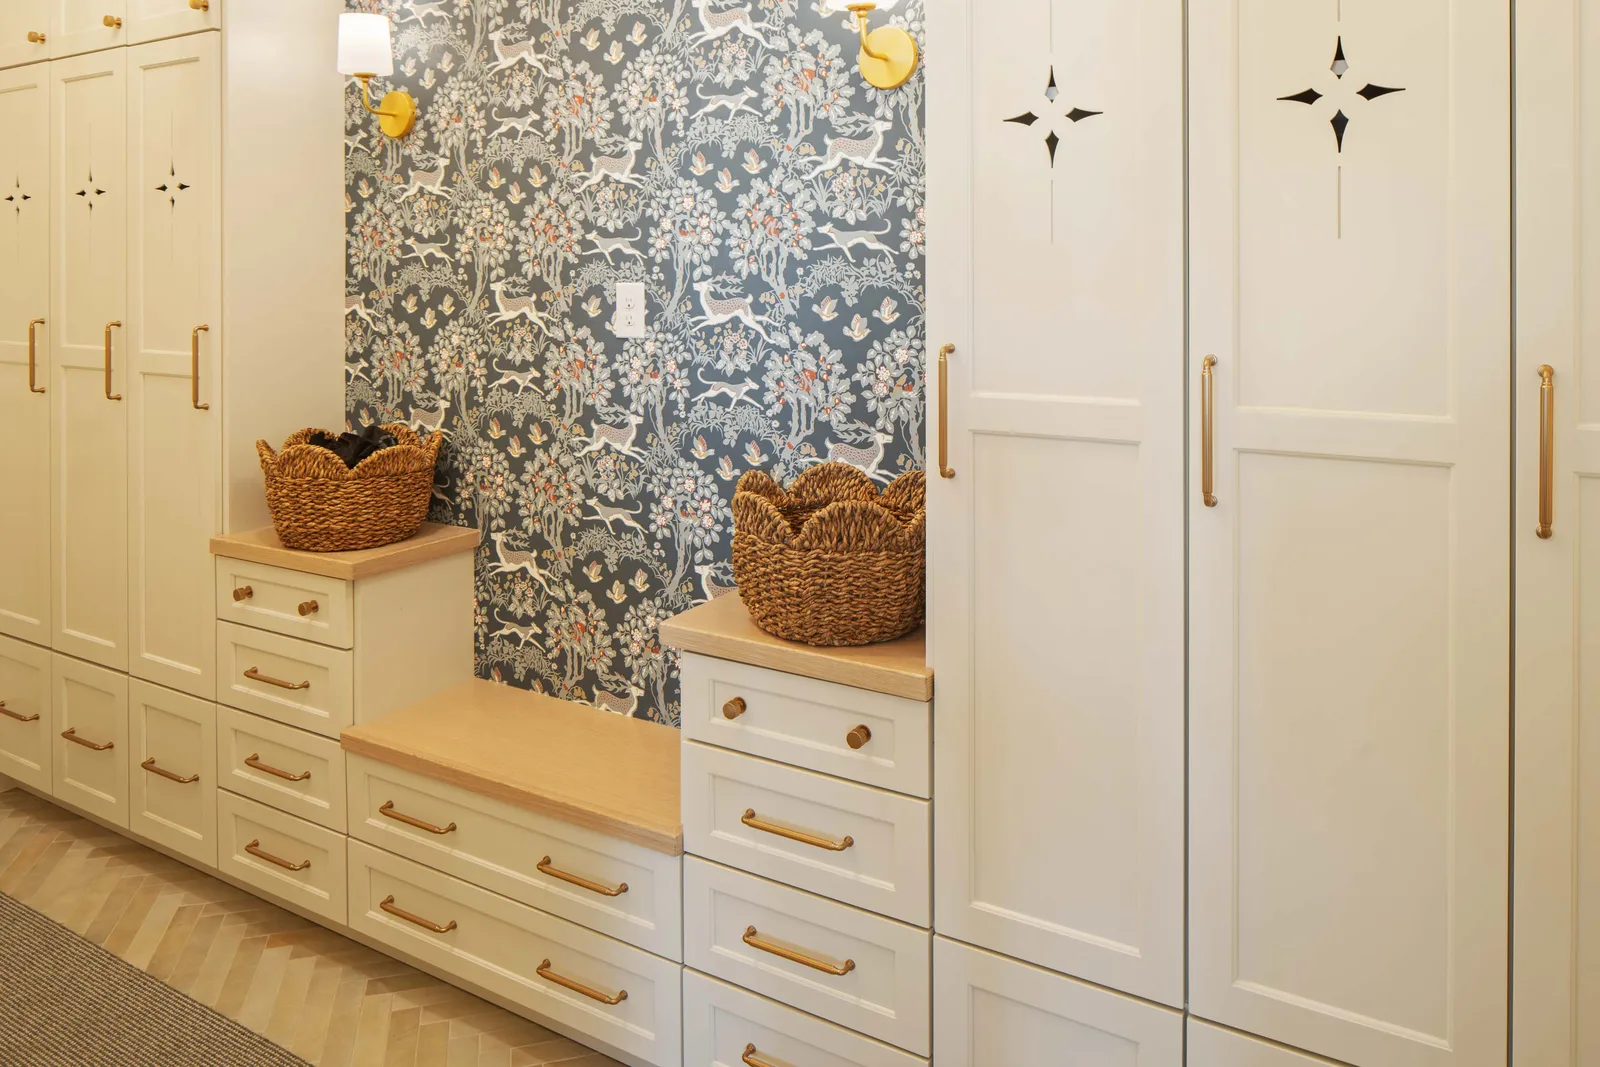
Star-cut mudroom lockers
DetailsStar-cut mudroom lockers
Great room to mountains
LivingGreat room to mountains
Stone fireplace, oak cabinets
LivingStone fireplace, oak cabinets
Stone fireplace, oak built-ins
LivingStone fireplace, oak built-ins
Marble island, globe pendants
KitchenMarble island, globe pendants
Range and breakfast nook
KitchenRange and breakfast nook
Rolling-ladder butler pantry
DetailsRolling-ladder butler pantry
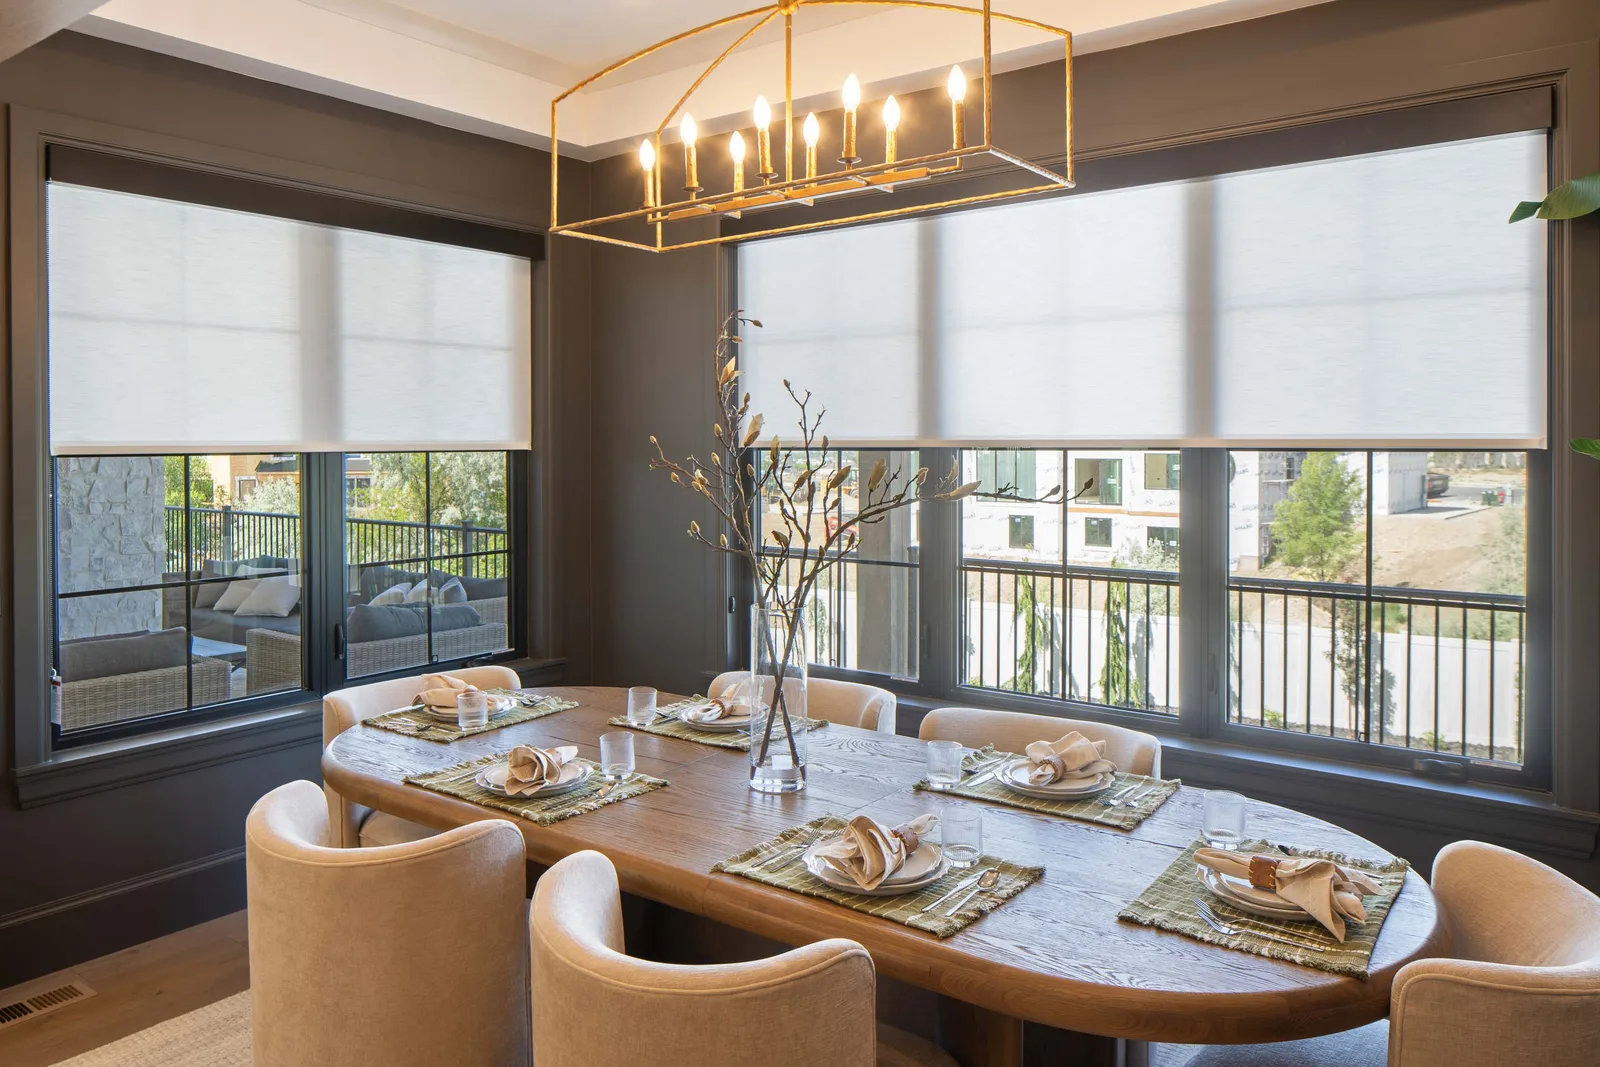
Dark-trim formal dining
DiningDark-trim formal dining
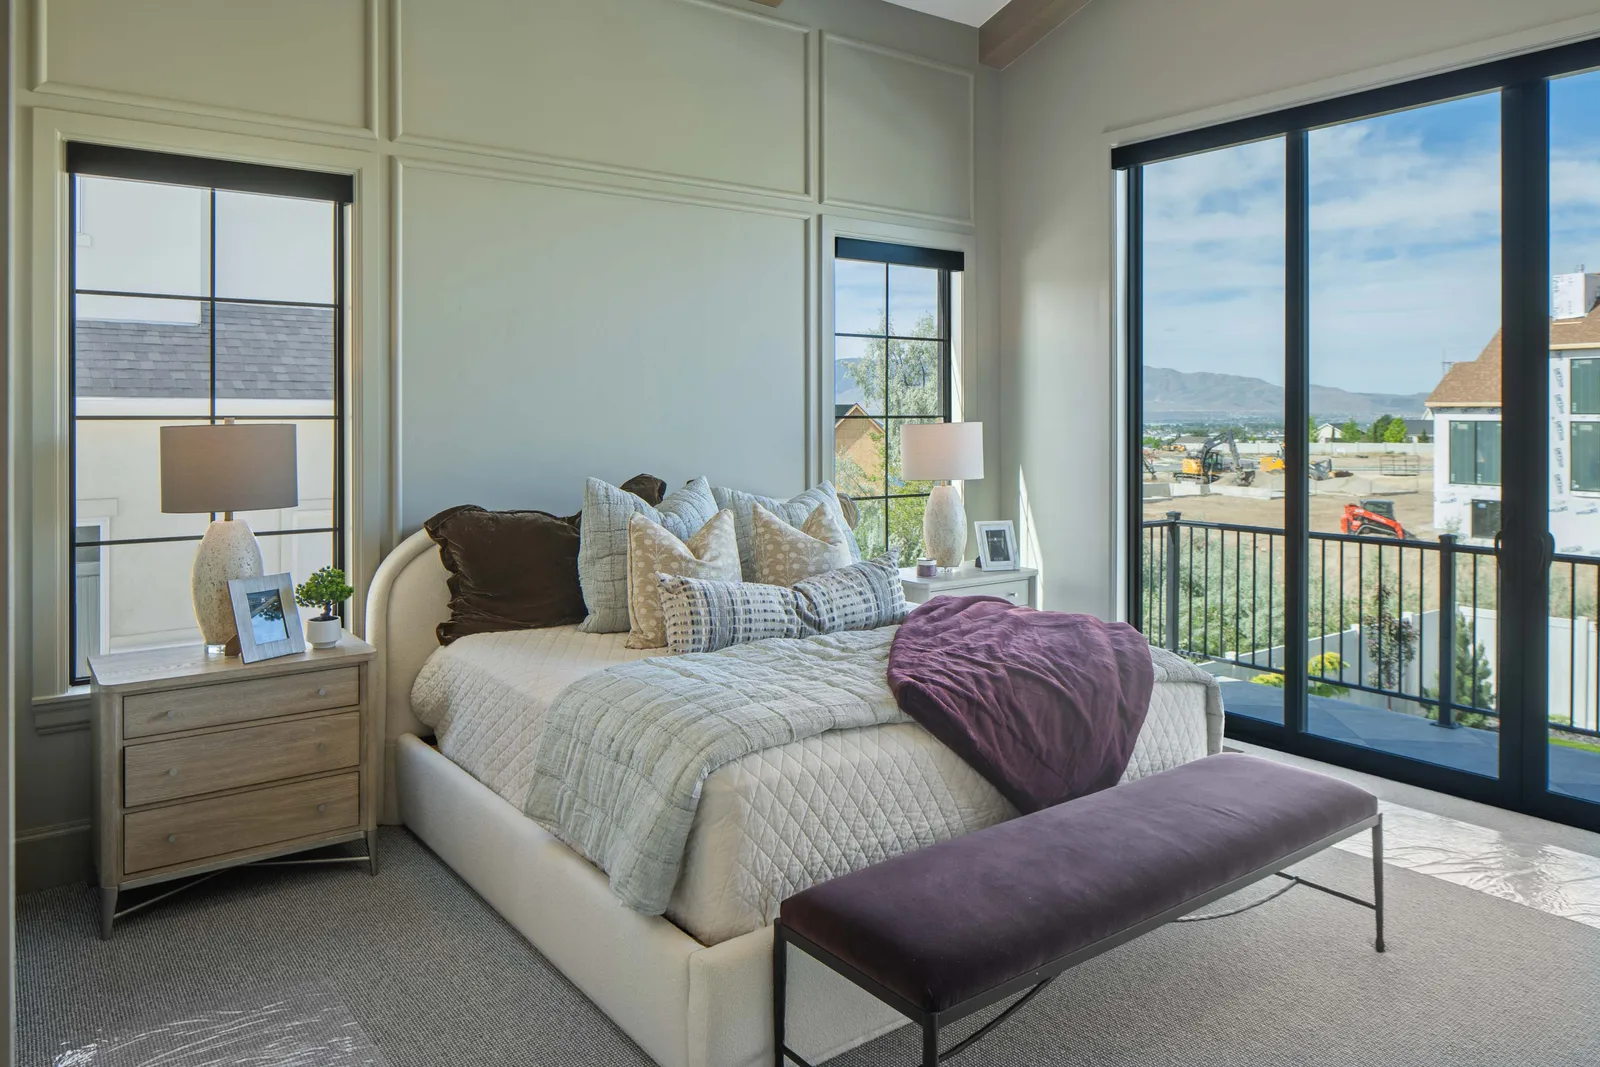
Valley-view primary suite
BedroomsValley-view primary suite
Primary hearth and built-ins
BedroomsPrimary hearth and built-ins
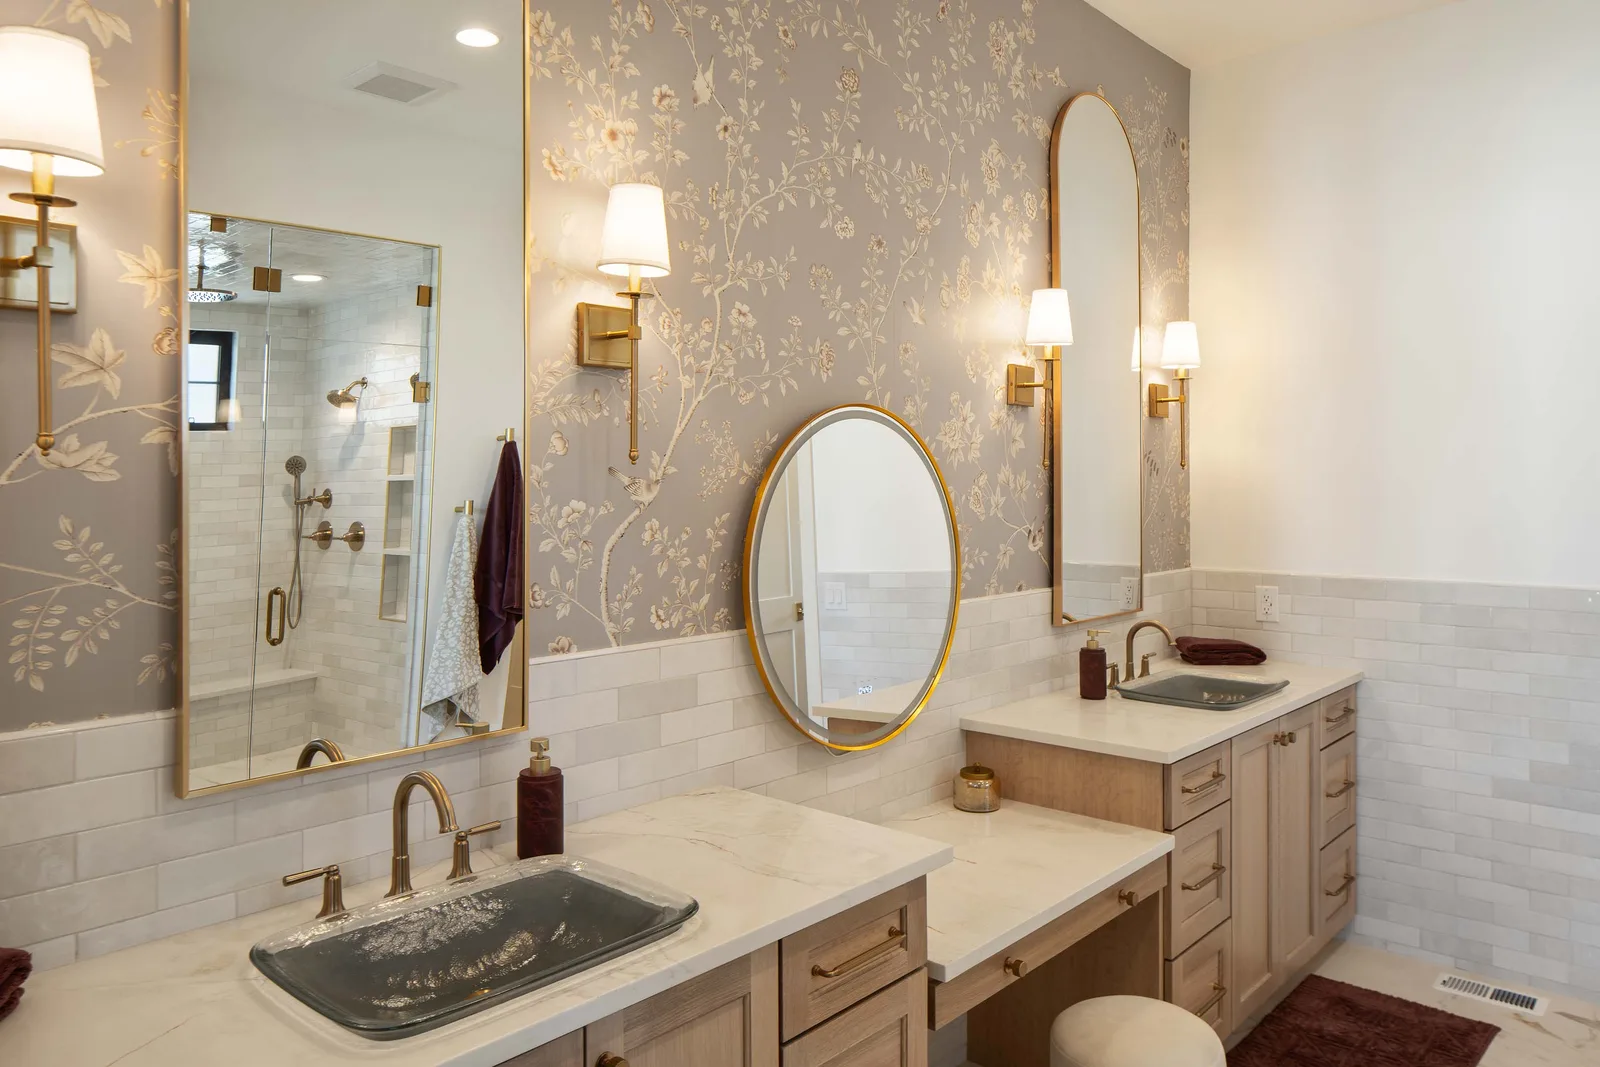
Chinoiserie primary bath
BathsChinoiserie primary bath
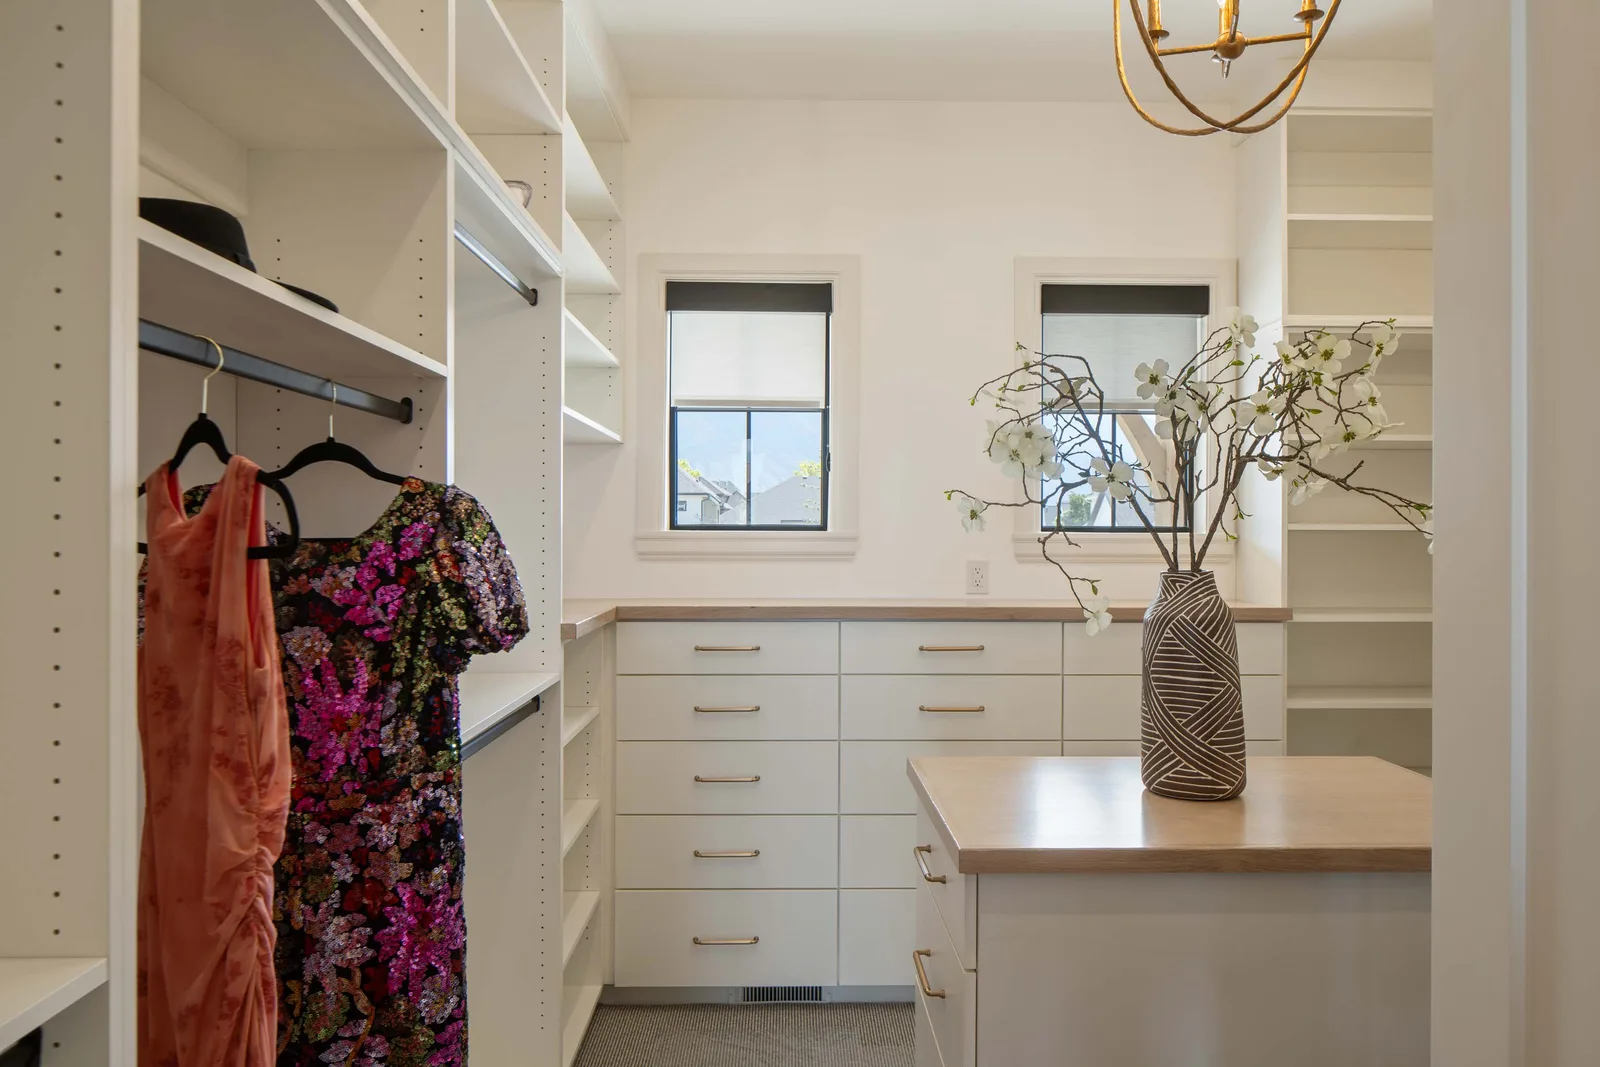
White walk-in closet
DetailsWhite walk-in closet
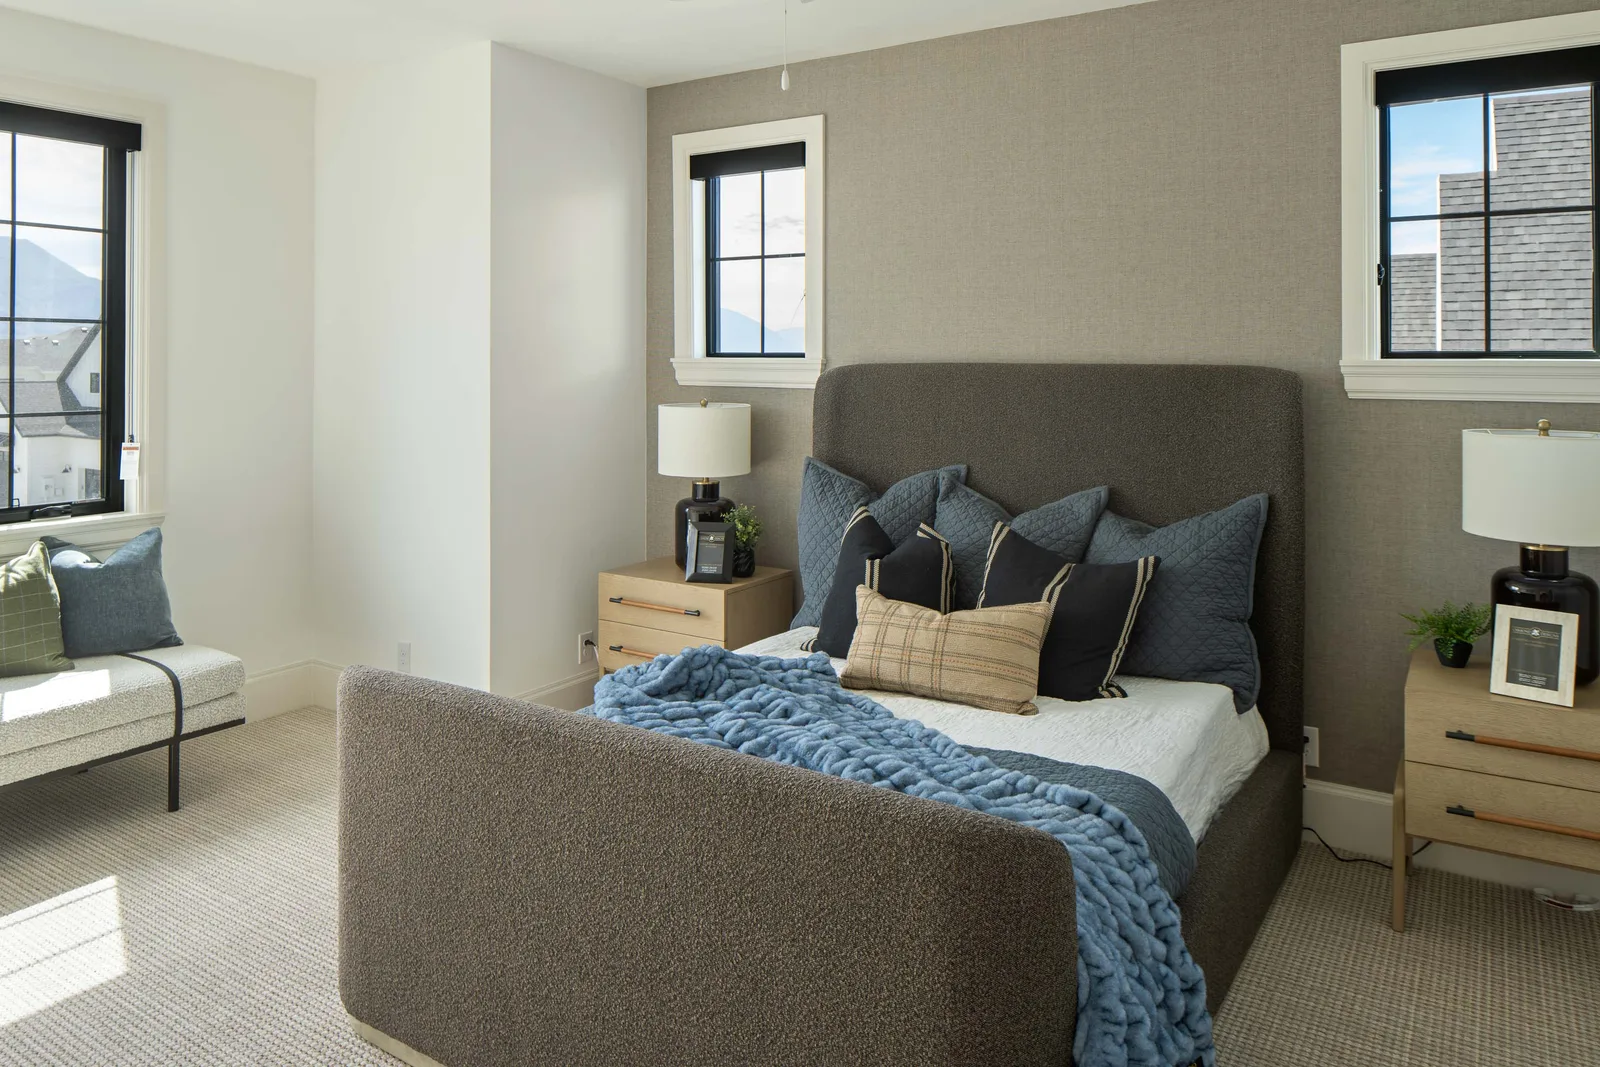
Gray boucle bed, blue textiles
BedroomsGray boucle bed, blue textiles
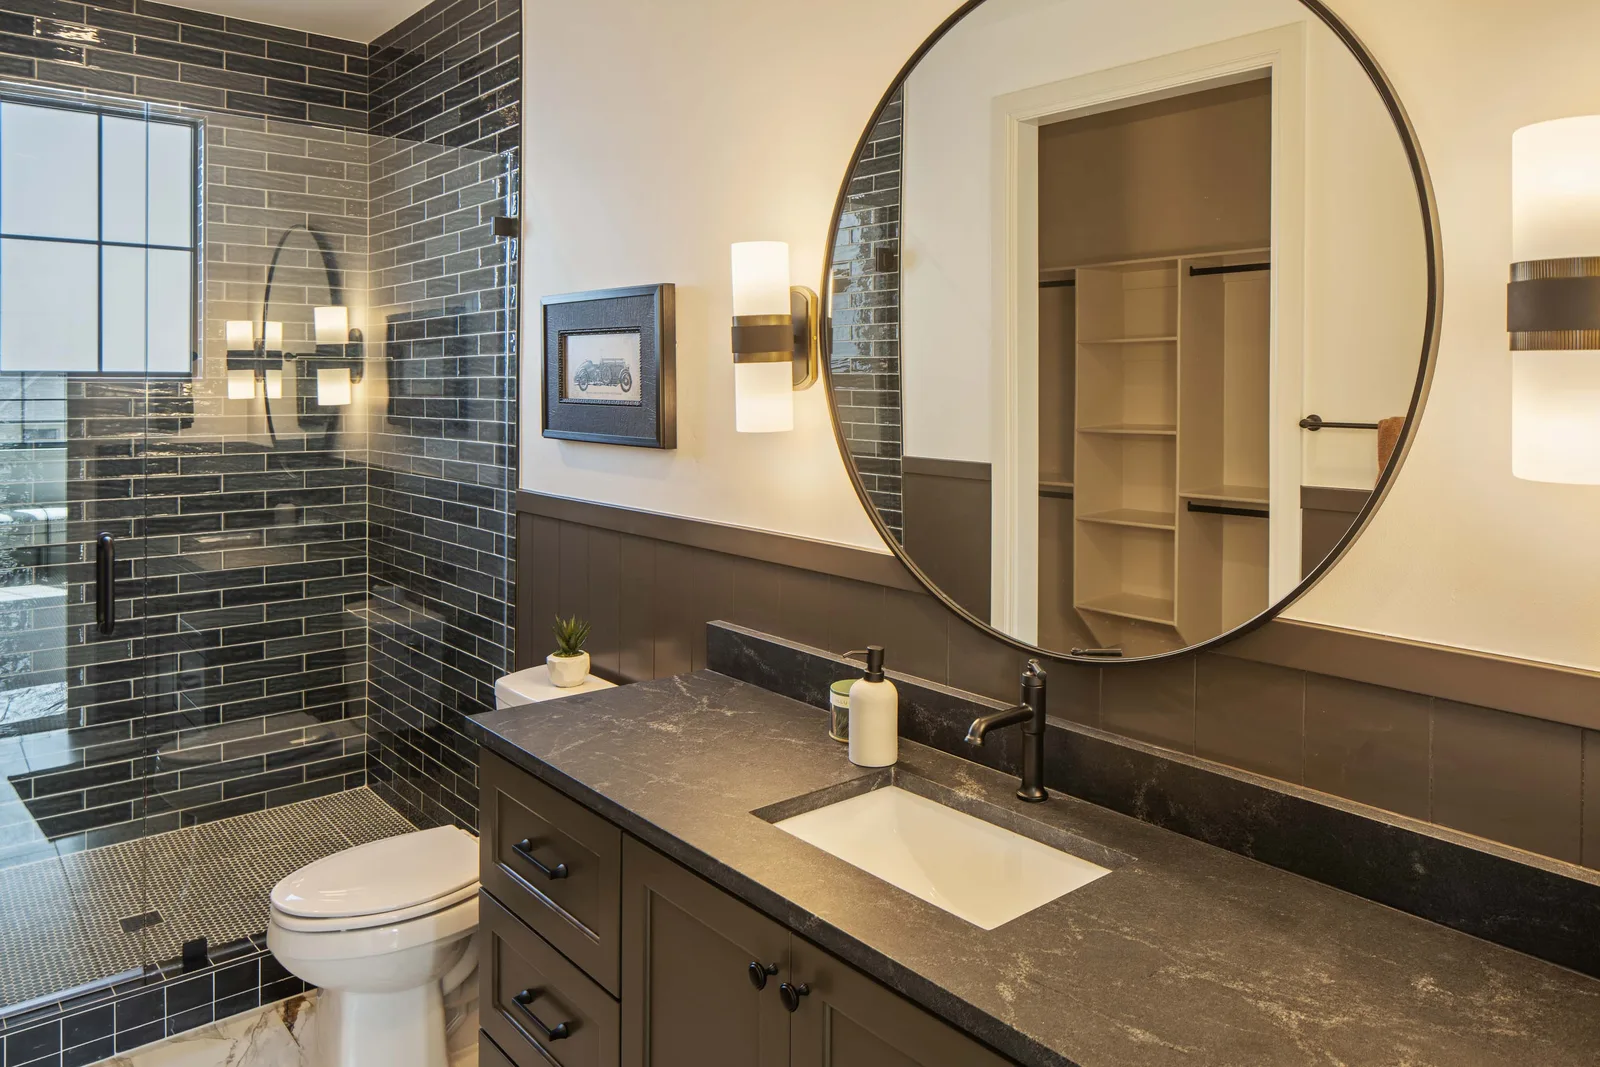
Black-tile shower bath
BathsBlack-tile shower bath
Teal office, oak desk
OfficeTeal office, oak desk
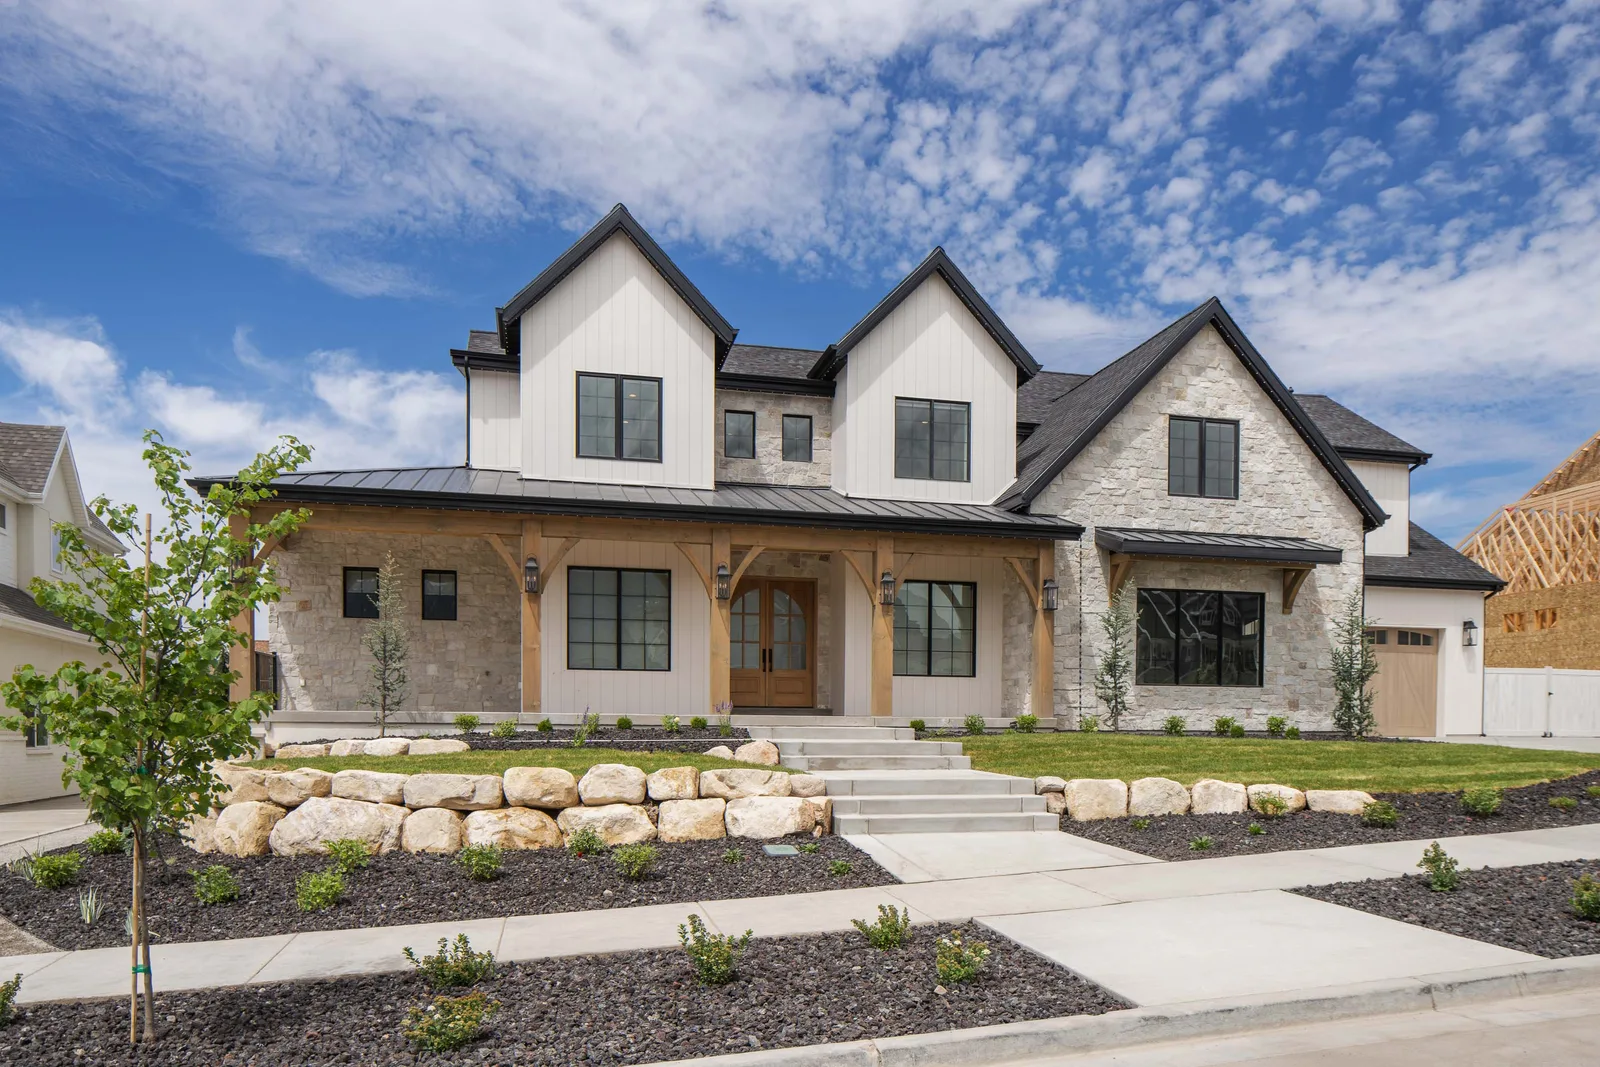
Stone and board-and-batten facade
ExteriorStone and board-and-batten facade

Love this home’s look?

Visit a showroom or book a consultation and our designers will help you recreate it in your own space.

Stay in the loop

Join our newsletter

New arrivals, design inspiration, and showroom events, straight to your inbox.